

3515 W 47th TerraceRoeland Park, KS66205
Due to the health concerns created by Coronavirus we are offering personal 1-1 online video walkthough tours where possible.
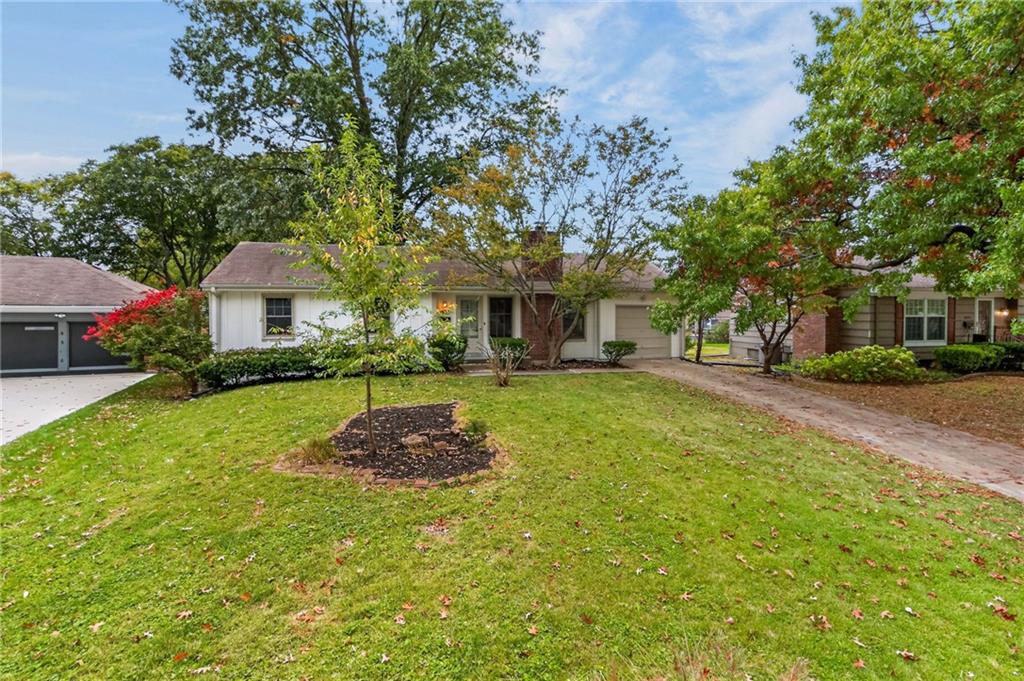
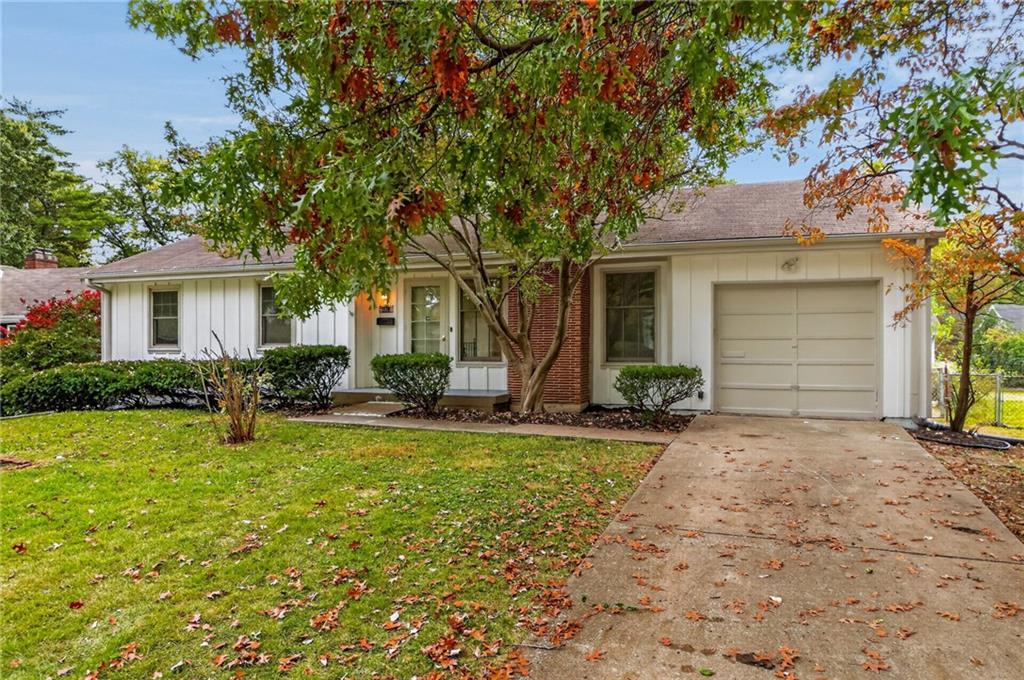
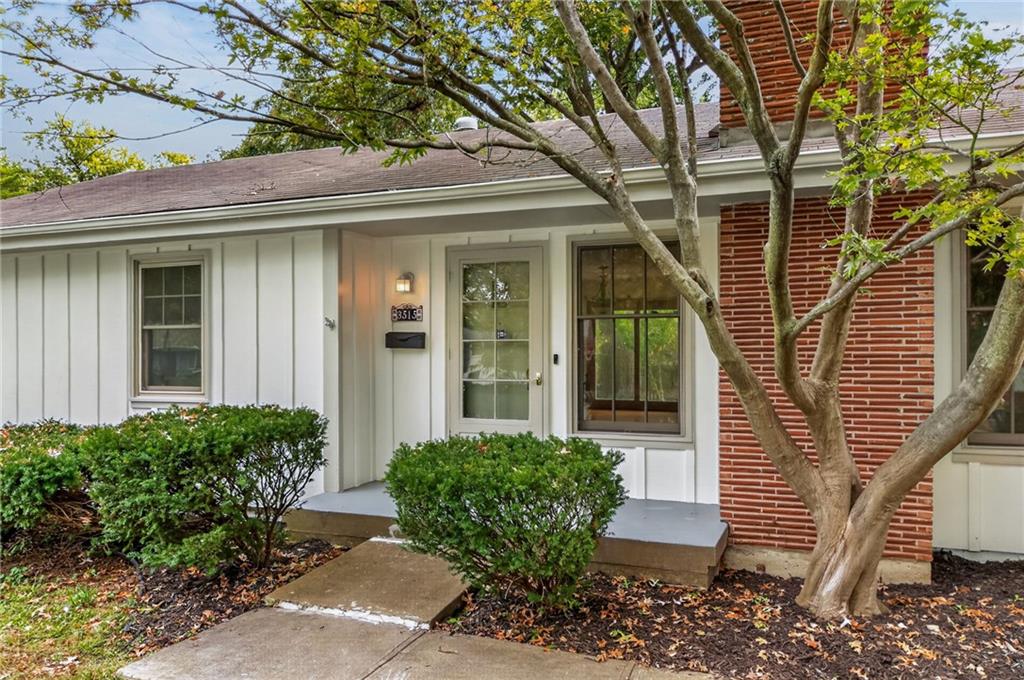
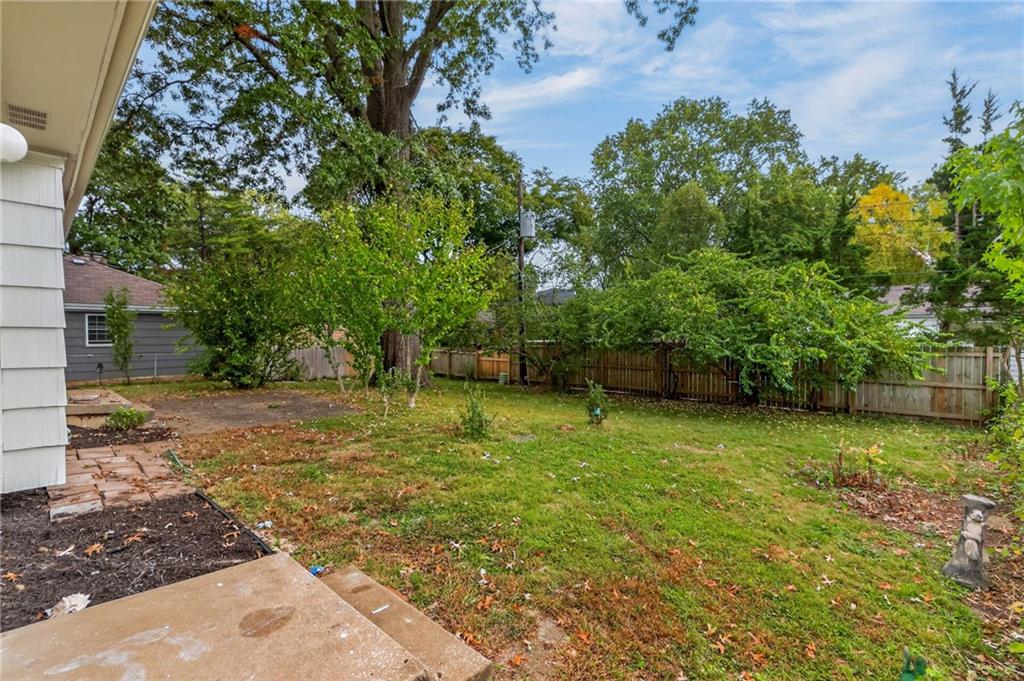
Charming Roeland Park ranch with beautiful hardwood floors, finished basement space, and a spacious fenced backyard! This inviting home offers the perfect combination of classic character, functional living space, and an unbeatable Johnson County location. Step inside to discover a bright and welcoming living room featuring gorgeous hardwood floors, a cozy brick fireplace, large windows, and fresh neutral paint. The dedicated dining area provides a great space for gathering and features sliding glass doors leading directly to the backyard patio. The kitchen offers a blend of charm and functionality with sage-green cabinetry, granite-look countertops, stainless steel appliances, updated hardware, and plenty of storage. Hardwood floors continue throughout the main-level bedrooms, while updated ceiling fans and natural light add to the home's inviting feel. The main bathroom features a tiled tub and shower surround. Downstairs, you'll find additional finished living space with updated flooring, perfect for a recreation room, home office, workout area, or hobby space. The unfinished portion of the basement provides generous storage and room for future possibilities. Outside, enjoy a spacious fenced backyard surrounded by mature trees and established landscaping. Whether you're relaxing on the patio, entertaining guests, or enjoying the outdoors, there's plenty of room to make it your own. The attached garage offers additional storage and convenience. Conveniently located near the Country Club Plaza, Downtown Kansas City, local restaurants, shopping, parks, and major highways, this home delivers both neighborhood charm and easy access to everything the Kansas City metro has to offer. Don't miss your opportunity to make this Roeland Park home yours. Schedule your private showing today!
| 8 hours ago | Listing updated with changes from the MLS | |
| 8 hours ago | Listing first seen on site |

The information displayed on this page is confidential, proprietary, and copyrighted information of Heartland Multiple Listing Service, Inc. (“Heartland MLS”). Copyright 2026, Heartland Multiple Listing Service, Inc. Heartland MLS and Keller Williams Realty Partners Inc. do not make any warranty or representation concerning the timeliness or accuracy of the information displayed herein. In consideration of the receipt of the information on this page, the recipient agrees to use the information solely for the private noncommercial purpose of identifying a property in which the recipient has a good faith interest in acquiring.
Terms of Use
Last checked 2026-10-31 06:13 PM CDT