Just listed

Single Family Homes

Condos

Luxury

New Construction

Save
Ask
Tour
Hide
Share
$350,000
1 Day On Site

827 NE Lone Hill Drive
Lee's Summit, MO64064

For Sale|Townhouse|Active
2
Beds
3
Total Baths
3
Full Baths
1,528
SqFt
$229
/SqFt
2018
Built
Subdivision:
Lakewood- Chapel Ridge Woods
County:
Jackson

Due to the health concerns created by Coronavirus we are offering personal 1-1 online video walkthough tours where possible.
827 NE Lone Hill Drive827 NE Lone Hill Drive827 NE Lone Hill Drive827 NE Lone Hill Drive
Save
Ask
Tour
Hide
Share

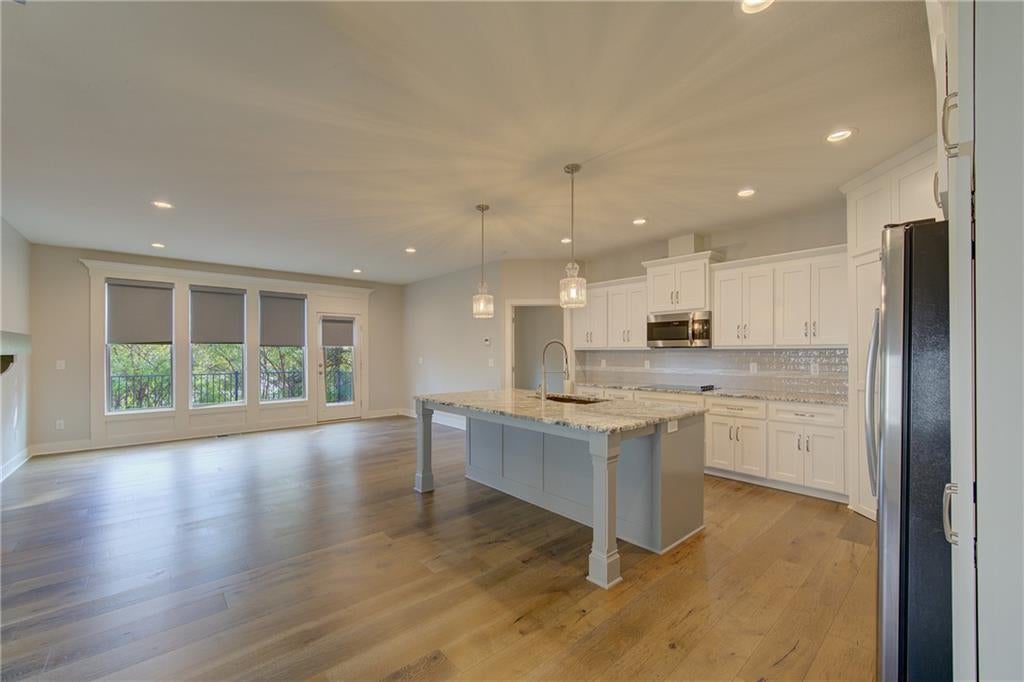
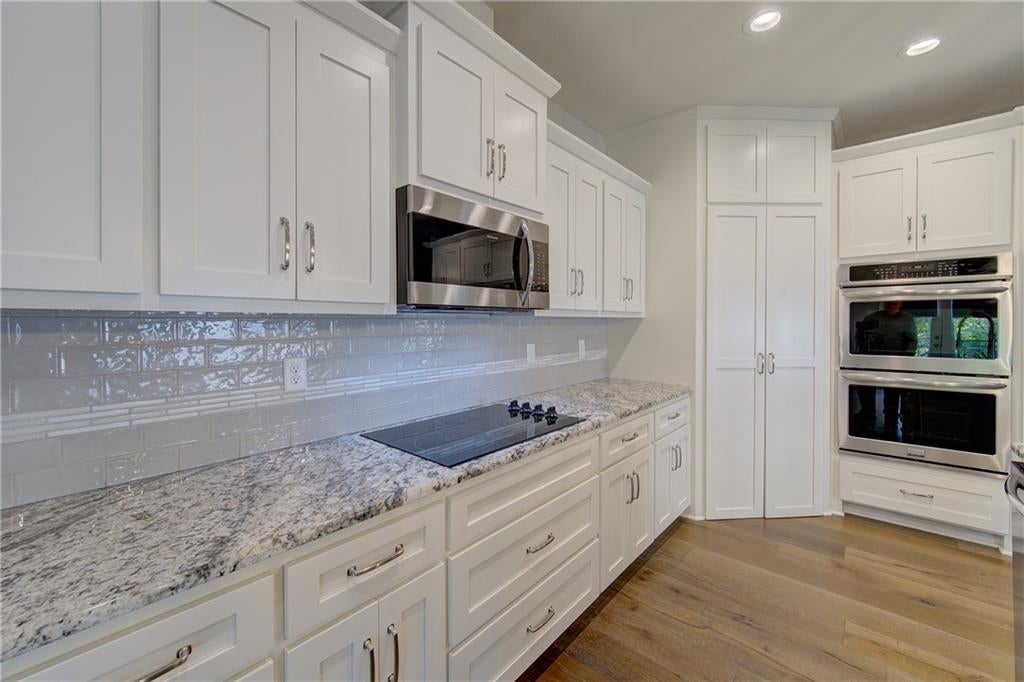
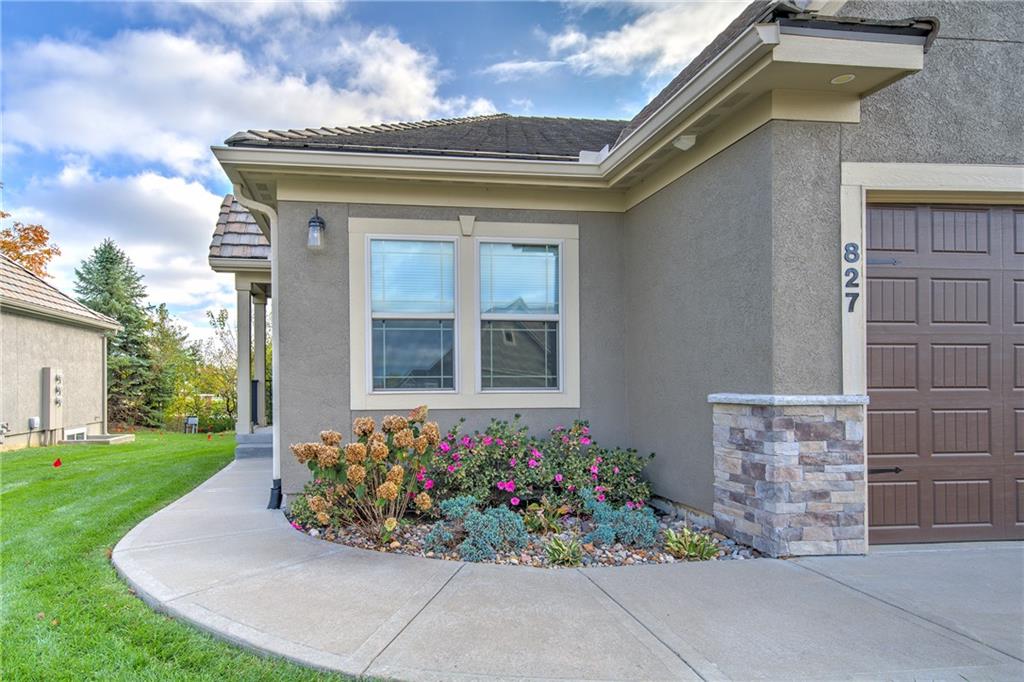
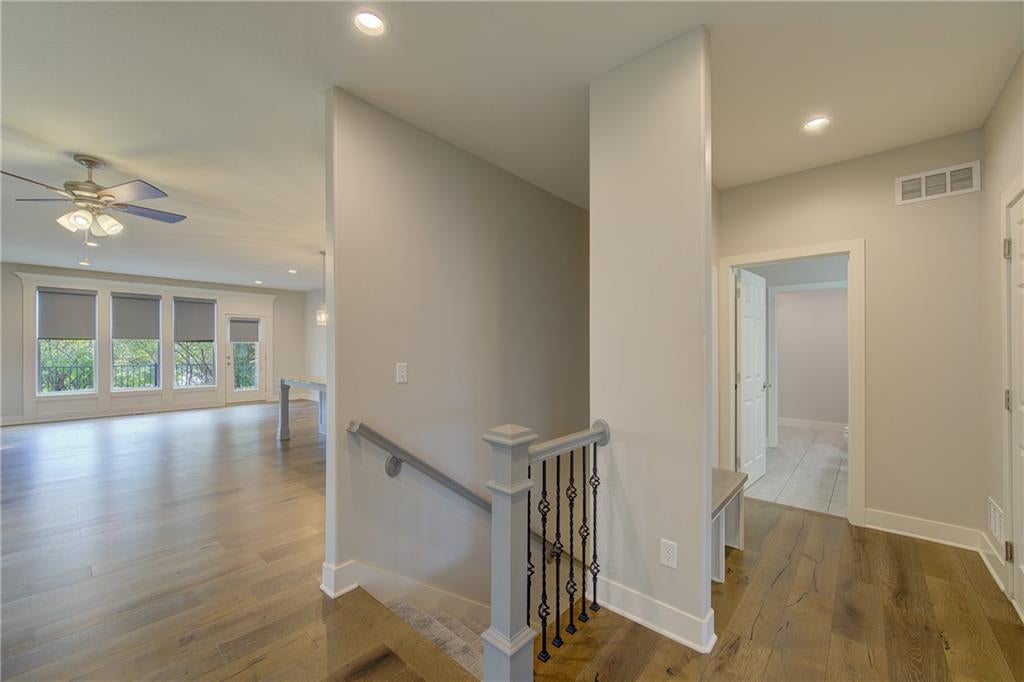
Enjoy maintenance-free living with all the amenities and conveniences of Lakewood! Monthly HOA dues include roof maintenance, exterior painting, lawn care, snow removal, neighborhood amenities, and partial homeowners' insurance! The inviting open floor plan features a spacious kitchen with granite countertops, oversized island/breakfast bar, stainless steel appliances, double ovens, and a walk-in pantry! The adjoining dining area opens to the Great room with gas fireplace and access to the deck overlooking a tree-lined lot. The primary suite features a recessed ceiling, walk-in closet, and private bath with double vanities, tile shower and tile floors. A second bedroom, full bath, and convenient main-level laundry complete the main floor. The lower level offers a third full bath and an impressive 14-foot walk-in cedar closet! The remaining unfinished space provides abundant storage or endless possibilities for future living space. Fantastic location just around the corner from grocery shopping, restaurants, and everyday conveniences, with easy access to major highways! The Lakewood lifestyle includes multiple swimming pools, lake access, tennis/pickleball courts, parks, walking trails, clubhouse, and Lakewood Oaks Golf Course!

Save
Ask
Tour
Hide
Share
Listing Snapshot
Price 
$350,000
Days On Site 
1 Day
Bedrooms 
2
Inside Area (SqFt) 
1,528 sqft
Total Baths 
3
Full Baths 
3
Partial Baths 
N/A
Lot Size 
0.13 Acres
Year Built 
2018
MLS Number 
2649909
Status 
Active
Property Tax 
$4,895
HOA/Condo/Coop Fees 
$618 monthly
Sq Ft Source 
N/A
Friends & Family
Recent Activity
17 hours agoListing updated with changes from the MLS
17 hours agoStatus changed to Active
yesterdayListing first seen on site
General Features
Acres 
0.13
Attached Garage 
Yes
Direction Faces 
North
Garage 
Yes
Garage Spaces 
2
Levels 
One and One HalfOne
Number Of Stories 
1
Parking 
AttachedGarage Faces Front
Property Sub Type 
Townhouse
Security 
Smoke Detector(s)
Sewer 
Public Sewer
SqFt Above 
1433
SqFt Below 
95
Style 
Traditional
Water Source 
Public
Interior Features
Appliances 
DishwasherDisposalDouble OvenExhaust FanMicrowaveElectric RangeStainless Steel Appliance(s)
Basement 
ConcreteDaylightSump Pump
Cooling 
ElectricCeiling Fan(s)
Fireplace 
Yes
Fireplace Features 
GasGreat Room
Fireplaces 
1
Heating 
Forced AirExhaust Fan
Interior 
Walk-In Closet(s)Ceiling Fan(s)Kitchen IslandPantryBreakfast BarCedar Closet(s)
Laundry Features 
Laundry RoomMain Level
Window Features 
Insulated Windows
Bathroom 2 
Dimensions - 7x7Level - MainArea Units - Square Feet
Bathroom 3 
Dimensions - 7x5Level - Lower
Bedroom 2 
Dimensions - 13x11Level - MainArea Units - Square Feet
Breakfast Room 
Dimensions - 13x9Level - MainArea Units - Square Feet
Great Room 
Dimensions - 17x17Level - MainArea Units - Square Feet
Kitchen 
Dimensions - 20x13Level - MainArea Units - Square FeetFeatures - Kitchen Island, Pantry
Laundry 
Dimensions - 7x7Level - MainArea Units - Square FeetFeatures - Built-in Features
Primary Bathroom 
Dimensions - 10x8Level - MainArea Units - Square FeetFeatures - Built-in Features
Primary Bedroom 
Dimensions - 15x13Level - MainArea Units - Square FeetFeatures - Ceiling Fan(s), Walk-In Closet(s)
Save
Ask
Tour
Hide
Share
Exterior Features
Construction Details 
StuccoFrame
Lot Features 
Many Trees
Patio And Porch 
Deck
Roof 
Tile
Waterfront Features 
Lake Privileges
Windows/Doors 
Insulated Windows
Community Features
Association Amenities 
ClubhousePoolTennis Court(s)Trail(s)
Association Fee 
$618.0
Association Fee Frequency 
Monthly
MLS Area 
204 - Lee's Summit Area
School District 
Blue Springs
Financing Terms Available 
CashConventionalFHAVA Loan
Roads 
Paved
Schools
School District
Blue Springs
Elementary School
Chapel Lakes
Middle School
Delta Woods
High School
Blue Springs South
Listing courtesy of ReeceNichols - Lees Summit [email protected]


The information displayed on this page is confidential, proprietary, and copyrighted information of Heartland Multiple Listing Service, Inc. (“Heartland MLS”). Copyright 2026, Heartland Multiple Listing Service, Inc. Heartland MLS and ReeceNichols - Lees Summit do not make any warranty or representation concerning the timeliness or accuracy of the information displayed herein. In consideration of the receipt of the information on this page, the recipient agrees to use the information solely for the private noncommercial purpose of identifying a property in which the recipient has a good faith interest in acquiring.
Terms of Use
Last checked 2026-11-07 03:08 AM CST

Neighborhood & Commute
Source: Walkscore
Save
Ask
Tour
Hide
Share