

1742 S 105th StreetEdwardsville, KS66111
Due to the health concerns created by Coronavirus we are offering personal 1-1 online video walkthough tours where possible.
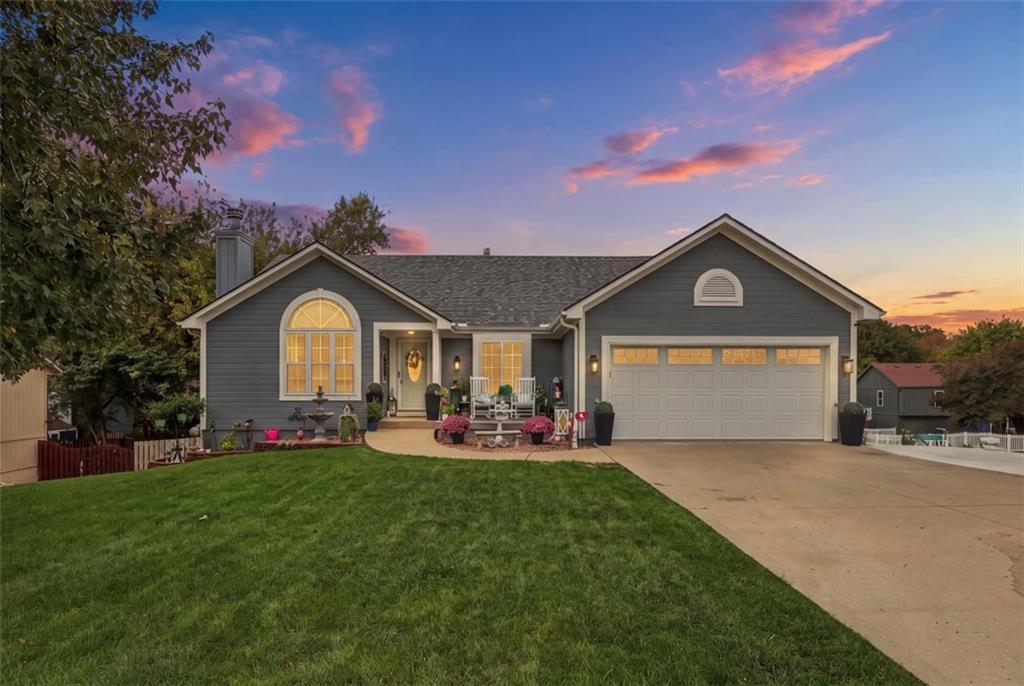
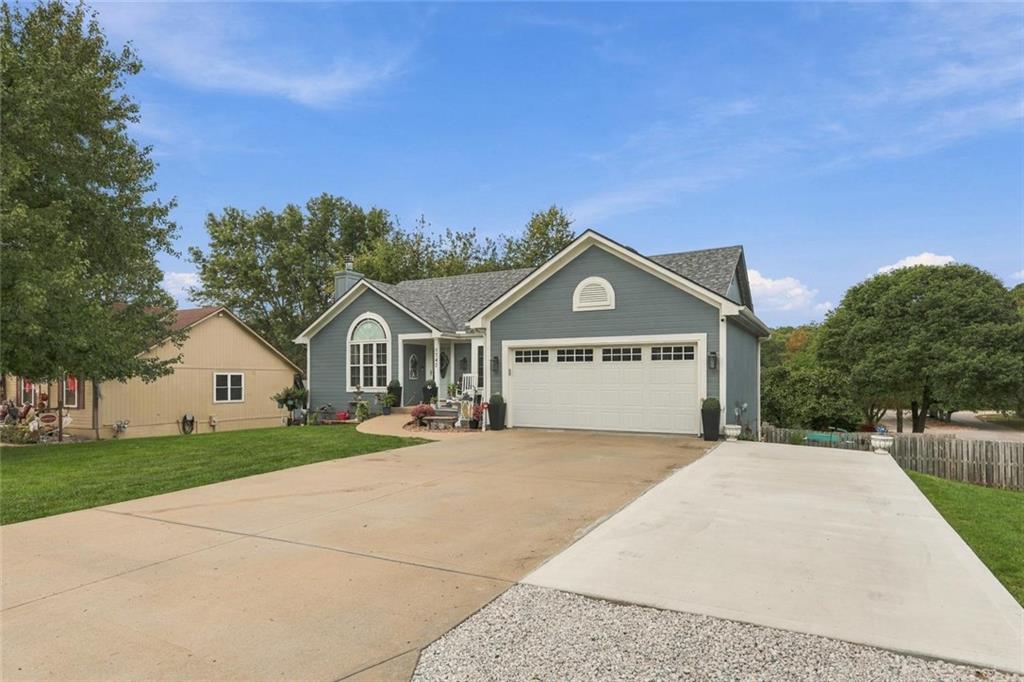
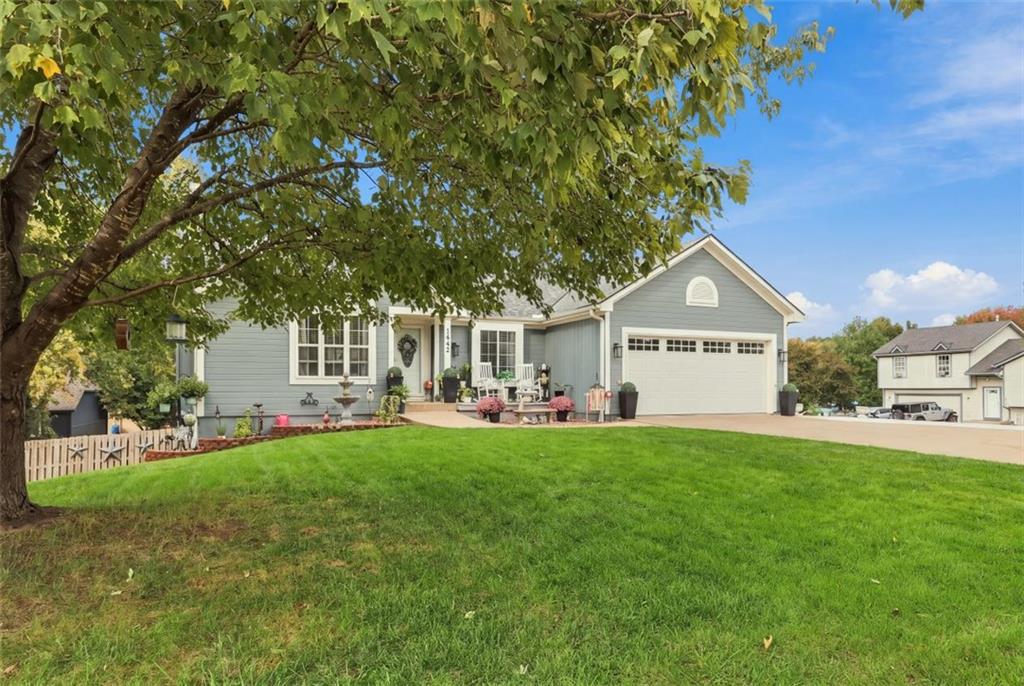
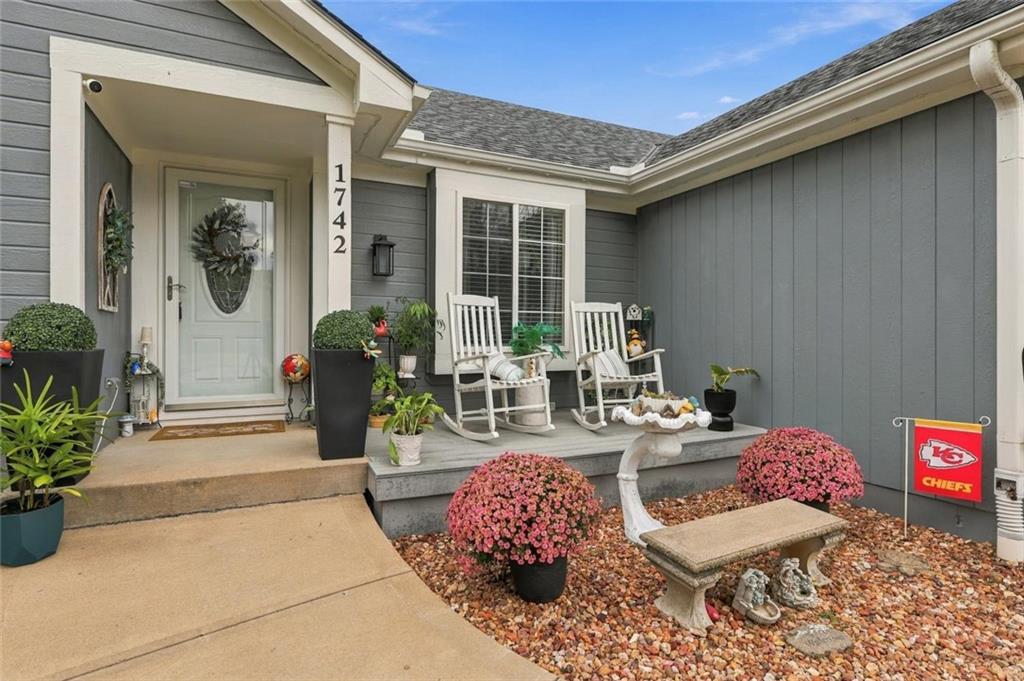
*MOVE-IN READY, MAIN-LEVEL LIVING, SOLAR PANELS & YOUR OWN BACKYARD OASIS!** This immaculate, beautifully updated home is packed with thoughtful upgrades, cozy spaces & a backyard you'll never want to leave! Perfectly positioned on an oversized corner lot in a quiet neighborhood with NO HOA, you'll love the peaceful setting while being just minutes from EVERYTHING! Light, bright & welcoming from the moment you step inside, this home offers a unique, open floor plan designed for comfortable everyday living! Featuring 4 bedrooms, 3 FULL bathrooms, TWO spacious living areas & a WALK-OUT basement, there's plenty of room to spread out, entertain or simply settle in & get cozy. The refreshed interior features fresh paint, new carpet & a beautiful kitchen with quartz countertops & a new granite composite sink. Step outside & fall in love! The fully fenced backyard feels like your own private little getaway, complete with a refreshing above-ground POOL & sun deck, updated composite deck, gorgeous landscaping & a covered concrete patio perfect for morning coffee, evening conversations, grilling & making memories! Even your four-legged family members have their own CUSTOM PUP ROOM with a doggy door leading into the storage room! The upgrades just keep coming! SOLAR PANELS mean the current owners enjoy NO ELECTRICITY BILL! Additional improvements include a NEW ROOF, exterior paint, gutters, exterior doors, select windows, newer garage door, HVAC (2020) & an additional third-car driveway added in 2026! Beautifully maintained, thoughtfully updated & absolutely PRECIOUS, this home checks all the boxes! MAIN-LEVEL LIVING, a finished WALK-OUT basement, fantastic outdoor entertaining spaces, NO HOA & an incredibly convenient location! **Move right in, unpack & start enjoying HOME!*
| yesterday | Listing updated with changes from the MLS | |
| 2 days ago | Listing first seen on site |

The information displayed on this page is confidential, proprietary, and copyrighted information of Heartland Multiple Listing Service, Inc. (“Heartland MLS”). Copyright 2026, Heartland Multiple Listing Service, Inc. Heartland MLS and Platinum Realty LLC do not make any warranty or representation concerning the timeliness or accuracy of the information displayed herein. In consideration of the receipt of the information on this page, the recipient agrees to use the information solely for the private noncommercial purpose of identifying a property in which the recipient has a good faith interest in acquiring.
Terms of Use
Last checked 2026-11-07 03:08 AM CST