Just listed

Single Family Homes

Condos

Luxury

New Construction

Save
Ask
Tour
Hide
Share
$775,000
19 Days On Site

14520 HORTON Street
Overland Park, KS66223

For Sale|Single Family Residence|Active Under Contract
5
Beds
5
Total Baths
4
Full Baths
1
Partial Bath
4,188
SqFt
$185
/SqFt
1999
Built
Subdivision:
Lionsgate- By the Park
County:
Johnson

Due to the health concerns created by Coronavirus we are offering personal 1-1 online video walkthough tours where possible.
14520 HORTON Street14520 HORTON Street14520 HORTON Street14520 HORTON Street
Save
Ask
Tour
Hide
Share

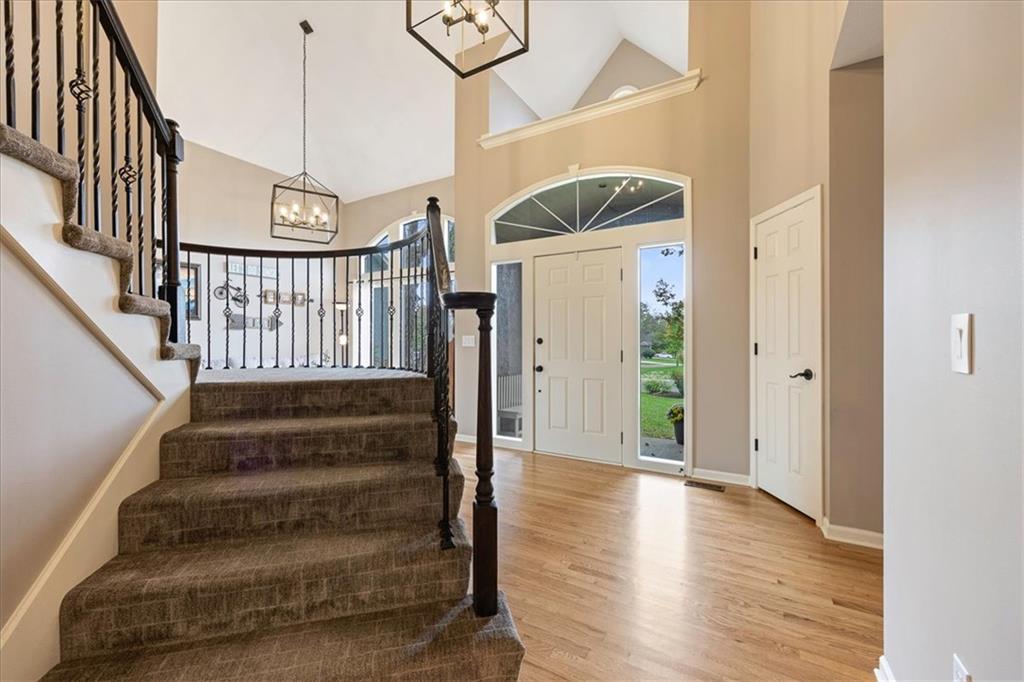
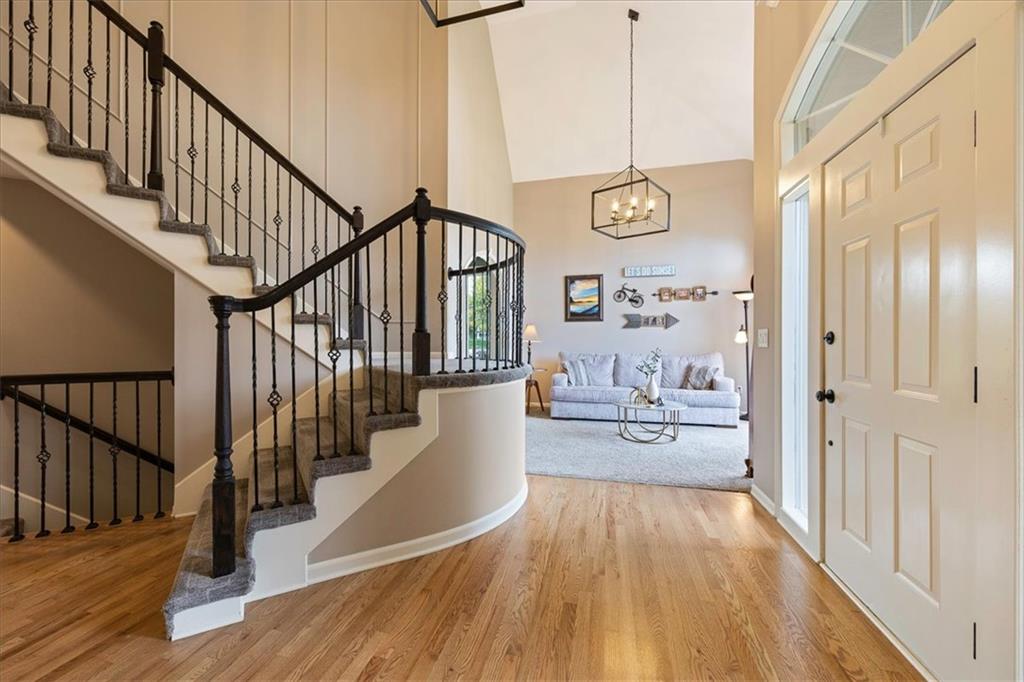
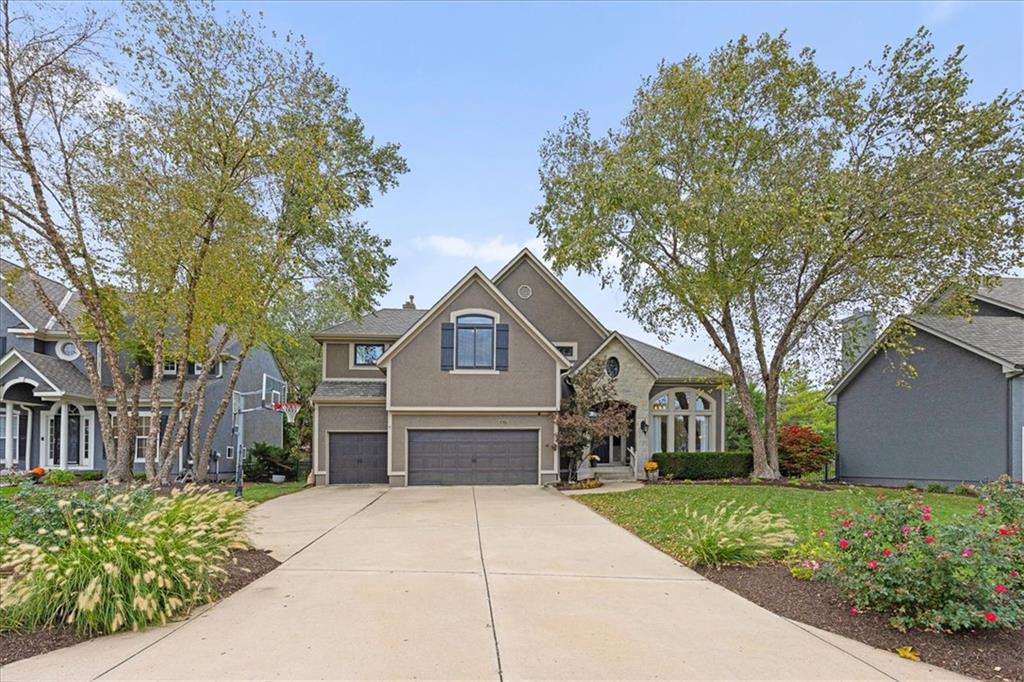
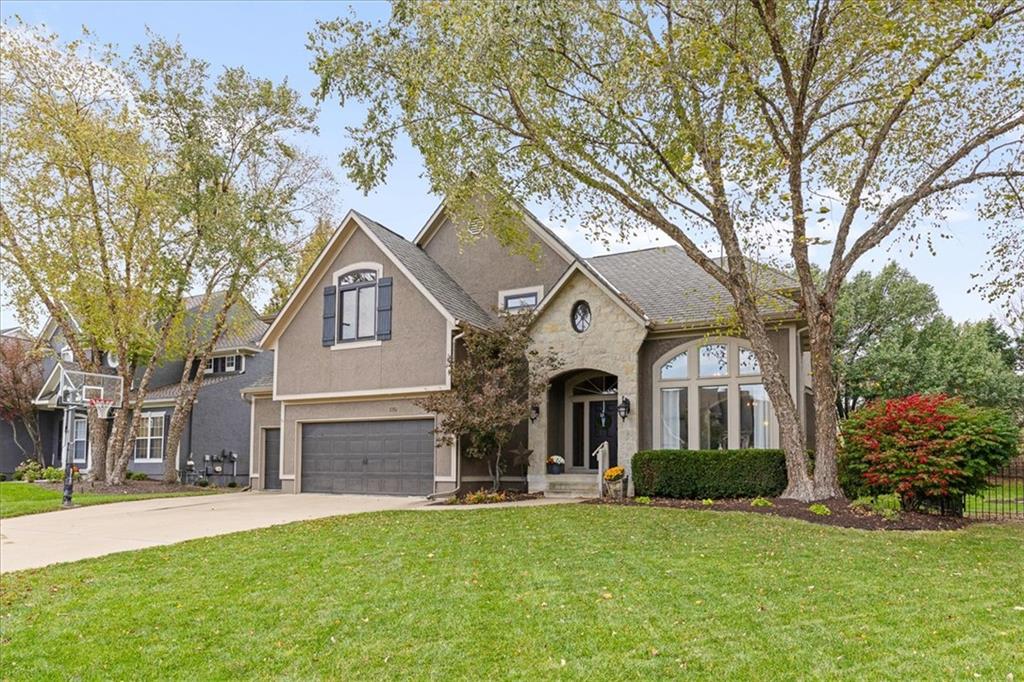
Set in Overland Park’s sought-after LionsGate neighborhood, this move-in-ready home features a kitchen updated in 2025, a refreshed family room, new ROOF and gutters and freshly refinished hardwood floors. The cherry on top of this beautiful home is the new primary bath, called 'Sea Dreams'. The remodeled bath, featured in Home & Style Magazine, includes a custom shower, luxury tub, and designer tile, cabinetry, and lighting. A brick patio offers space to dine outdoors in the fully fenced yard. Additional highlights include a stucco-and-stone exterior, a roof and gutters replaced in 2025, new windows, new A/C and a heated garage. Enjoy neighborhood trails and lakes, a swimming pool and clubhouse, plus courts for tennis, pickleball, basketball, and sand volleyball. Close proximity to Elementary and Middle Schools as well as dining, shopping, golf and more.

Save
Ask
Tour
Hide
Share
Listing Snapshot
Price 
$775,000
Days On Site 
19 Days
Bedrooms 
5
Inside Area (SqFt) 
4,188 sqft
Total Baths 
5
Full Baths 
4
Partial Baths 
1
Lot Size 
0.27 Acres
Year Built 
1999
MLS Number 
2650189
Status 
Active Under Contract
Property Tax 
$8,290
HOA/Condo/Coop Fees 
$150 monthly
Sq Ft Source 
N/A
Friends & Family
Recent Activity
7 days agoListing updated with changes from the MLS
7 days agoStatus changed to Active Under Contract
3 weeks agoPrice changed to $775,000
3 weeks agoListing first seen on site
General Features
Acres 
0.27
Attached Garage 
Yes
Garage 
Yes
Garage Spaces 
3
Levels 
Two
Number Of Stories 
2
Parking 
AttachedGarage Door OpenerGarage Faces Front
Property Sub Type 
Single Family Residence
Security 
Smoke Detector(s)
Sewer 
Public Sewer
SqFt Above 
3288
SqFt Below 
900
Style 
Traditional
Water Source 
Public
Interior Features
Appliances 
DishwasherDisposalMicrowaveElectric Range
Basement 
FinishedSump Pump
Cooling 
ElectricZonedCeiling Fan(s)
Fireplace 
Yes
Fireplace Features 
Gas StarterLiving Room
Fireplaces 
1
Flooring 
CarpetWood
Heating 
Natural Gas
Interior 
Vaulted Ceiling(s)Walk-In Closet(s)Eat-in KitchenCeiling Fan(s)Wet BarBreakfast Bar
Laundry Features 
Upper Level
Window Features 
Insulated Windows
Bedroom 2 
Dimensions - 13x13Level - SecondArea - 169Area Units - Square FeetFeatures - Ceiling Fan(s), Walk-In Closet(s)
Bedroom 3 
Dimensions - 12x17Level - SecondArea - 204Area Units - Square FeetFeatures - Ceiling Fan(s), Walk-In Closet(s)
Bedroom 4 
Dimensions - 12x17Level - SecondArea - 204Area Units - Square FeetFeatures - Ceiling Fan(s), Walk-In Closet(s)
Bedroom 5 
Dimensions - 14x18Level - BasementArea - 252Area Units - Square FeetFeatures - Ceiling Fan(s)
Breakfast Room 
Dimensions - 12x13Level - FirstArea - 156Area Units - Square Feet
Dining Room 
Dimensions - 12x12Level - FirstArea - 144Area Units - Square Feet
Kitchen 
Dimensions - 13x16Level - FirstArea - 208Area Units - Square FeetFeatures - Built-in Features
Laundry 
Dimensions - 8x8Level - SecondArea - 64Area Units - Square FeetFeatures - Built-in Features
Living Room 
Dimensions - 15x22Level - FirstArea - 330Area Units - Square FeetFeatures - Built-in Features, Ceiling Fan(s)
Office 
Dimensions - 12x13Level - FirstArea - 156Area Units - Square Feet
Primary Bathroom 
Dimensions - 13x14Level - SecondArea - 182Area Units - Square FeetFeatures - Walk-In Closet(s)
Primary Bedroom 
Dimensions - 17x20Level - SecondArea - 340Area Units - Square FeetFeatures - Ceiling Fan(s)
Recreation Room 
Dimensions - 18x24Level - BasementArea - 432Area Units - Square FeetFeatures - Built-in Features, Wet Bar
Save
Ask
Tour
Hide
Share
Exterior Features
Construction Details 
StuccoFrame
Lot Features 
City LotCul-De-SacMany Trees
Patio And Porch 
Patio
Roof 
Composition
Spa Features 
Bath
Waterfront Features 
Lake Privileges
Windows/Doors 
Insulated Windows
Community Features
Accessibility Features 
Therapeutic Whirlpool
Association Amenities 
ClubhousePoolTennis Court(s)Trail(s)
Association Fee 
$1800.0
Association Fee Frequency 
Annually
MLS Area 
345 - N=135th;S=Co Ln;E=State Ln;W=Pflumm
School District 
Blue Valley
Schools
School District
Blue Valley
Elementary School
Lakewood
Middle School
Lakewood
High School
Blue Valley West
Listing courtesy of Keller Williams Realty Partners Inc. [email protected]


The information displayed on this page is confidential, proprietary, and copyrighted information of Heartland Multiple Listing Service, Inc. (“Heartland MLS”). Copyright 2026, Heartland Multiple Listing Service, Inc. Heartland MLS and Keller Williams Realty Partners Inc. do not make any warranty or representation concerning the timeliness or accuracy of the information displayed herein. In consideration of the receipt of the information on this page, the recipient agrees to use the information solely for the private noncommercial purpose of identifying a property in which the recipient has a good faith interest in acquiring.
Terms of Use
Last checked 2026-11-22 10:35 AM CST

Neighborhood & Commute
Source: Walkscore
Save
Ask
Tour
Hide
Share