Just listed

Single Family Homes

Condos

Luxury

New Construction

Save
Ask
Tour
Hide
Share
$340,000
New Listing

10417 Garnett Street
Overland Park, KS66214

For Sale|Townhouse|Active
3
Beds
3
Total Baths
3
Full Baths
2,147
SqFt
$158
/SqFt
1986
Built
Subdivision:
Montrachet
County:
Johnson

Due to the health concerns created by Coronavirus we are offering personal 1-1 online video walkthough tours where possible.
10417 Garnett Street10417 Garnett Street10417 Garnett Street10417 Garnett Street
Save
Ask
Tour
Hide
Share

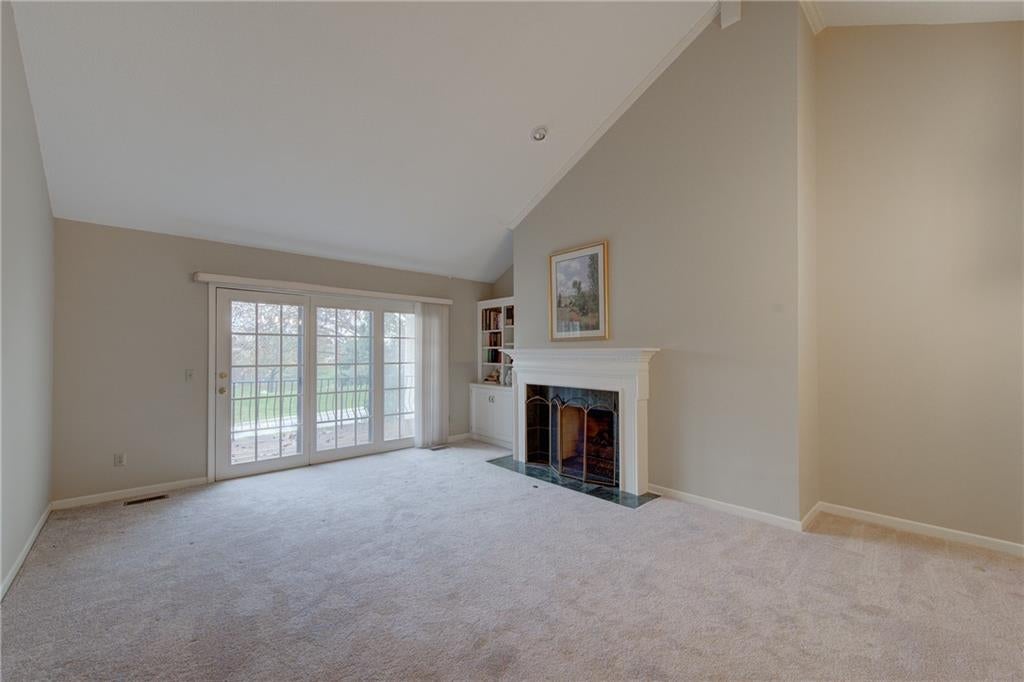
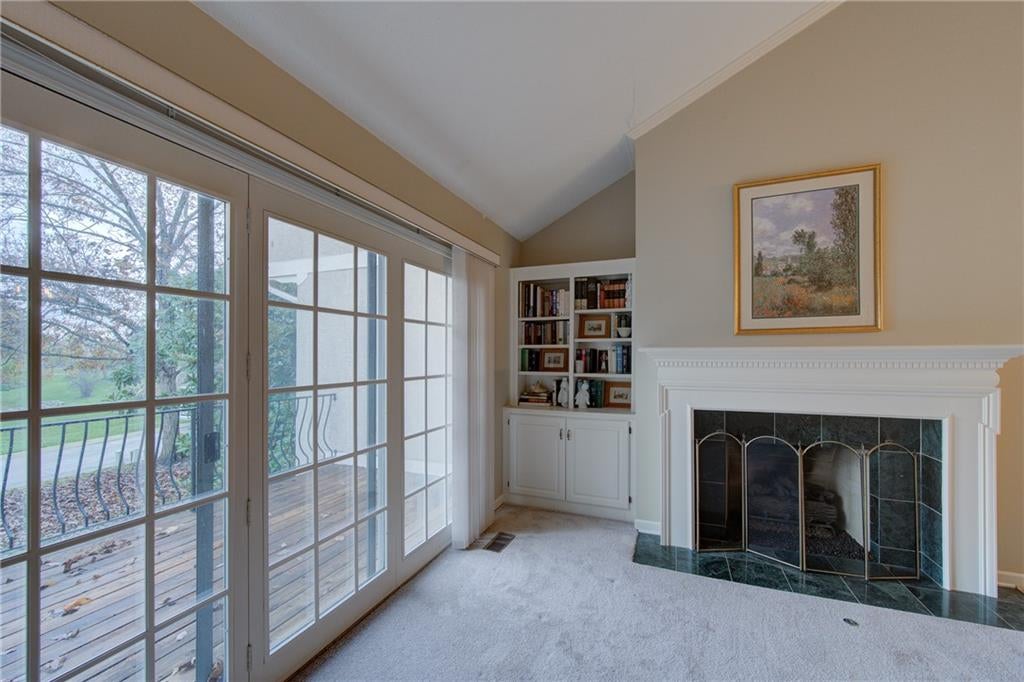
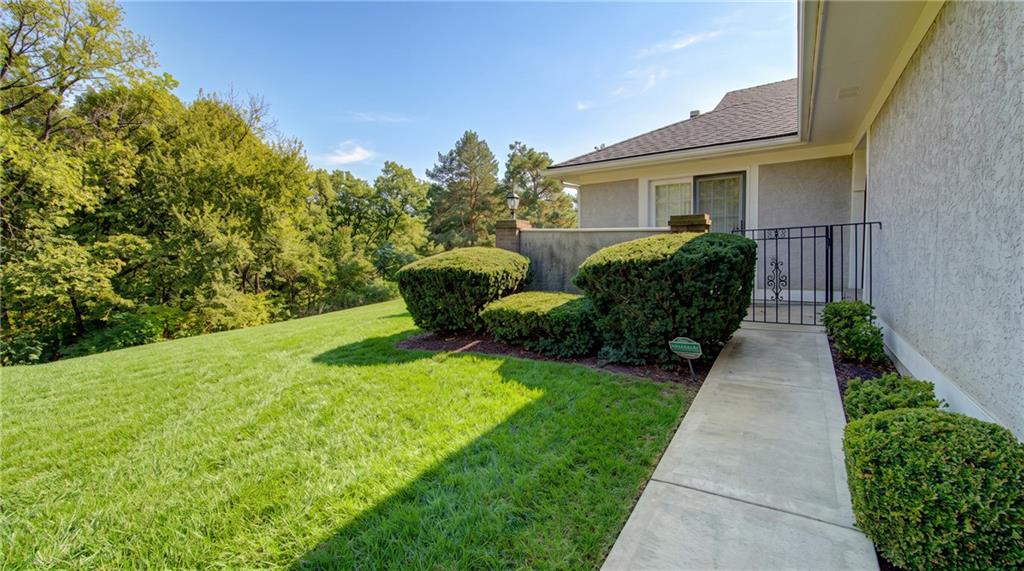
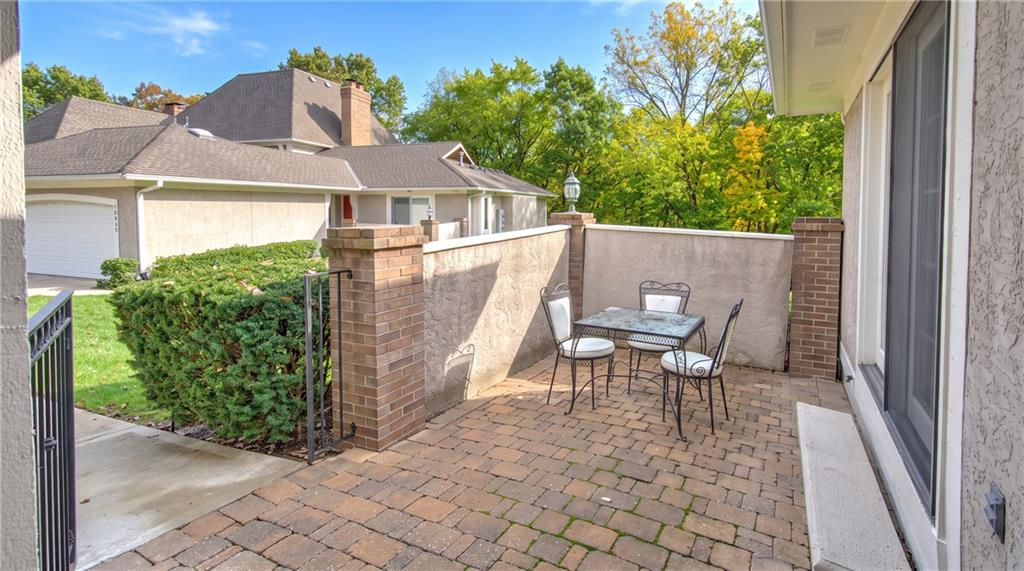
Welcome Home to this one-level living end-unit townhome in Overland Park with 3 spacious bedrooms, 3 full baths, 2 laundry areas (one on each floor) and a 2 car garage. This space is an entertainers dream! Souring vaulted ceilings in the living and dining area open to your upper deck just steps from your fireplace and built-in bookshelves. The kitchen breakfast nook overlooks the private brick courtyard through glass sliding doors filling the area with natural light. All the bedrooms and entertainment spaces have access to either the courtyard, deck, or patio. The walk-out lower level has a large wet-bar area, a fireplace, and a wall of glasss sliding glass doors welcoming in the natural light. Located in a quiet cul-de-sac but moments from easy highway access, restaurants, shopping, and local hospitals this is the maintenance provided townhome you have been waiting for!

Save
Ask
Tour
Hide
Share
Listing Snapshot
Price 
$340,000
Days On Site 
0 Days
Bedrooms 
3
Inside Area (SqFt) 
2,147 sqft
Total Baths 
3
Full Baths 
3
Partial Baths 
N/A
Lot Size 
0.06 Acres
Year Built 
1986
MLS Number 
2650228
Status 
Active
Property Tax 
$3,805
HOA/Condo/Coop Fees 
$362 monthly
Sq Ft Source 
N/A
Friends & Family
Recent Activity
2 hours agoListing updated with changes from the MLS
2 hours agoListing first seen on site
General Features
Acres 
0.06
Attached Garage 
Yes
Garage 
Yes
Garage Spaces 
2
Levels 
One and One HalfOne
Number Of Stories 
1
Parking 
Attached
Property Sub Type 
Townhouse
Security 
Security SystemSmoke Detector(s)
Sewer 
Public Sewer
SqFt Above 
1188
SqFt Below 
959
Style 
Traditional
Water Source 
Public
Interior Features
Appliances 
DishwasherDisposalDryerExhaust FanMicrowaveRefrigeratorElectric RangeTrash CompactorWasher
Basement 
FinishedFullWalk-Out Access
Cooling 
Electric
Fireplace 
Yes
Fireplace Features 
Living RoomRecreation Room
Fireplaces 
2
Flooring 
CarpetTile
Heating 
Exhaust Fan
Interior 
Vaulted Ceiling(s)Walk-In Closet(s)Wet Bar
Laundry Features 
In BasementLaundry Closet
Bathroom 2 
Level - Main
Bathroom 3 
Level - Lower
Bedroom 2 
Level - Main
Bedroom 3 
Level - Lower
Dining Room 
Level - Main
Kitchen 
Level - Main
Laundry 
Level - Main
Living Room 
Level - Main
Primary Bathroom 
Level - Main
Primary Bedroom 
Level - Main
Recreation Room 
Level - Lower
Save
Ask
Tour
Hide
Share
Exterior Features
Construction Details 
StuccoFrame
Patio And Porch 
DeckPatioPorch
Roof 
Composition
Community Features
Association Amenities 
ClubhousePool
Association Fee 
$362.0
Association Fee Frequency 
Monthly
MLS Area 
320 - N=75th;S=I-435;E=State Ln;W=I-35 & K-12
School District 
Shawnee Mission
Financing Terms Available 
CashConventionalFHAVA Loan
Schools
School District
Shawnee Mission
Elementary School
Oak Park Carpenter
Middle School
Indian Woods
High School
SM South
Listing courtesy of Keller Williams KC North [email protected]


The information displayed on this page is confidential, proprietary, and copyrighted information of Heartland Multiple Listing Service, Inc. (“Heartland MLS”). Copyright 2026, Heartland Multiple Listing Service, Inc. Heartland MLS and Keller Williams KC North do not make any warranty or representation concerning the timeliness or accuracy of the information displayed herein. In consideration of the receipt of the information on this page, the recipient agrees to use the information solely for the private noncommercial purpose of identifying a property in which the recipient has a good faith interest in acquiring.
Terms of Use
Last checked 2026-11-06 02:17 AM CST

Neighborhood & Commute
Source: Walkscore
Save
Ask
Tour
Hide
Share