

8300 Johnson DriveMerriam, KS66202
Due to the health concerns created by Coronavirus we are offering personal 1-1 online video walkthough tours where possible.
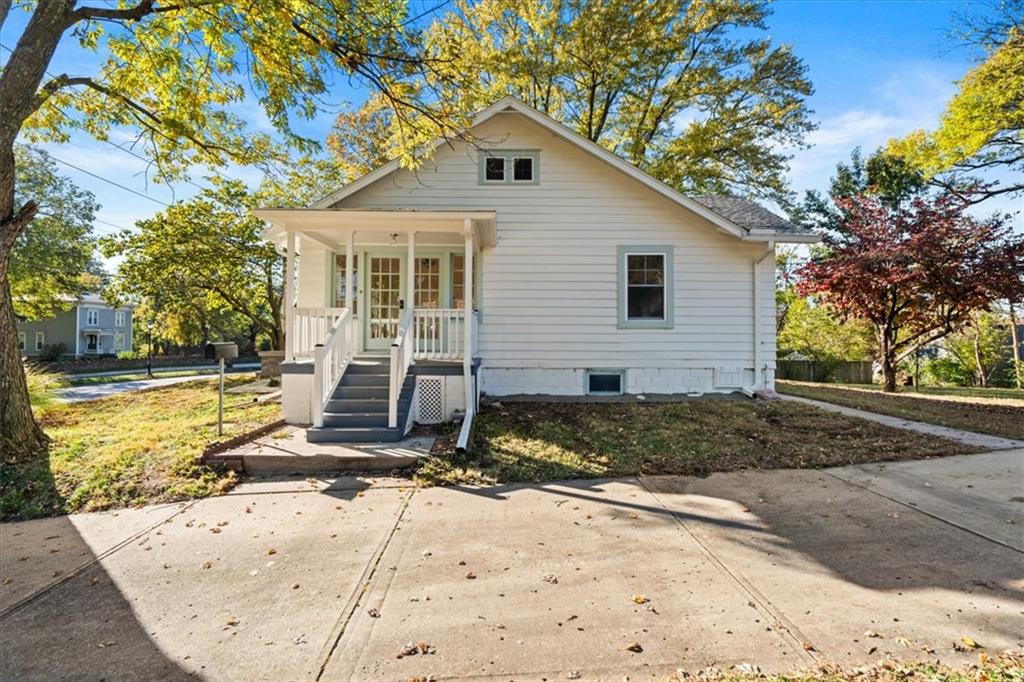
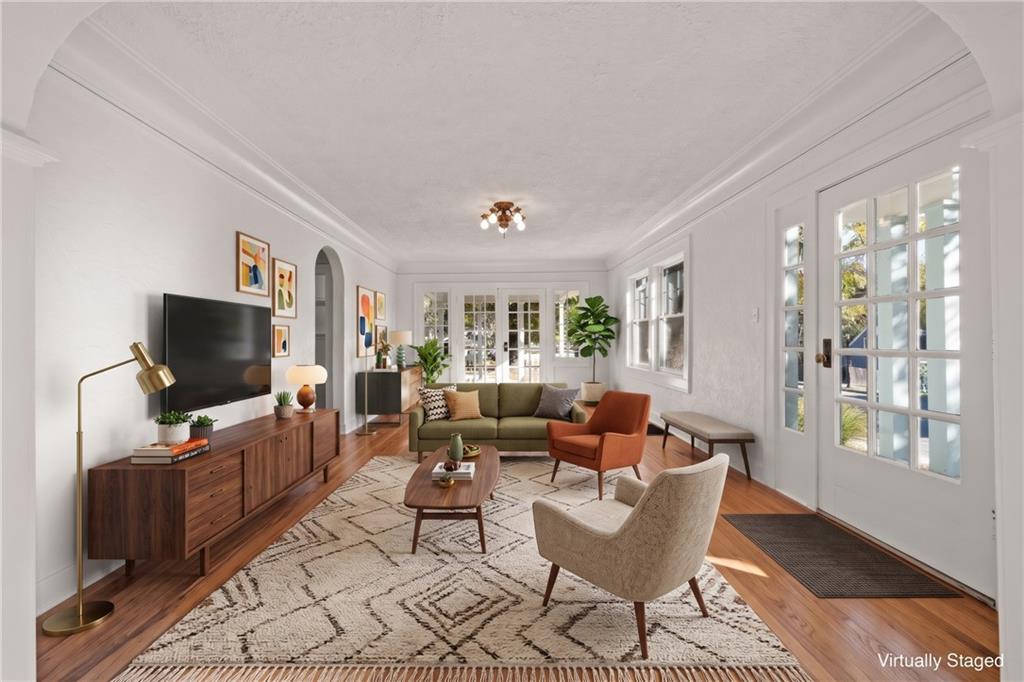
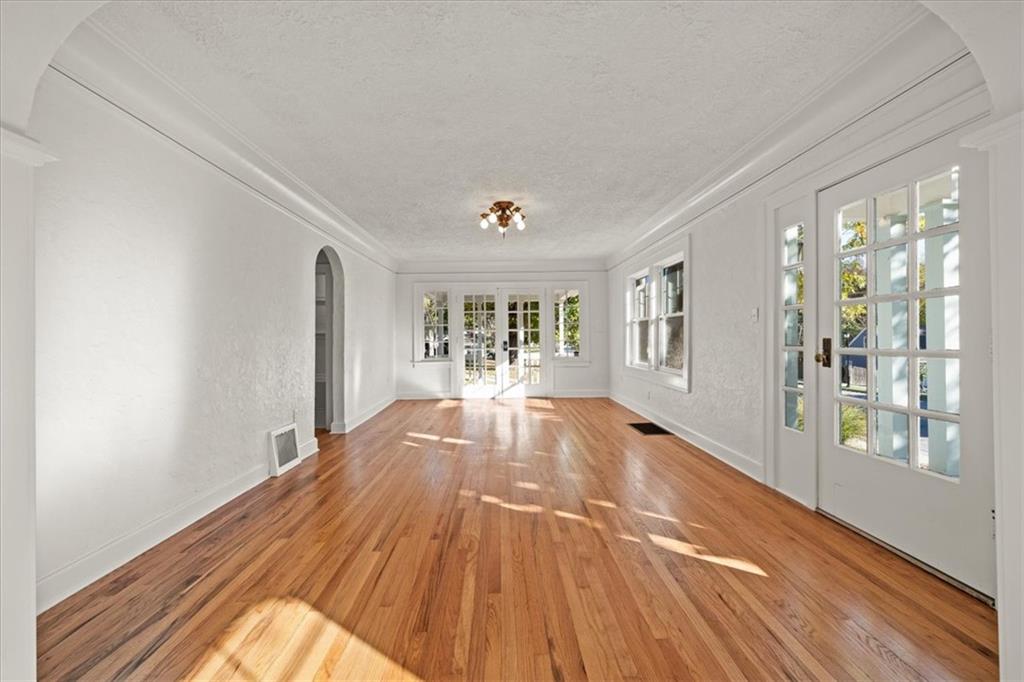
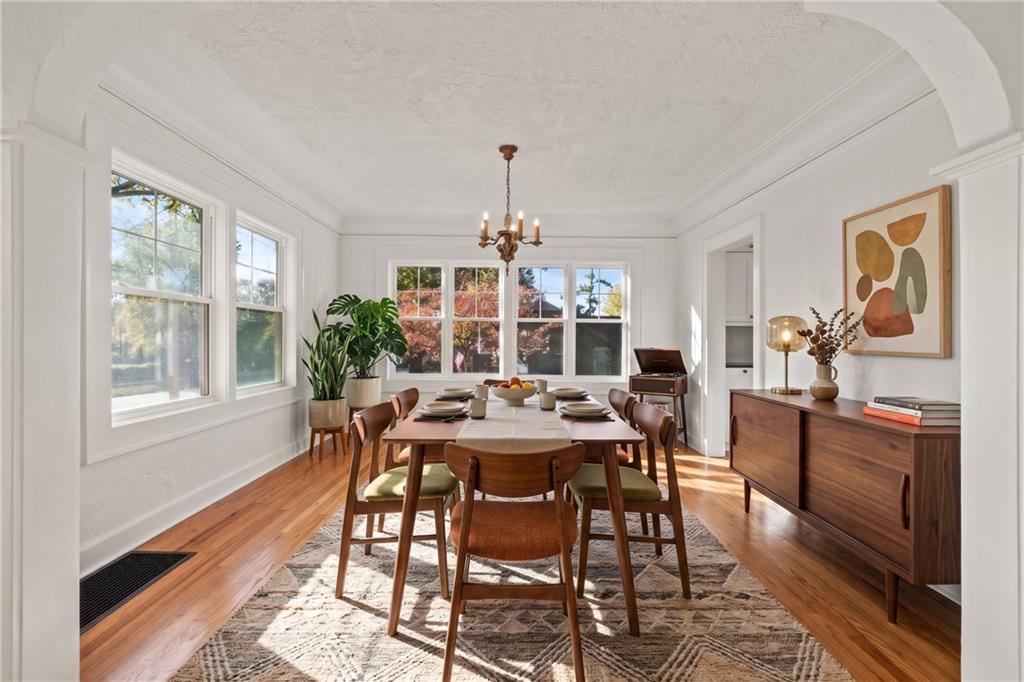
All the charm of a classic bungalow with the updates today's buyers are looking for! This beautifully refreshed home blends timeless character with modern improvements throughout. Gorgeous hardwood floors have just been refinished, new windows fill the home with natural light, and charming arched doorways and hallways preserve the original bungalow appeal. The updated kitchen is sure to impress with brand-new cabinetry, countertops, and appliances, while the refreshed bathroom features a new vanity, toilet, and tub/shower. Fresh interior paint, new exterior paint and gutters, a new HVAC system and hot water heater add even more peace of mind. Enjoy the outdoors with multiple spaces to relax, including a quaint front sitting porch, a covered side deck just off the French doors, and a spacious composite deck overlooking the large backyard. There's plenty of room to spread out, garden, play, or even add a detached garage! The unfinished basement offers additional potential and has been freshly painted, with the added convenience of a bathroom already in place. Full of character, thoughtfully updated, and ready for its next owner to enjoy! Don't miss your chance to see all this charming bungalow has to offer. Schedule your showing today!
| 13 hours ago | Listing updated with changes from the MLS | |
| 4 days ago | Listing first seen on site |

The information displayed on this page is confidential, proprietary, and copyrighted information of Heartland Multiple Listing Service, Inc. (“Heartland MLS”). Copyright 2026, Heartland Multiple Listing Service, Inc. Heartland MLS and Real Broker, LLC do not make any warranty or representation concerning the timeliness or accuracy of the information displayed herein. In consideration of the receipt of the information on this page, the recipient agrees to use the information solely for the private noncommercial purpose of identifying a property in which the recipient has a good faith interest in acquiring.
Terms of Use
Last checked 2026-11-16 04:03 AM CST