

18219 NE 79th StreetLiberty, MO64068
Due to the health concerns created by Coronavirus we are offering personal 1-1 online video walkthough tours where possible.
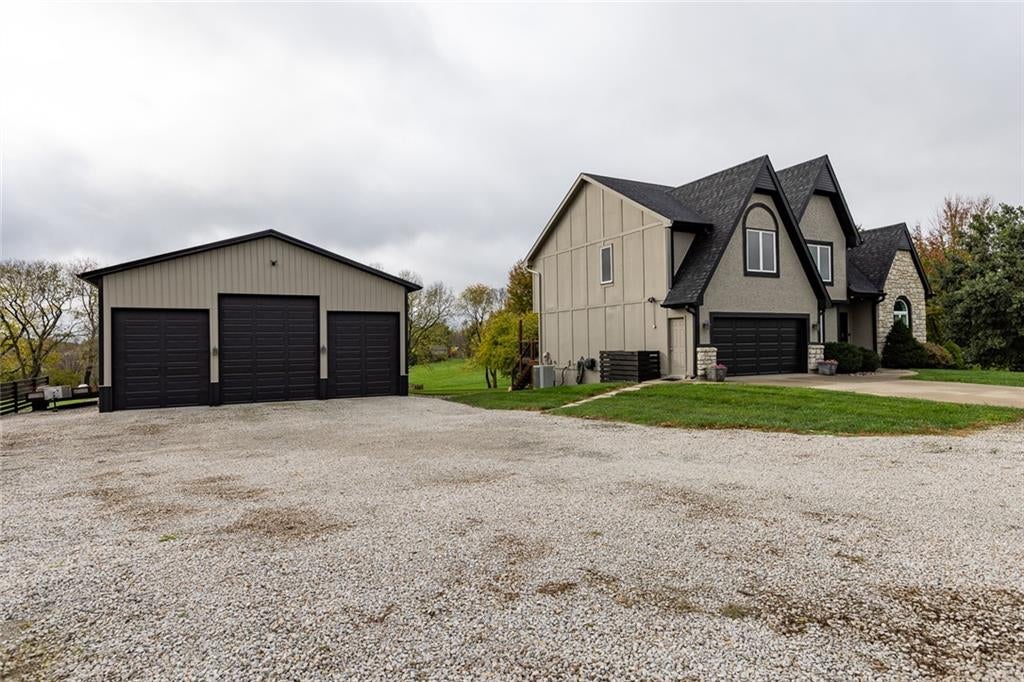
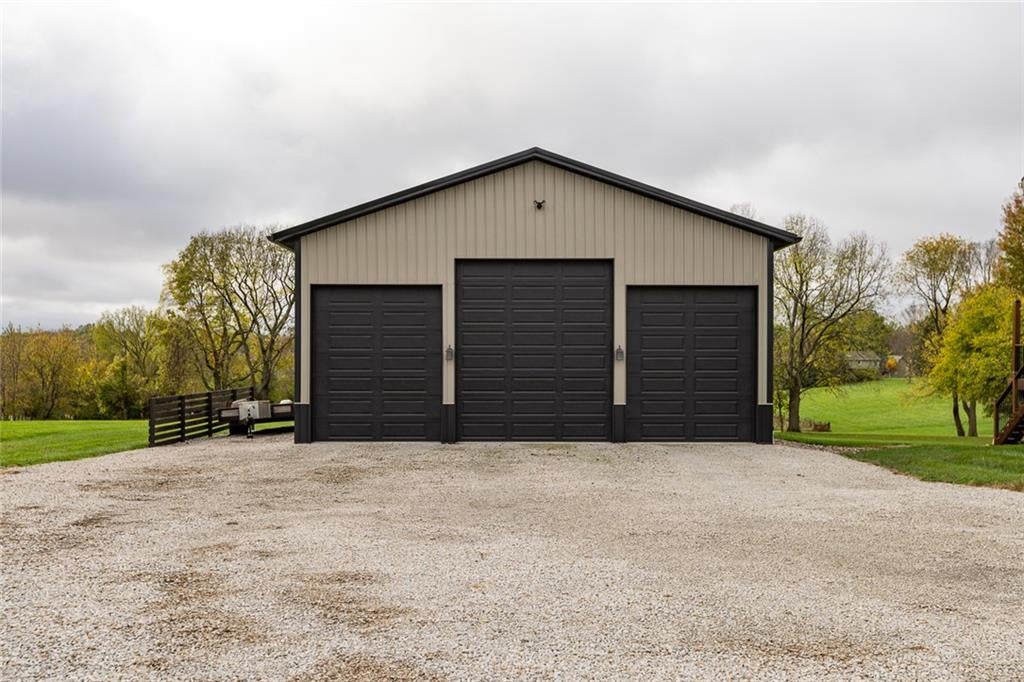
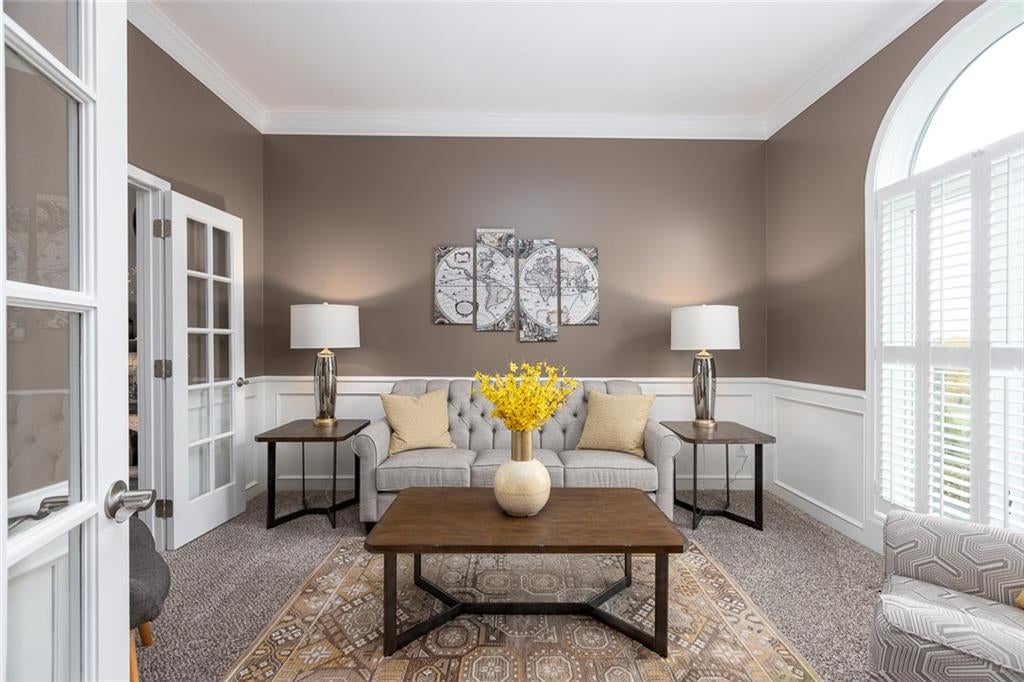
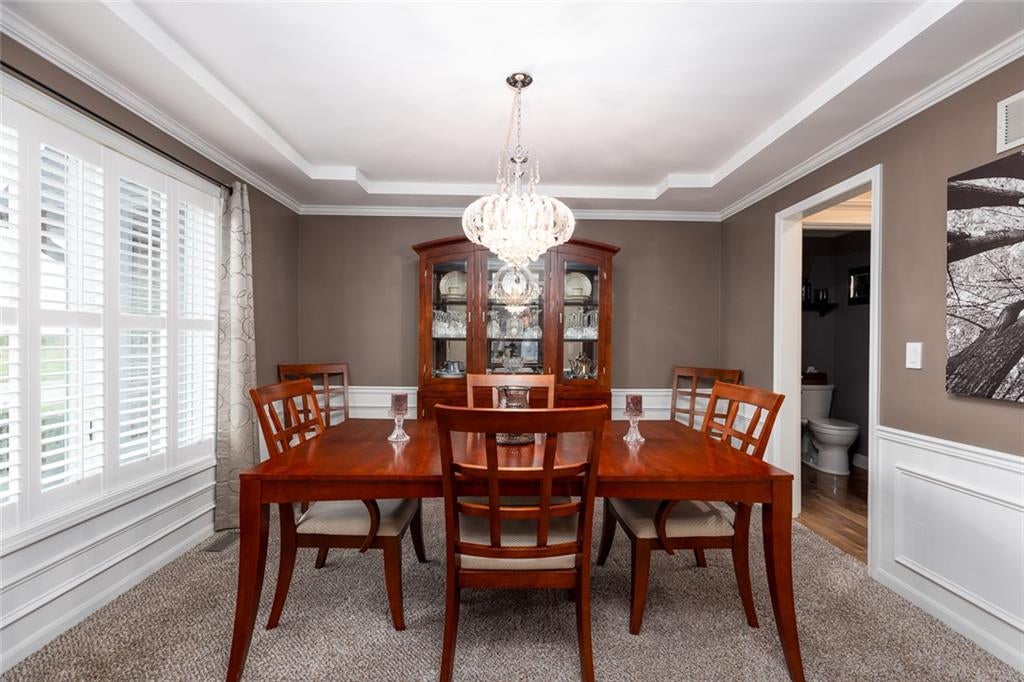
RARE FIND IN NEBO HILLS ESTATES! 3.05 ACRES, LIBERTY SCHOOLS & AN INCREDIBLE 36' x 45' SHOP! Welcome to this beautifully updated & meticulously maintained 2-story home, perfectly situated on 3.05 picturesque acres in the highly desirable Nebo Hills Estates! Offering 4 bedrooms, 3 bathrooms, and the perfect combination of peaceful country living with convenient access to city amenities, this property truly has it all! From the moment you arrive, you'll appreciate the pride of ownership and attention to detail throughout. Quality construction includes 2x6 exterior walls and Pella windows, while the gorgeous updates make this home truly move-in ready! Enjoy the convenience of laundry hookups on both the main and second floors, two 50-gallon water heaters, and the flexibility of gas or electric utility options. HUGE master walk-in closet! The unfinished walk-out basement offers incredible potential for additional living space, recreation, or storage. Step outside and enjoy the beautiful acreage from the low-maintenance Trex decking, perfect for relaxing or entertaining. AND THEN THERE'S THE SHOP! The impressive 36' x 45' outbuilding is a dream for hobbyists, car enthusiasts, RV owners, or anyone needing extra space! Featuring FOUR overhead doors—two 10' x 12', one 11' x 14', and one 7' x 7'—this building offers incredible flexibility for vehicles, equipment, and recreational toys! Complete with RV parking accommodations, a 30-amp RV electrical hookup, and an RV sewer dump connection, this is a feature you don't find every day! The 3.05-acre property also offers additional access from Nebo Hills Drive at the rear of the acreage, adding even more versatility and convenience. Beautifully maintained, thoughtfully updated, and offering room to spread out both inside and out, this is a property that checks boxes you didn't even know you had! Acreage, Liberty Schools, quality construction, and an exceptional shop—all in one incredible property! Schedule your showing today
| 2 weeks ago | Listing updated with changes from the MLS | |
| 2 weeks ago | Status changed to Pending | |
| 3 weeks ago | Listing first seen on site |

The information displayed on this page is confidential, proprietary, and copyrighted information of Heartland Multiple Listing Service, Inc. (“Heartland MLS”). Copyright 2026, Heartland Multiple Listing Service, Inc. Heartland MLS and RE/MAX Innovations do not make any warranty or representation concerning the timeliness or accuracy of the information displayed herein. In consideration of the receipt of the information on this page, the recipient agrees to use the information solely for the private noncommercial purpose of identifying a property in which the recipient has a good faith interest in acquiring.
Terms of Use
Last checked 2026-11-22 10:35 AM CST