Just listed

Single Family Homes

Condos

Luxury

New Construction

Save
Ask
Tour
Hide
Share
$299,900
New Listing

10810 Beacon Avenue
Kansas City, MO64134

For Sale|Single Family Residence|Active
4
Beds
3
Total Baths
2
Full Baths
1
Partial Bath
2,688
SqFt
$112
/SqFt
1964
Built
Subdivision:
Stratford Estates
County:
Jackson

Due to the health concerns created by Coronavirus we are offering personal 1-1 online video walkthough tours where possible.
10810 Beacon Avenue10810 Beacon Avenue10810 Beacon Avenue10810 Beacon Avenue
Save
Ask
Tour
Hide
Share

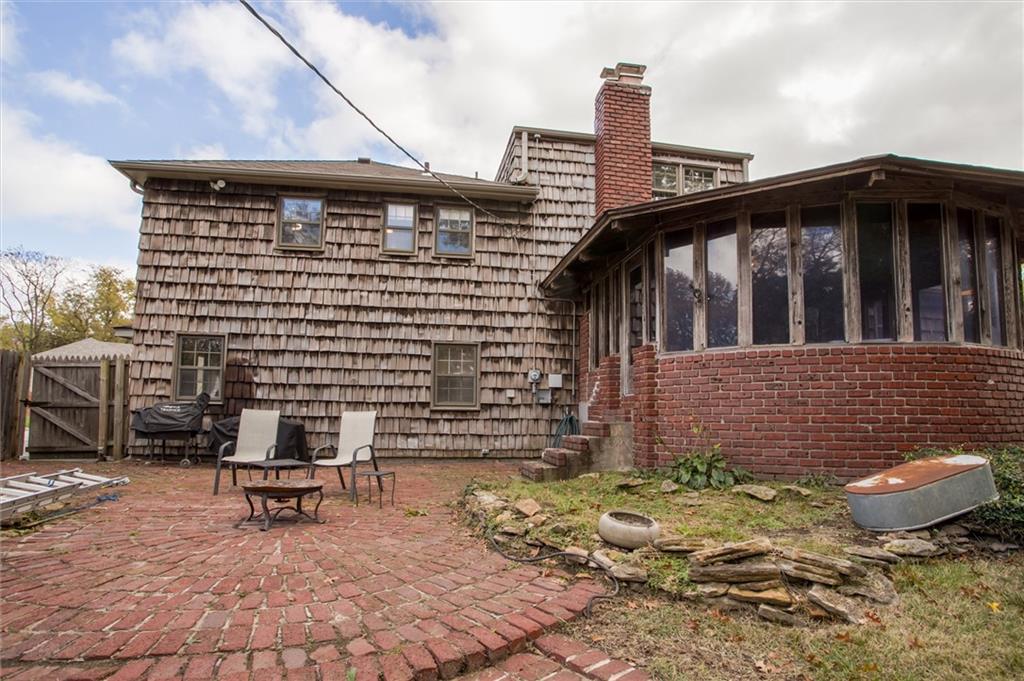
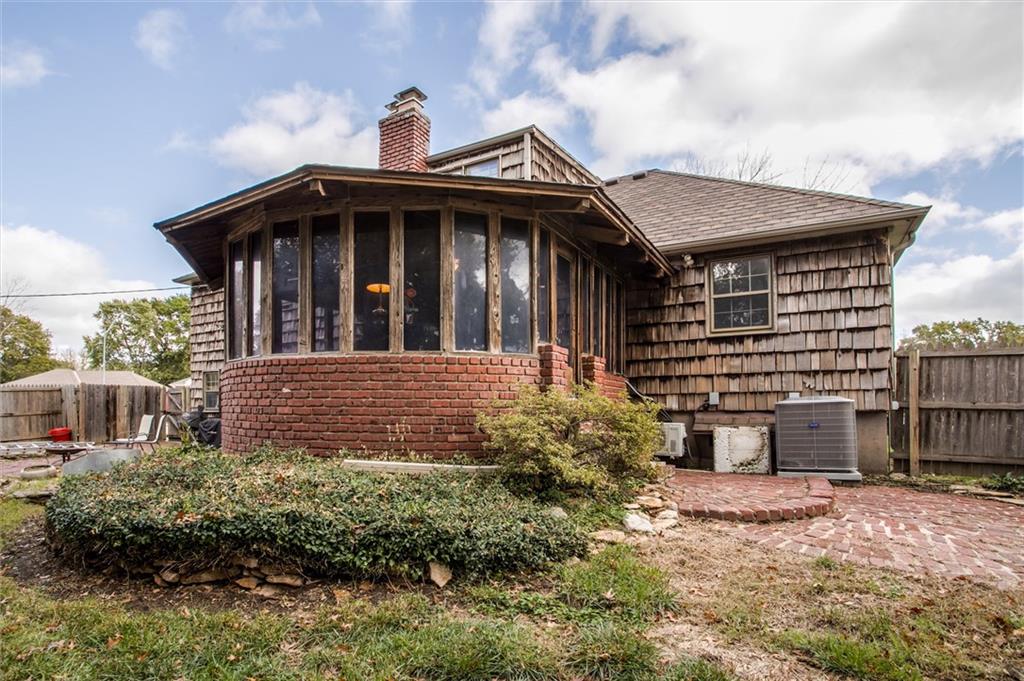
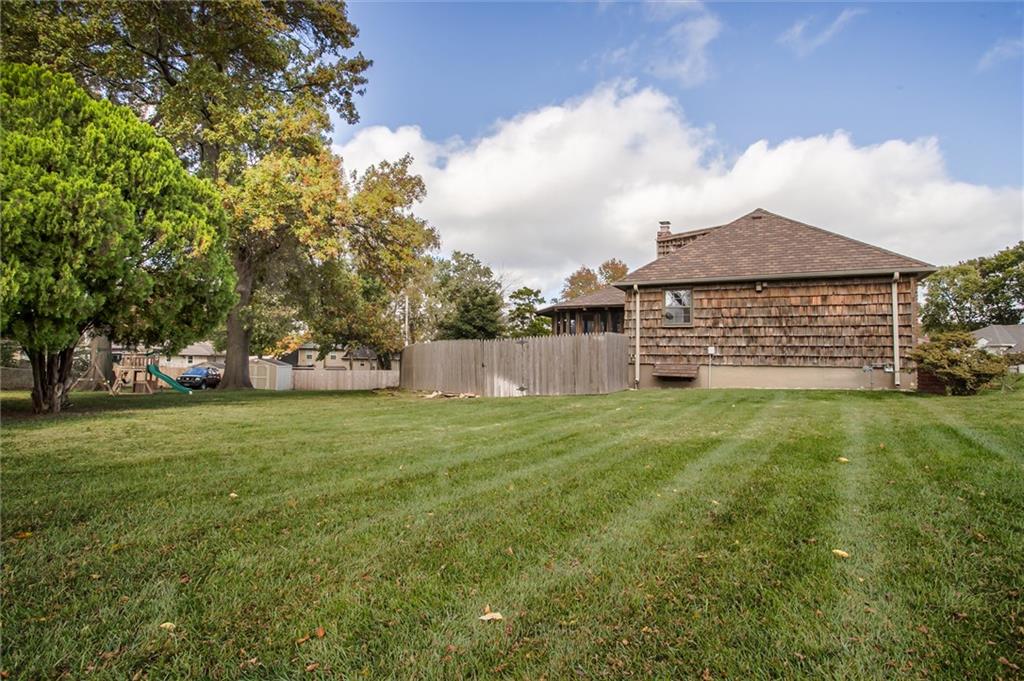
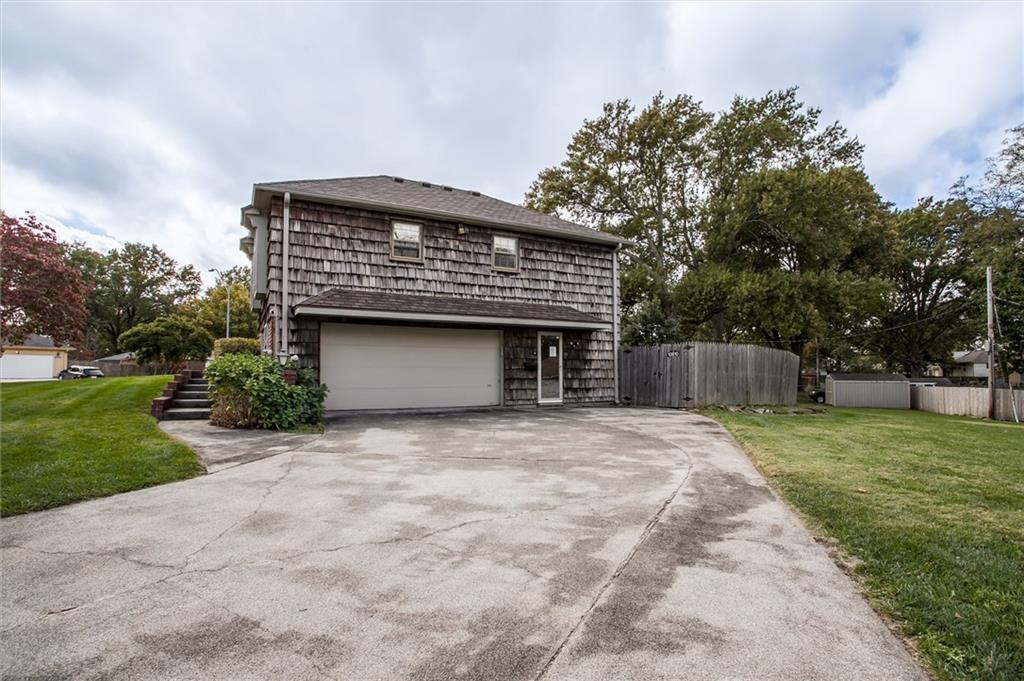
This gorgeous 4 bdrm, 3 bath is nestled on three lots, over three quarters of an acre! You're going to love this stately corner lot with mature trees, privacy fence, shed, brick courtyard, sprinkler system and some room to roam! Main floor you'll find an eat in kitchen, hearth room, a formal living with stunning pocket doors, dining room and a wonderful enclosed sunroom! It's so private! Upstairs you'll find 4 bdrms with the primary having a full private bath and double closets. Generous room sizes, original hardwoods, ceiling fans in every room. Garage level rec room has walk out from driveway (driveway has an extra bump out space for parking right up to the separate entrance) and a half bath, perfect for additional living space for a parent or teenager. Lower level has additional rec/storage area, craft room, huge walk in cedar closet and non conforming 5 bdrm with sitting area. The lot is fantastic (see photo), there's so much square footage, too, over 3500 square feet! Measurement photos attached. Terrific neighborhood, close to everything!

Save
Ask
Tour
Hide
Share
Listing Snapshot
Price 
$299,900
Days On Site 
0 Days
Bedrooms 
4
Inside Area (SqFt) 
2,688 sqft
Total Baths 
3
Full Baths 
2
Partial Baths 
1
Lot Size 
0.77 Acres
Year Built 
1964
MLS Number 
2650355
Status 
Active
Property Tax 
$4,526
HOA/Condo/Coop Fees 
$4.17 monthly
Sq Ft Source 
N/A
Friends & Family
Recent Activity
17 hours agoListing updated with changes from the MLS
18 hours agoListing first seen on site
General Features
Acres 
0.77
Attached Garage 
Yes
Direction Faces 
East
Garage 
Yes
Garage Spaces 
2
Levels 
Multi/Split
Parking 
AttachedGarage Door OpenerGarage Faces SideBasement
Property Sub Type 
Single Family Residence
Security 
Security System
Sewer 
Public Sewer
SqFt Above 
2688
Style 
Traditional
Water Source 
Public
Interior Features
Appliances 
OvenElectric OvenCooktopDishwasherDisposalMicrowaveFree-Standing Electric Oven
Basement 
ConcreteFullUnfinished
Cooling 
Multi UnitsElectricCeiling Fan(s)
Fireplace 
Yes
Fireplace Features 
Family RoomGas Starter
Fireplaces 
1
Flooring 
CarpetVinylWood
Heating 
Forced Air
Interior 
Eat-in KitchenCeiling Fan(s)Cedar Closet(s)
Laundry Features 
Lower Level
Window Features 
Wood Frames
Bathroom 2 
Level - LowerFeatures - Built-in Features
Bedroom 2 
Level - Upper
Bedroom 3 
Level - Upper
Bedroom 4 
Level - UpperFeatures - Cedar Closet(s), Walk-In Closet(s)
Den 
Level - Lower
Dining Room 
Level - Main
Family Room 
Level - Main
Half Bath 
Level - Lower
Kitchen 
Level - Main
Laundry 
Level - Lower
Living Room 
Level - Main
Primary Bathroom 
Level - Upper
Primary Bedroom 
Level - Upper
Sun Room 
Level - Main
Workshop 
Level - Basement
Save
Ask
Tour
Hide
Share
Exterior Features
Construction Details 
Wood SidingBrick
Fencing 
PrivacyWood
Lot Features 
City LotCorner LotMany Trees
Other Structures 
Shed(s)
Patio And Porch 
Patio
Roof 
Composition
Windows/Doors 
Wood Frames
Community Features
Association Fee 
$50.0
Association Fee Frequency 
Annually
MLS Area 
203 - South K.C. Mo/Grandview Area
School District 
Hickman Mills
Financing Terms Available 
ConventionalFHAVA Loan
Roads 
Paved
Schools
School District
Hickman Mills
Elementary School
Burke
Middle School
Smith-Hale
High School
Ruskin
Listing courtesy of Home Sweet Home Realty [email protected]


The information displayed on this page is confidential, proprietary, and copyrighted information of Heartland Multiple Listing Service, Inc. (“Heartland MLS”). Copyright 2026, Heartland Multiple Listing Service, Inc. Heartland MLS and Home Sweet Home Realty do not make any warranty or representation concerning the timeliness or accuracy of the information displayed herein. In consideration of the receipt of the information on this page, the recipient agrees to use the information solely for the private noncommercial purpose of identifying a property in which the recipient has a good faith interest in acquiring.
Terms of Use
Last checked 2026-11-06 02:17 AM CST

Neighborhood & Commute
Source: Walkscore
Save
Ask
Tour
Hide
Share