Just listed

Single Family Homes

Condos

Luxury

New Construction

Save
Ask
Tour
Hide
Share
$444,900
1 Day On Site

3409 NW Nautical Court
Blue Springs, MO64015

For Sale|Single Family Residence|Active
4
Beds
4
Total Baths
3
Full Baths
1
Partial Bath
3,519
SqFt
$126
/SqFt
2003
Built
Subdivision:
Hidden Pointe
County:
Jackson

Due to the health concerns created by Coronavirus we are offering personal 1-1 online video walkthough tours where possible.
Upcoming Open Houses
Due to COVID-19, we recommend you verify Open Houses before attending.
Sat, Nov 7, 11:00 AM - 1:00 PM
3409 NW Nautical Court3409 NW Nautical Court3409 NW Nautical Court3409 NW Nautical Court
Save
Ask
Tour
Hide
Share

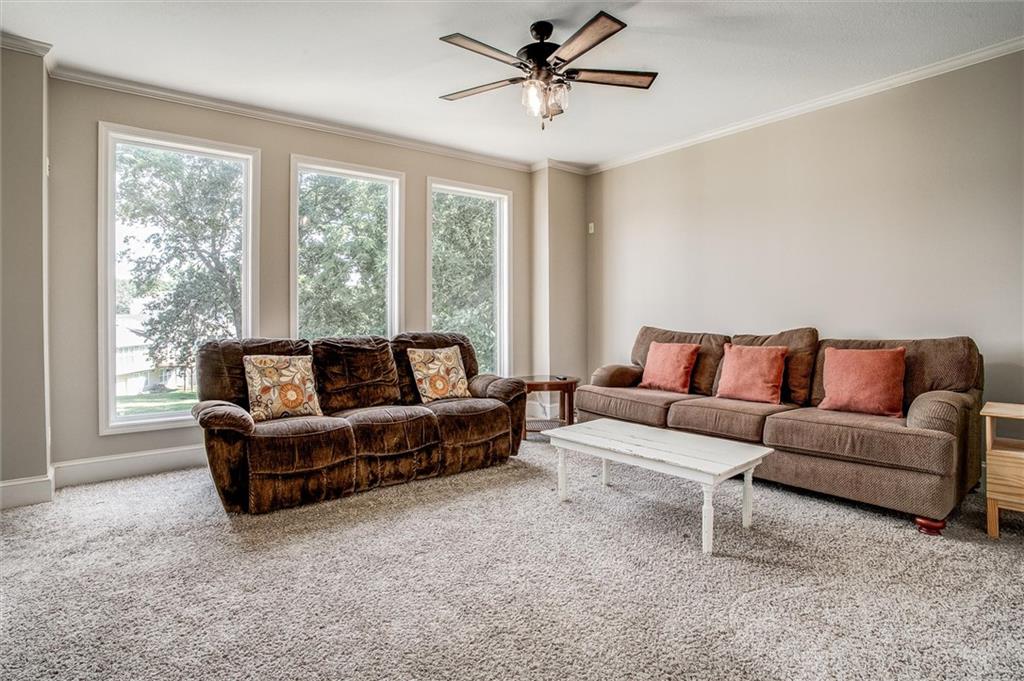
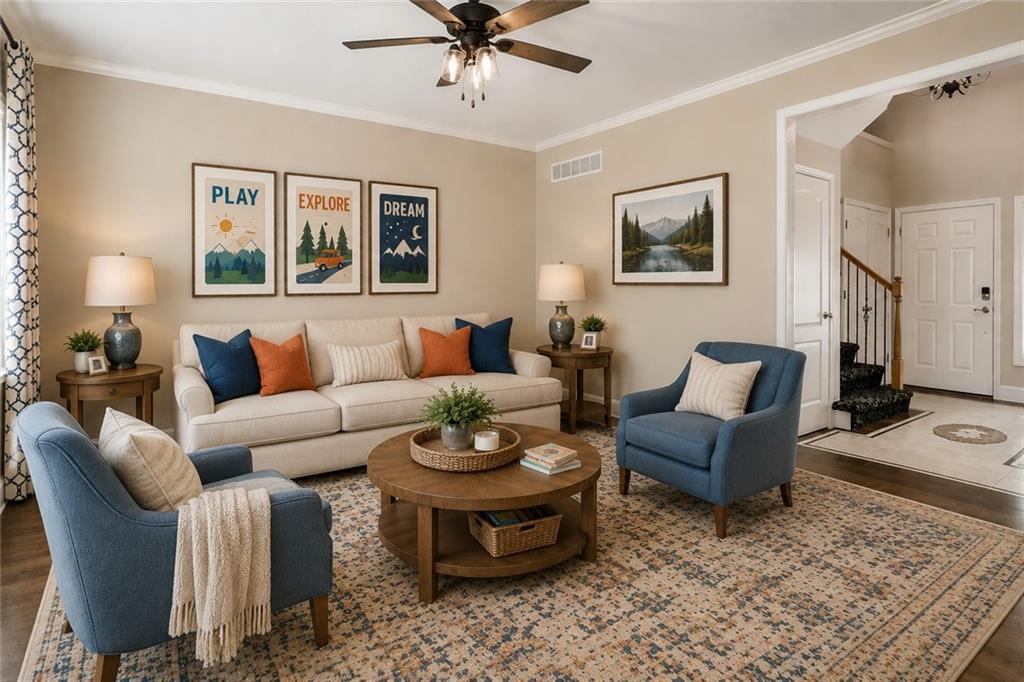
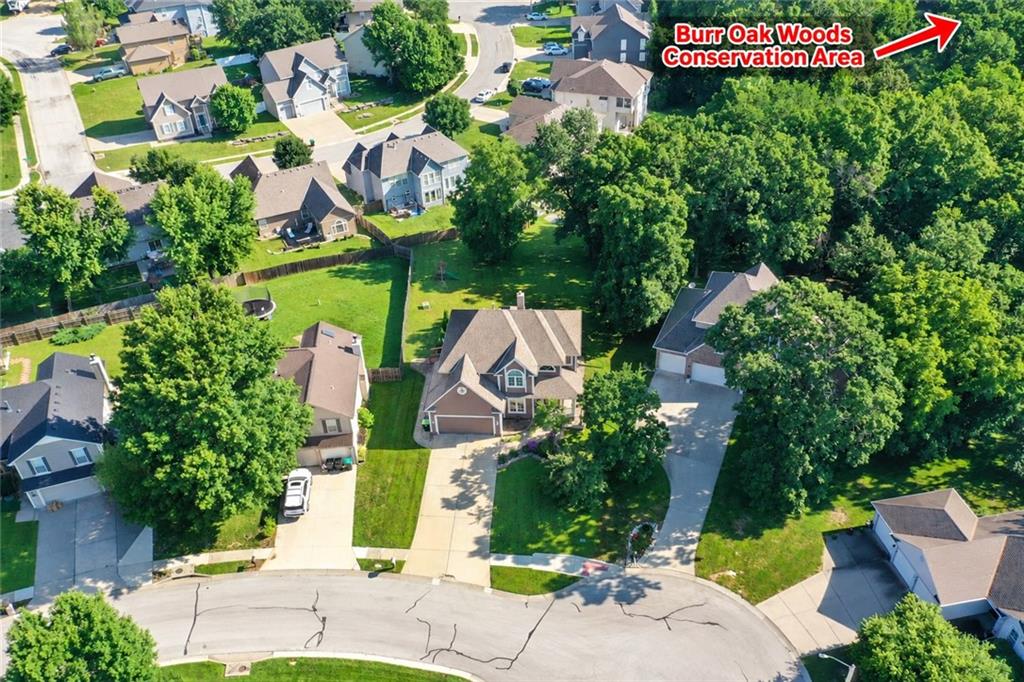
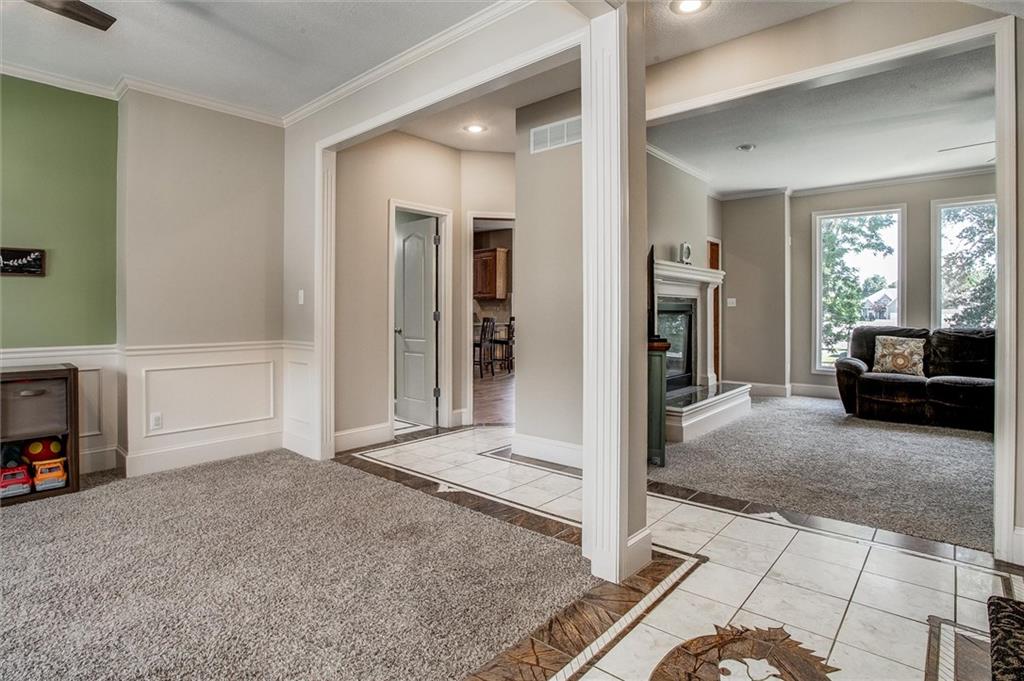
Backing to Burr Oak Woods Conservation Area and situated on a cul-de-sac, this 4-bedroom, 3.5-bath, two-story home offers a private wooded setting, generous living spaces, and large windows that bring in natural light and showcase the surrounding trees. Main Level: Beautiful custom tile welcomes you in the entry, leading to spacious living and dining areas. Large windows fill the main level with natural light and provide views of Burr Oak Woods, bringing the outdoors into the living spaces. A see-through fireplace connects the gathering areas, while the large, functional kitchen features hardwood floors, generous workspace, and room for everyday meals and entertaining. Convenient main-floor laundry adds to the practical layout. Recent updates include new carpet in the living and dining rooms and fresh paint in the living room and entry. Upper Level: Spacious bedrooms provide plenty of room for furniture and everyday living. The oversized walk-in closets are well-appointed with organization and generous storage. The primary suite features large windows that welcome natural light, view of Burr Oak and has fresh paint for piece of mind. Finished Lower Level: The finished basement expands the living space with a recreation room, additional living area, nonconforming bedroom, and full bath. There's room for movie nights, games, guests, hobbies, or simply having a separate place to relax. The large deck overlooks the wooded landscape of Burr Oak Woods Conservation Area, offering a private setting for morning coffee, outdoor dining, and gatherings with friends. The conservation area provides a beautiful natural backdrop throughout the seasons. Newer exterior paint adds to the home's appeal an Located in the Blue Springs School District, just off I-70 with convenient to downtown Kansas City, Lee's Summit, shopping, dining, and everyday amenities. Enjoy the combination of a quiet cul-de-sac location, wooded views, and easy access to the surrounding metro area.

Save
Ask
Tour
Hide
Share
Listing Snapshot
Price 
$444,900
Days On Site 
1 Day
Bedrooms 
4
Inside Area (SqFt) 
3,519 sqft
Total Baths 
4
Full Baths 
3
Partial Baths 
1
Lot Size 
0.28 Acres
Year Built 
2003
MLS Number 
2650360
Status 
Active
Property Tax 
$5,618
HOA/Condo/Coop Fees 
$8.33 monthly
Sq Ft Source 
N/A
Friends & Family
Recent Activity
23 hours agoListing updated with changes from the MLS
yesterdayListing first seen on site
General Features
Acres 
0.28
Attached Garage 
Yes
Garage 
Yes
Garage Spaces 
2
Levels 
Two
Number Of Stories 
2
Parking 
AttachedGarage Door OpenerGarage Faces Front
Property Sub Type 
Single Family Residence
Sewer 
Public Sewer
SqFt Above 
2519
SqFt Below 
1000
Style 
Traditional
Water Source 
Public
Interior Features
Appliances 
Electric OvenDishwasherDisposalExhaust FanMicrowaveRefrigeratorFree-Standing Electric OvenTrash Compactor
Basement 
FinishedFullSump Pump
Cooling 
ElectricCeiling Fan(s)
Fireplace 
Yes
Fireplaces 
1
Flooring 
CarpetTileWood
Heating 
Forced AirExhaust Fan
Interior 
Vaulted Ceiling(s)Walk-In Closet(s)Ceiling Fan(s)Smart ThermostatBreakfast Bar
Laundry Features 
Laundry RoomMain Level
Window Features 
Insulated Windows
Bathroom 1 
Level - SecondFeatures - Double Vanity
Bathroom 3 
Level - Basement
Bedroom 2 
Level - SecondFeatures - Ceiling Fan(s), Walk-In Closet(s)
Bedroom 3 
Level - SecondFeatures - Ceiling Fan(s), Walk-In Closet(s)
Bedroom 4 
Level - SecondFeatures - Ceiling Fan(s), Walk-In Closet(s)
Dining Room 
Level - First
Family Rm- 2nd 
Level - BasementFeatures - Ceiling Fan(s), Kitchen Island
Half Bath 
Level - Main
Kitchen 
Level - FirstFeatures - Pantry
Laundry 
Level - First
Living Room 
Level - FirstFeatures - Ceiling Fan(s)
Primary Bathroom 
Level - SecondFeatures - Double Vanity
Primary Bedroom 
Level - SecondFeatures - Ceiling Fan(s), Walk-In Closet(s)
Save
Ask
Tour
Hide
Share
Exterior Features
Construction Details 
Frame
Fencing 
PartialWood
Lot Features 
Cul-De-Sac
Roof 
Composition
Spa Features 
Bath
Windows/Doors 
Insulated Windows
Community Features
Accessibility Features 
Therapeutic Whirlpool
Association Fee 
$100.0
Association Fee Frequency 
Annually
MLS Area 
207 - Blue Springs, Buckner, Oak Grove, Grain Val
School District 
Blue Springs
Financing Terms Available 
CashConventionalFHAVA Loan
Schools
School District
Blue Springs
Elementary School
Sunny Pointe
Middle School
Paul Kinder
High School
Blue Springs
Listing courtesy of Realty ONE Group Esteem [email protected]


The information displayed on this page is confidential, proprietary, and copyrighted information of Heartland Multiple Listing Service, Inc. (“Heartland MLS”). Copyright 2026, Heartland Multiple Listing Service, Inc. Heartland MLS and Realty ONE Group Esteem do not make any warranty or representation concerning the timeliness or accuracy of the information displayed herein. In consideration of the receipt of the information on this page, the recipient agrees to use the information solely for the private noncommercial purpose of identifying a property in which the recipient has a good faith interest in acquiring.
Terms of Use
Last checked 2026-11-07 03:08 AM CST

Neighborhood & Commute
Source: Walkscore
Save
Ask
Tour
Hide
Share