Just listed

Single Family Homes

Condos

Luxury

New Construction

Save
Ask
Tour
Hide
Share
$294,950
1 Day On Site

2602 NW 86th Street
Kansas City, MO64154

For Sale|Single Family Residence|Active
4
Beds
3
Total Baths
2
Full Baths
1
Partial Bath
2,006
SqFt
$147
/SqFt
1956
Built
Subdivision:
Barry Heights
County:
Platte

Due to the health concerns created by Coronavirus we are offering personal 1-1 online video walkthough tours where possible.
2602 NW 86th Street2602 NW 86th Street2602 NW 86th Street2602 NW 86th Street
Save
Ask
Tour
Hide
Share

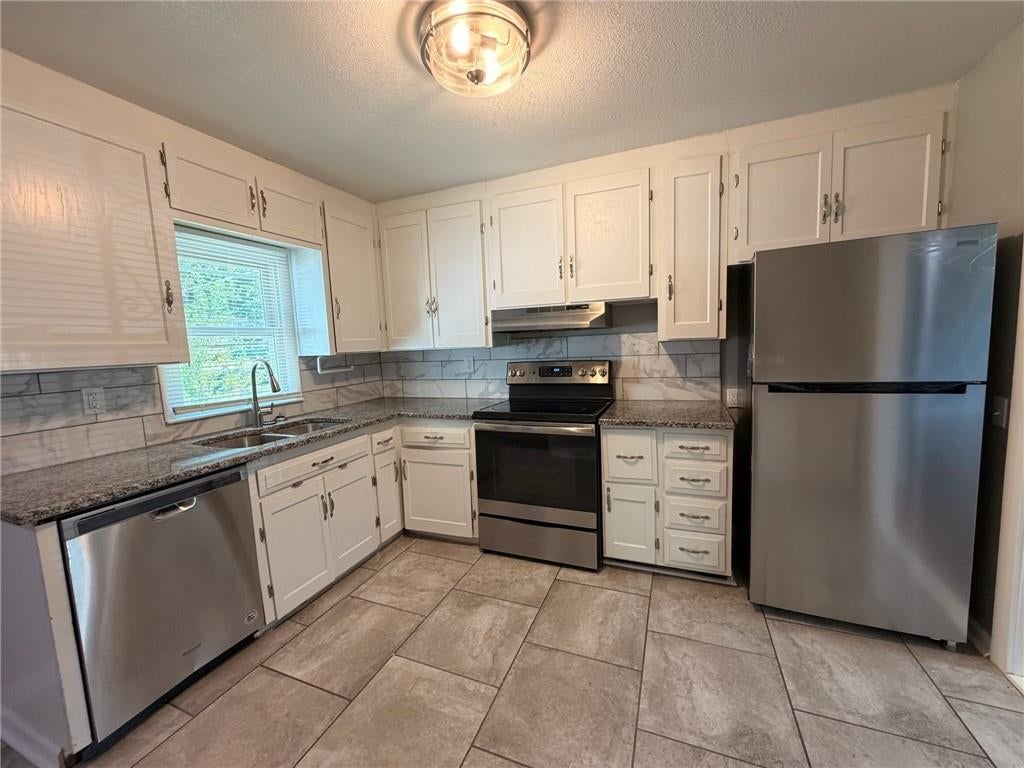
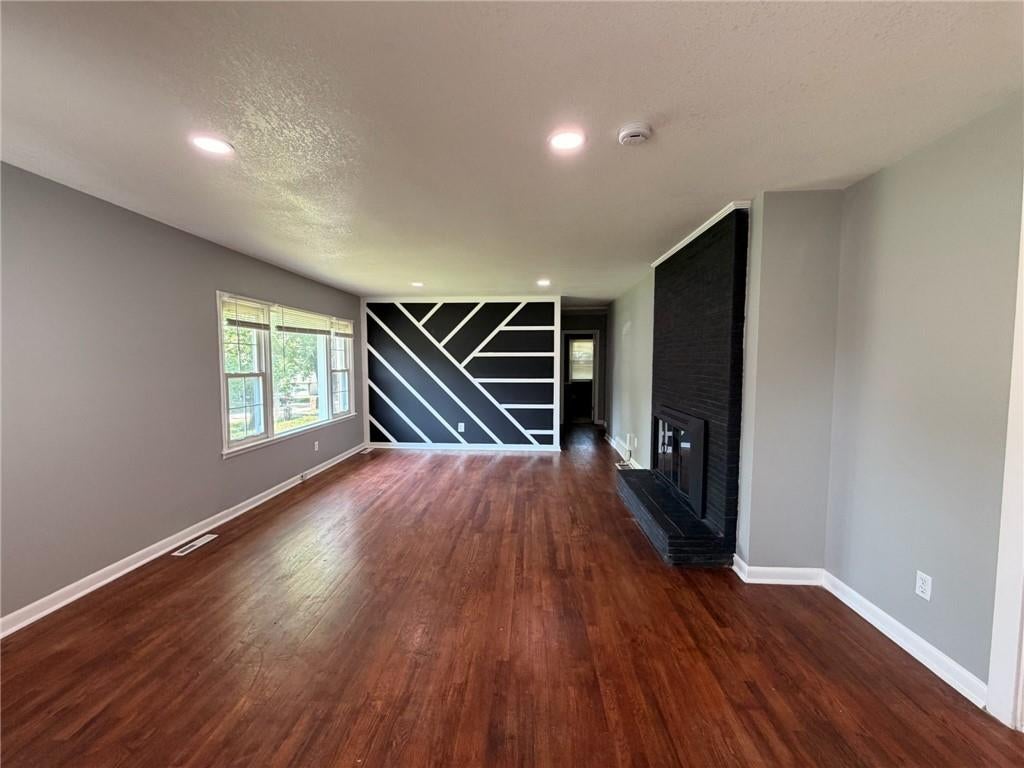
From quiet morning coffee on the glass-enclosed sun porch to movie nights in the freshly updated lower level, this Northland ranch offers an effortless blend of comfort and function with thoughtful updates right where they matter most. The newly remodeled basement expands your overall living footprint—giving you dedicated space for a play area, home theater, or workout setup—while every bathroom in the house has been modernized with fresh, clean finishes. Light pours into the sun porch which creates an inviting multi-season retreat that brings the outdoors in from the fenced backyard. Nestled in the Platte County school boundaries, the location hits the sweet spot between community feel and seamless connectivity. Highways are just minutes away, putting your daily commute, airport runs, and suburban dining options within easy reach!

Save
Ask
Tour
Hide
Share
Listing Snapshot
Price 
$294,950
Days On Site 
1 Day
Bedrooms 
4
Inside Area (SqFt) 
2,006 sqft
Total Baths 
3
Full Baths 
2
Partial Baths 
1
Lot Size 
0.35 Acres
Year Built 
1956
MLS Number 
2650393
Status 
Active
Property Tax 
$2,627
HOA/Condo/Coop Fees 
N/A
Sq Ft Source 
N/A
Friends & Family
Recent Activity
23 hours agoListing updated with changes from the MLS
yesterdayListing first seen on site
General Features
Acres 
0.35
Attached Garage 
Yes
Garage 
Yes
Garage Spaces 
1
Levels 
One
Number Of Stories 
1
Parking 
AttachedGarage Faces Front
Property Sub Type 
Single Family Residence
Security 
Smoke Detector(s)
Sewer 
Public Sewer
SqFt Above 
1256
SqFt Below 
750
Style 
Traditional
Water Source 
Public
Interior Features
Appliances 
DishwasherDisposalMicrowaveRefrigeratorElectric Range
Basement 
FinishedFullSump Pump
Cooling 
ElectricCeiling Fan(s)
Fireplace 
Yes
Fireplace Features 
Living RoomWood Burning
Fireplaces 
1
Flooring 
CarpetTileWood
Heating 
Forced Air
Interior 
Ceiling Fan(s)
Laundry Features 
Lower Level
Bathroom 1 
Level - Main
Bathroom 2 
Level - Main
Bedroom 1 
Level - MainFeatures - Ceiling Fan(s)
Bedroom 2 
Level - MainFeatures - Ceiling Fan(s)
Bedroom 3 
Level - MainFeatures - Ceiling Fan(s)
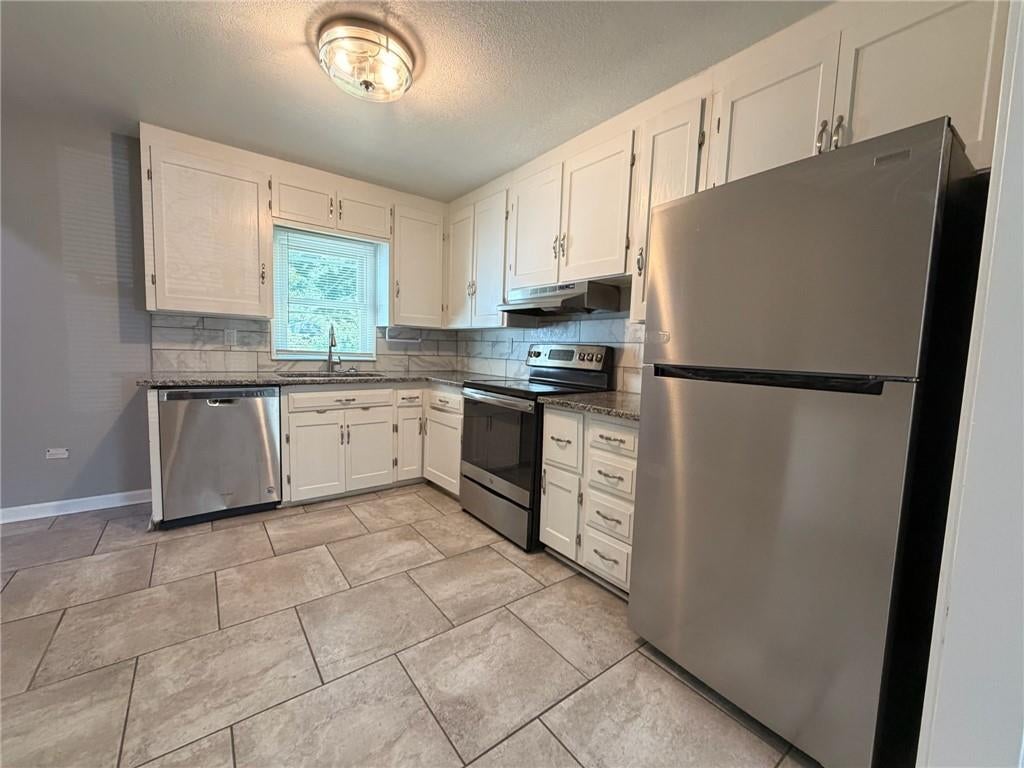
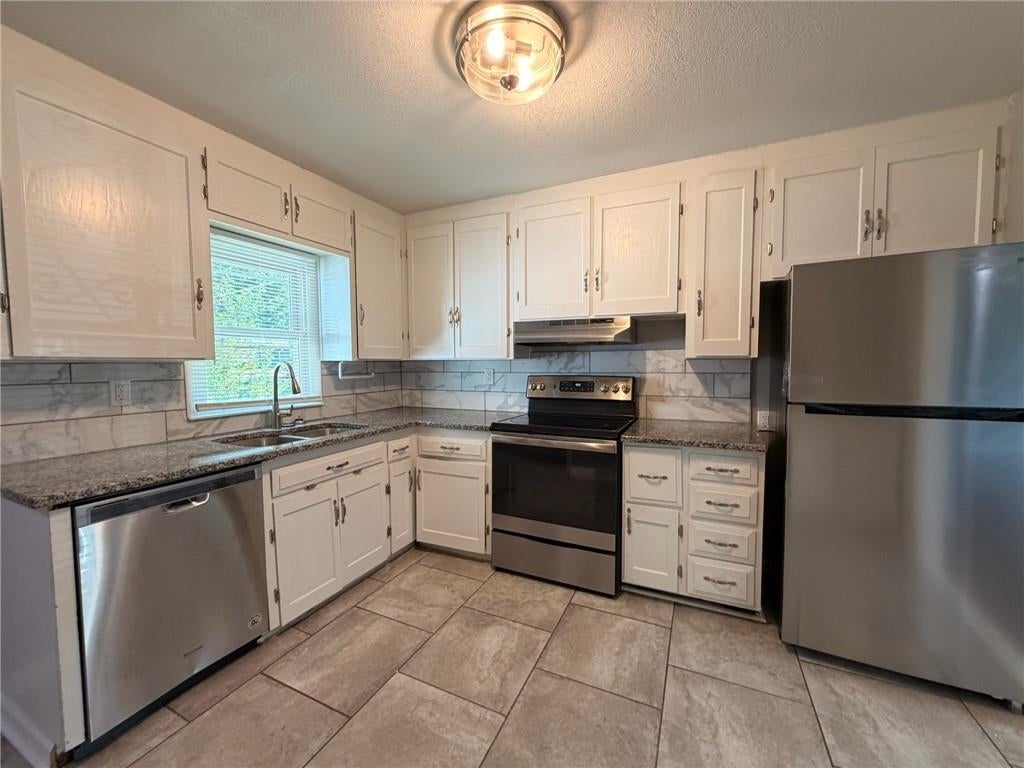
Kitchen 
Level - MainFeatures - Granite Counters
Living Room 
Level - Main
Sun Room 
Features - Ceiling Fan(s)
Save
Ask
Tour
Hide
Share
Exterior Features
Construction Details 
FrameMetal Siding
Lot Features 
Corner LotLevelMany Trees
Patio And Porch 
Screened
Roof 
Composition
Community Features
MLS Area 
115 - N=I-435/Hwy 152;S=Mo Rvr;E=Platte Co Ln;W=M
School District 
Platte County R-III
Financing Terms Available 
CashConventionalFHAVA Loan
Roads 
Paved
Schools
School District
Platte County R-III
Elementary School
Pathfinder
Middle School
Platte Purchase
High School
Platte County R-III
Listing courtesy of Keller Williams Realty Partners Inc. [email protected]


The information displayed on this page is confidential, proprietary, and copyrighted information of Heartland Multiple Listing Service, Inc. (“Heartland MLS”). Copyright 2026, Heartland Multiple Listing Service, Inc. Heartland MLS and Keller Williams Realty Partners Inc. do not make any warranty or representation concerning the timeliness or accuracy of the information displayed herein. In consideration of the receipt of the information on this page, the recipient agrees to use the information solely for the private noncommercial purpose of identifying a property in which the recipient has a good faith interest in acquiring.
Terms of Use
Last checked 2026-11-07 03:08 AM CST

Neighborhood & Commute
Source: Walkscore
Save
Ask
Tour
Hide
Share