Just listed

Single Family Homes

Condos

Luxury

New Construction

Save
Ask
Tour
Hide
Share
$875,000
New Listing

10102 River Hills Drive
Parkville, MO64152

For Sale|Single Family Residence|Active
6
Beds
5
Total Baths
4
Full Baths
1
Partial Bath
5,208
SqFt
$168
/SqFt
1999
Built
Subdivision:
River Hills
County:
Platte

Due to the health concerns created by Coronavirus we are offering personal 1-1 online video walkthough tours where possible.
10102 River Hills Drive10102 River Hills Drive10102 River Hills Drive10102 River Hills Drive
Save
Ask
Tour
Hide
Share

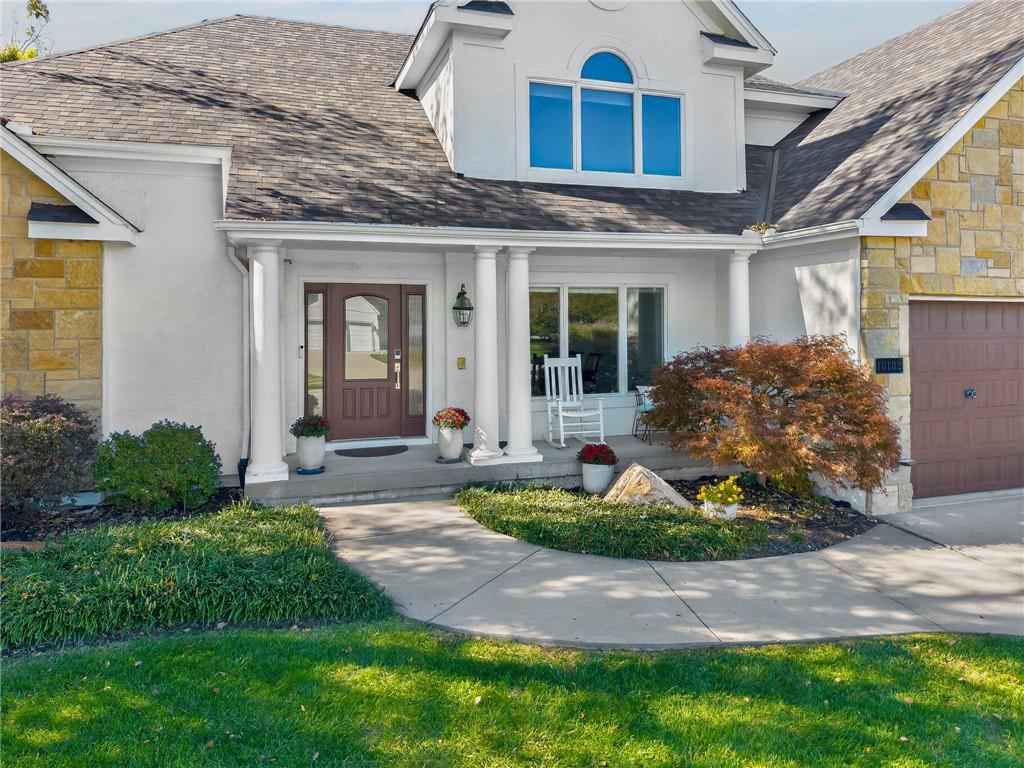
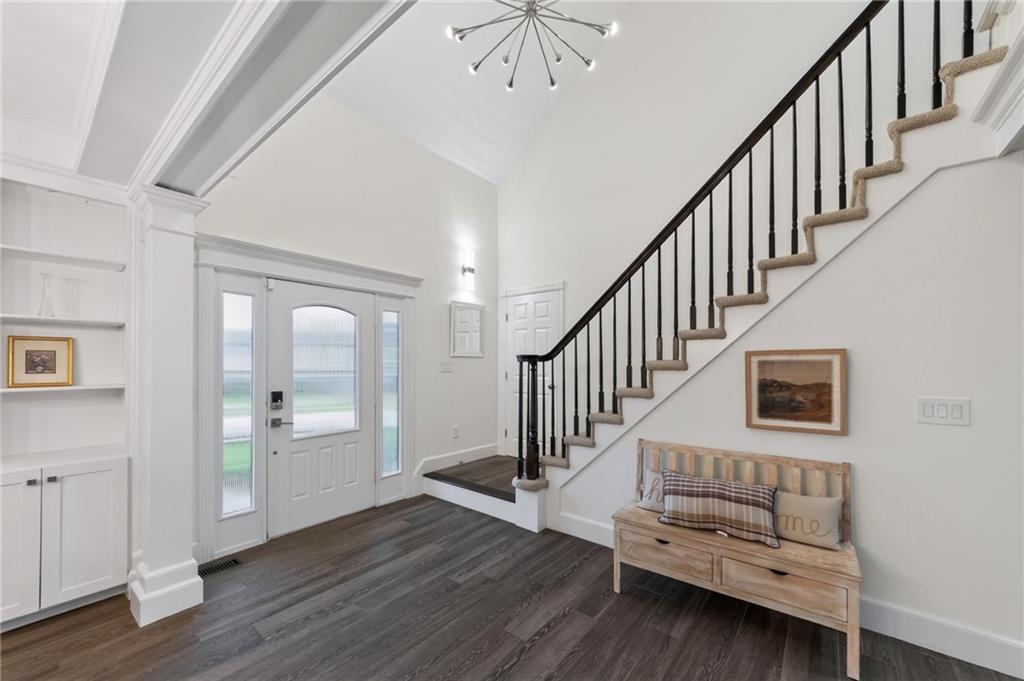
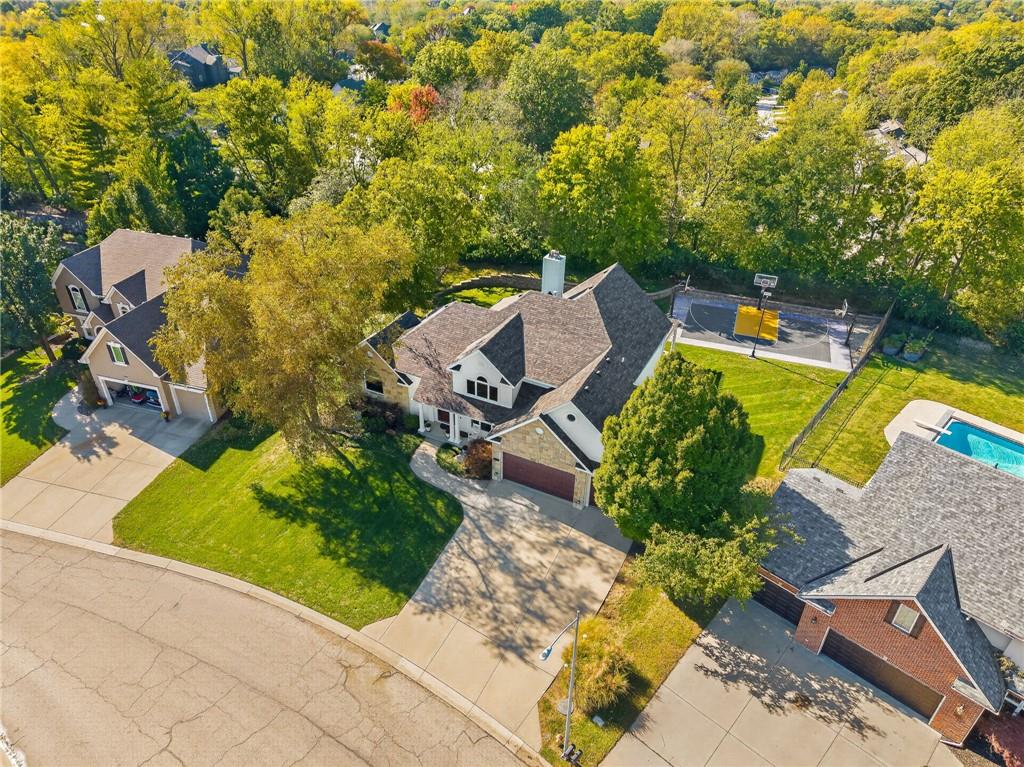
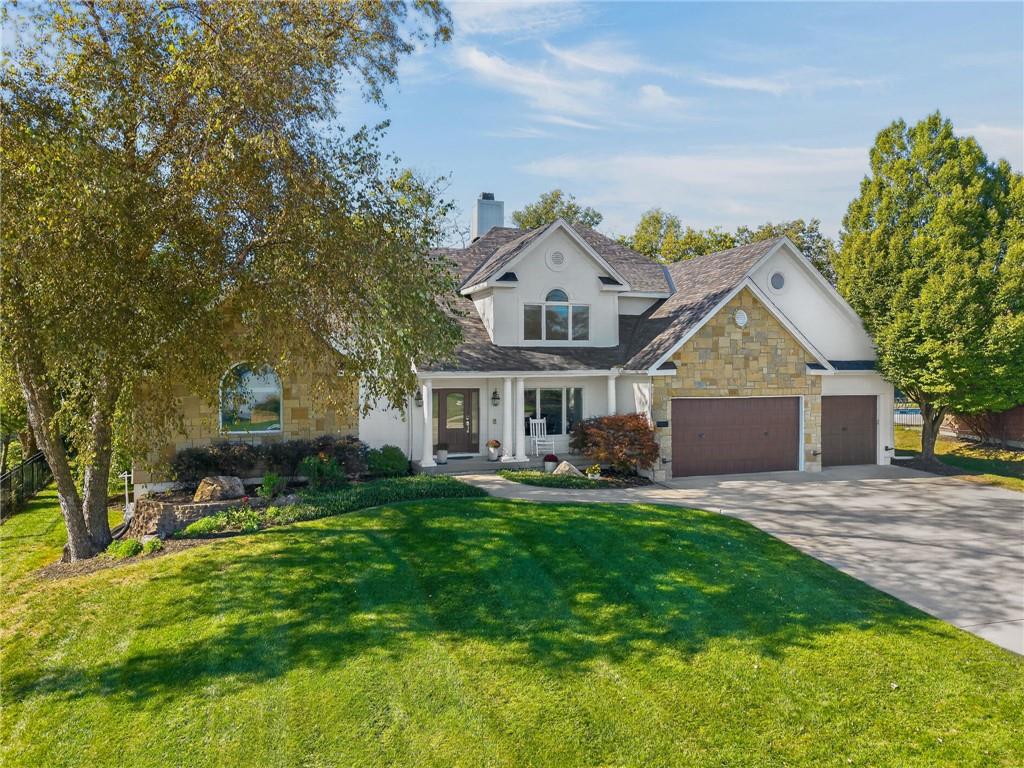
Freshly updated inside and out, this 6-bedroom River Hills home delivers 5,208 sq ft of finished living and a backyard made for entertaining. A soaring foyer opens to the formal dining room and a living room with a double-sided gas fireplace, plantation shutters and a wall of windows. The kitchen features granite counters, a large island with seating, stainless appliances, a pantry and a bright breakfast area. Retreat to the main-level primary suite with a tray ceiling, two walk-in closets, dual vanities and a glass-enclosed shower. Upstairs offers four spacious bedrooms and two full baths. The finished lower level adds a second full kitchen, a large living area, a bedroom, a full bath and an office. Outside, enjoy the pergola-covered patio, built-in grill, stone fire pit, sport court, outdoor lighting and in-ground sprinklers, all framed by mature trees. Recent updates include a new roof and gutters (June 2026), fresh interior and exterior paint, new light fixtures and blinds, and a finished 3-car garage (fall 2025).

Save
Ask
Tour
Hide
Share
Listing Snapshot
Price 
$875,000
Days On Site 
0 Days
Bedrooms 
6
Inside Area (SqFt) 
5,208 sqft
Total Baths 
5
Full Baths 
4
Partial Baths 
1
Lot Size 
0.37 Acres
Year Built 
1999
MLS Number 
2650423
Status 
Active
Property Tax 
$7,315
HOA/Condo/Coop Fees 
$83.33 monthly
Sq Ft Source 
N/A
Friends & Family
Recent Activity
15 hours agoListing updated with changes from the MLS
15 hours agoListing first seen on site
General Features
Acres 
0.37
Garage 
Yes
Garage Spaces 
3
Levels 
One and One Half
Number Of Stories 
1
Parking 
Garage Faces Front
Property Sub Type 
Single Family Residence
Security 
Smoke Detector(s)
Sewer 
Public Sewer
SqFt Above 
3279
SqFt Below 
1929
Style 
French Provincial
Water Source 
Public
Interior Features
Appliances 
CooktopDishwasherDisposalHumidifierMicrowaveRefrigeratorElectric Range
Basement 
DaylightFinishedSump Pump
Cooling 
Attic FanElectricCeiling Fan(s)
Fireplace 
Yes
Fireplace Features 
GasSee Through
Fireplaces 
1
Flooring 
Carpet
Heating 
Heat Pump
Interior 
Walk-In Closet(s)Eat-in KitchenCeiling Fan(s)Kitchen IslandPantryWet Bar
Laundry Features 
Main Level
Bathroom 2 
Level - Second
Bathroom 3 
Level - SecondFeatures - Double Vanity
Bathroom 4 
Level - Basement
Bedroom 2 
Dimensions - 15.1x13.1Level - SecondFeatures - Ceiling Fan(s)
Bedroom 3 
Dimensions - 13.5x11.5Level - SecondFeatures - Ceiling Fan(s)
Bedroom 4 
Dimensions - 13.2x12Level - SecondFeatures - Ceiling Fan(s)
Bedroom 5 
Dimensions - 13.9x18.1Level - SecondFeatures - Ceiling Fan(s)
Dining Room 
Dimensions - 13.7x13Level - MainFeatures - Built-in Features
Half Bath 
Level - Main
Kitchen 
Dimensions - 24.8x19.6Level - MainFeatures - Granite Counters, Kitchen Island, Pantry
Living Room 
Dimensions - 16.9x16.9Level - MainFeatures - Ceiling Fan(s)
Office 
Dimensions - 14.1x19.1Level - Basement
Other Bedroom 
Dimensions - 13.7x13.1Level - BasementFeatures - Ceiling Fan(s)
Primary Bathroom 
Level - MainFeatures - Double Vanity
Primary Bedroom 
Dimensions - 17.3x18.9Level - MainFeatures - Ceiling Fan(s), Walk-In Closet(s)
Recreation Room 
Dimensions - 43.7x33.1Level - BasementFeatures - Granite Counters, Wet Bar
Save
Ask
Tour
Hide
Share
Exterior Features
Construction Details 
Frame
Exterior 
Fire PitOutdoor Kitchen
Lot Features 
City Lot
Patio And Porch 
PatioPorch
Roof 
Composition
Spa Features 
Bath
Community Features
Accessibility Features 
Therapeutic Whirlpool
Association Fee 
$1000.0
Association Fee Frequency 
Annually
MLS Area 
115 - N=I-435/Hwy 152;S=Mo Rvr;E=Platte Co Ln;W=M
School District 
Park Hill
Financing Terms Available 
CashConventionalFHAVA Loan
Schools
School District
Park Hill
Elementary School
Graden
Middle School
Lakeview
High School
Park Hill South
Listing courtesy of 1st Class Real Estate KC [email protected]


The information displayed on this page is confidential, proprietary, and copyrighted information of Heartland Multiple Listing Service, Inc. (“Heartland MLS”). Copyright 2026, Heartland Multiple Listing Service, Inc. Heartland MLS and 1st Class Real Estate KC do not make any warranty or representation concerning the timeliness or accuracy of the information displayed herein. In consideration of the receipt of the information on this page, the recipient agrees to use the information solely for the private noncommercial purpose of identifying a property in which the recipient has a good faith interest in acquiring.
Terms of Use
Last checked 2026-11-06 02:17 AM CST

Neighborhood & Commute
Source: Walkscore
Save
Ask
Tour
Hide
Share