Just listed

Single Family Homes

Condos

Luxury

New Construction

Save
Ask
Tour
Hide
Share
$219,900
New Listing

659 Thornton Street
Leavenworth, KS66048

For Sale|Single Family Residence|Active
3
Beds
2
Total Baths
2
Full Baths
1,104
SqFt
$199
/SqFt
1963
Built
Subdivision:
Other
County:
Leavenworth

Due to the health concerns created by Coronavirus we are offering personal 1-1 online video walkthough tours where possible.
659 Thornton Street659 Thornton Street659 Thornton Street659 Thornton Street
Save
Ask
Tour
Hide
Share

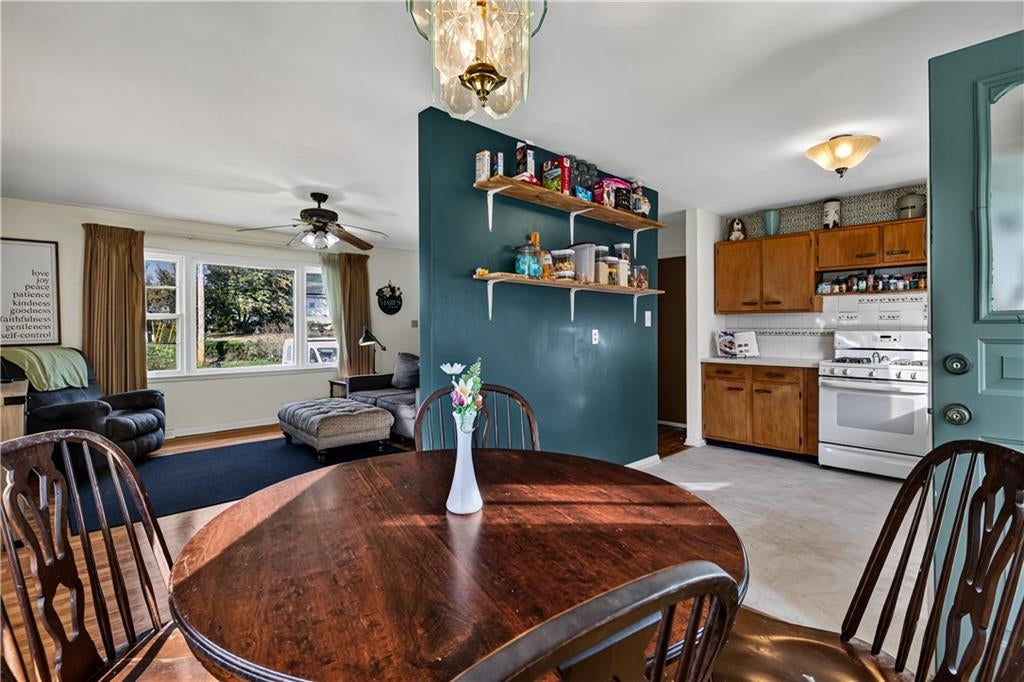
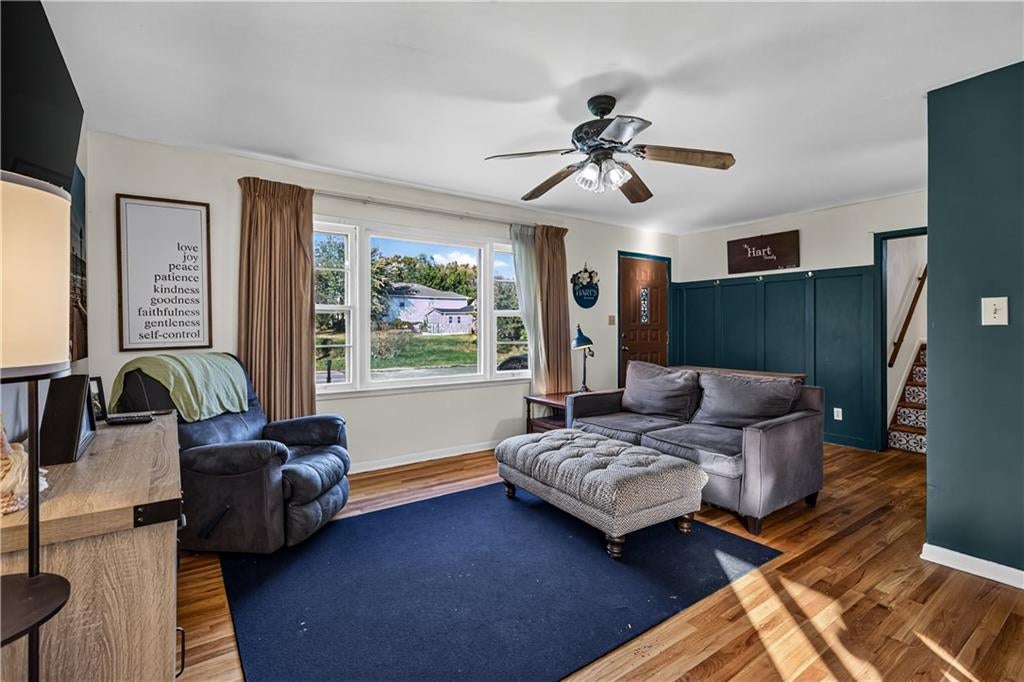
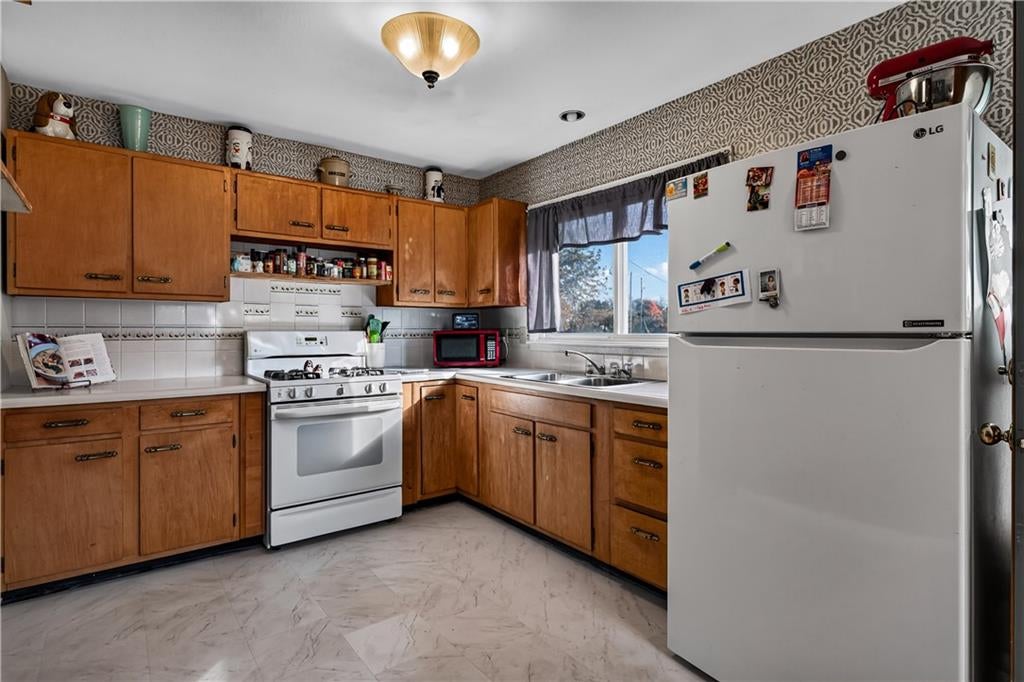
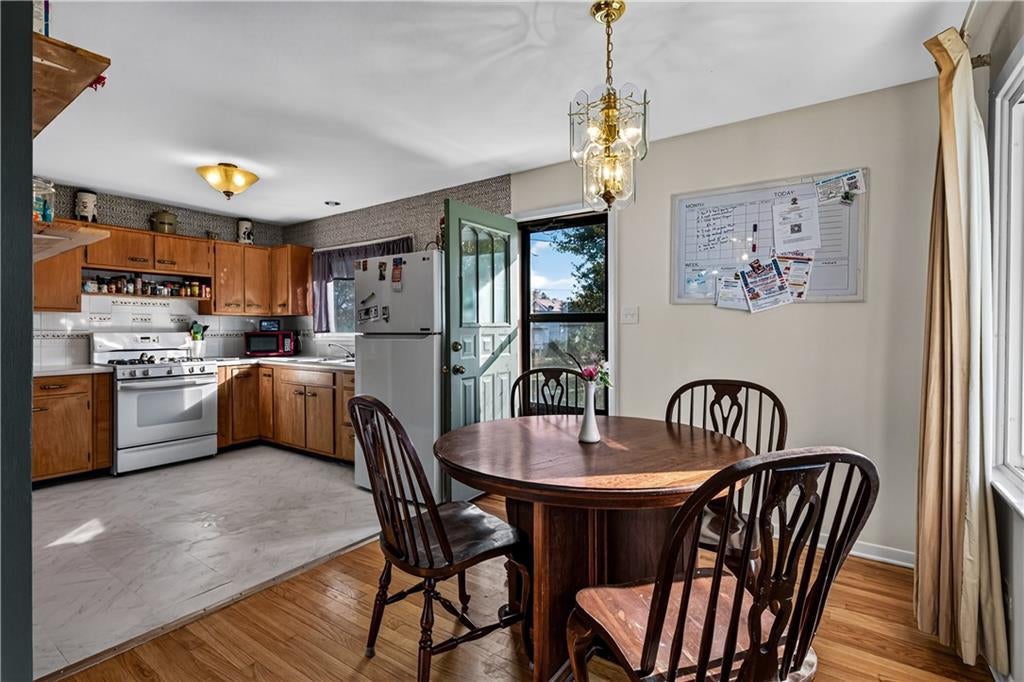
Great home on a great lot! Nice sized split-level home with fully fenced back yard and plenty of space to make it your own! Walk in to the living room with picture window and large eat-in kitchen and extra dining space. Upstairs find the large primary ensuite with tiled shower and large closet all adjacent to two more bedrooms and a full bathroom. A few steps down to the oversized attached two car garage and realize how much of your stuff you can store here. Another small set of stairs down and you’ll find the unfinished basement and laundry, with all the potential for storage, office, movie space, or additional future bedrooms. Huge backyard with storage shed! All conveniently located to amenities, this great home and lot are waiting for you to write the next chapter, making it yours!

Save
Ask
Tour
Hide
Share
Listing Snapshot
Price 
$219,900
Days On Site 
0 Days
Bedrooms 
3
Inside Area (SqFt) 
1,104 sqft
Total Baths 
2
Full Baths 
2
Partial Baths 
N/A
Lot Size 
0.3 Acres
Year Built 
1963
MLS Number 
2650430
Status 
Active
Property Tax 
$2,355
HOA/Condo/Coop Fees 
N/A
Sq Ft Source 
N/A
Friends & Family
Recent Activity
2 hours agoListing updated with changes from the MLS
2 hours agoListing first seen on site
General Features
Acres 
0.3
Garage 
Yes
Garage Spaces 
2
Levels 
Multi/Split
Parking 
Garage Faces Front
Property Sub Type 
Single Family Residence
Sewer 
Public Sewer
SqFt Above 
1104
Style 
Traditional
Water Source 
Public
Interior Features
Appliances 
RefrigeratorGas Range
Basement 
ConcreteUnfinished
Cooling 
Attic FanElectricCeiling Fan(s)
Flooring 
LaminateTileVinylWood
Interior 
Ceiling Fan(s)
Laundry Features 
In Basement
Window Features 
Window Coverings
Bathroom 1 
Bathroom 2 
Dimensions - 7.5x4.4
Bedroom 2 
Dimensions - 12x10
Bedroom 3 
Dimensions - 10x9Features - Ceiling Fan(s)
Kitchen 
Dimensions - 10x9
Living Room 
Dimensions - 18.11x13.5Features - Ceiling Fan(s)
Primary Bedroom 
Dimensions - 13x13Features - Ceiling Fan(s)
Save
Ask
Tour
Hide
Share
Exterior Features
Construction Details 
FrameMetal Siding
Other Structures 
Shed(s)
Roof 
Composition
Windows/Doors 
Window Coverings
Community Features
MLS Area 
427 - N=Lv Co Ln;S=Co Rd 8;E=Mo Rvr;W=Lv Co Ln
School District 
Leavenworth
Financing Terms Available 
CashConventionalFHAVA Loan
Schools
School District
Leavenworth
Elementary School
Unknown
Middle School
Unknown
High School
Unknown
Listing courtesy of Stone & Story Real Estate Group [email protected]


The information displayed on this page is confidential, proprietary, and copyrighted information of Heartland Multiple Listing Service, Inc. (“Heartland MLS”). Copyright 2026, Heartland Multiple Listing Service, Inc. Heartland MLS and Stone & Story Real Estate Group do not make any warranty or representation concerning the timeliness or accuracy of the information displayed herein. In consideration of the receipt of the information on this page, the recipient agrees to use the information solely for the private noncommercial purpose of identifying a property in which the recipient has a good faith interest in acquiring.
Terms of Use
Last checked 2026-11-06 02:17 AM CST

Neighborhood & Commute
Source: Walkscore
Save
Ask
Tour
Hide
Share