Just listed

Single Family Homes

Condos

Luxury

New Construction

Save
Ask
Tour
Hide
Share
$550,000
1 Day On Site

4111 Frisbie Road
Shawnee, KS66226

For Sale|Single Family Residence|Active
3
Beds
3
Total Baths
2
Full Baths
1
Partial Bath
3,974
SqFt
$138
/SqFt
1920
Built
Subdivision:
None
County:
Johnson

Due to the health concerns created by Coronavirus we are offering personal 1-1 online video walkthough tours where possible.
4111 Frisbie Road4111 Frisbie Road4111 Frisbie Road4111 Frisbie Road
Save
Ask
Tour
Hide
Share

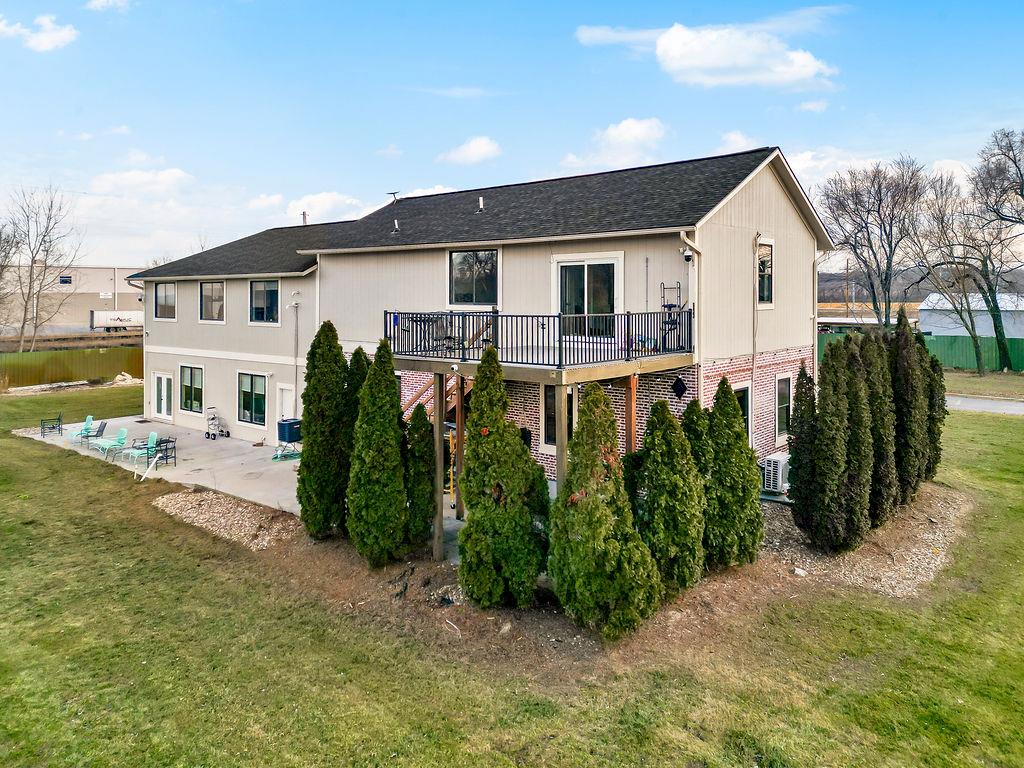
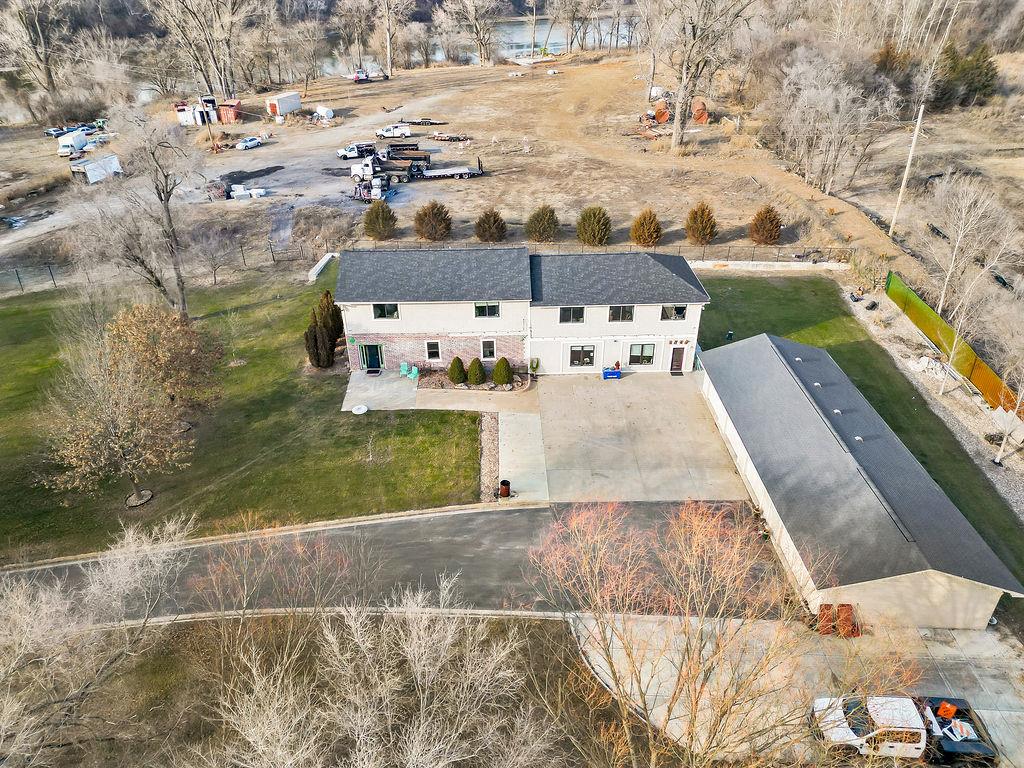
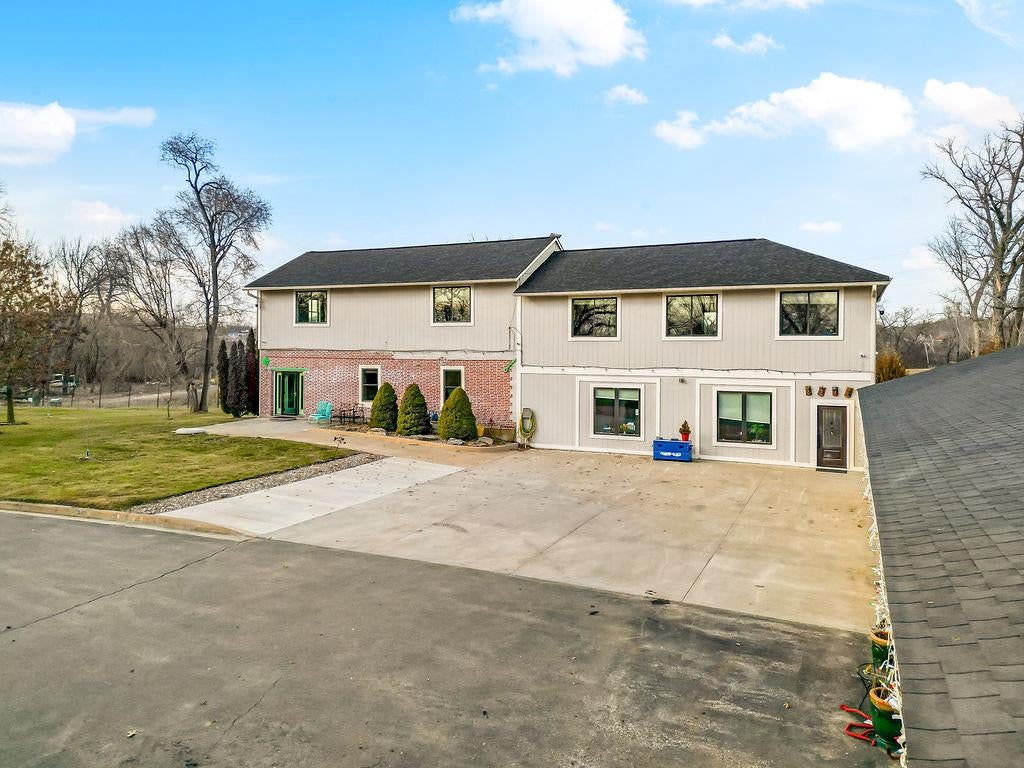
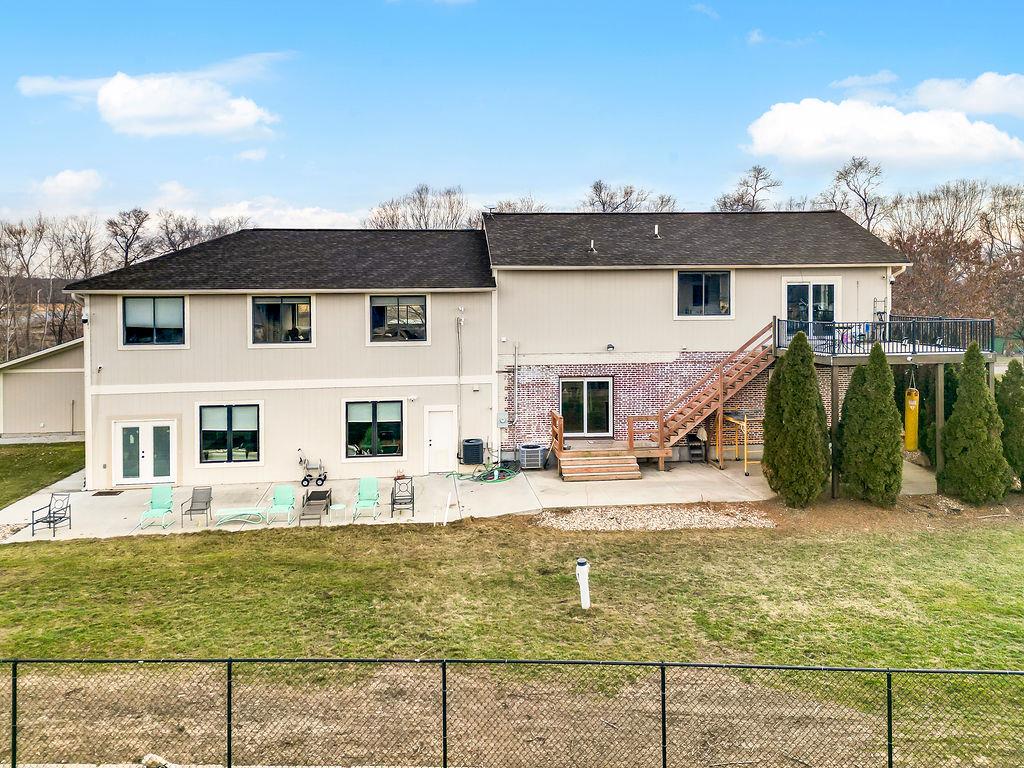
Come discover this beautiful two-story home offering 3 bedrooms, 2.5 bathrooms, and plenty of space to enjoy country living with convenient access to nearby amenities! Nestled on a secluded 2.5-acre property, this home features a fully fenced yard with beautiful open grassy areas and mature trees, creating a peaceful setting with plenty of room to relax, entertain, and enjoy the outdoors. The property also boasts an impressive 4-car garage complete with an electric vehicle charging station. The original home has been thoughtfully expanded to offer up to four separate living areas, providing exceptional flexibility for entertaining, family gatherings, a home office, or additional recreational space. Conveniently located just off Highway 7, you'll enjoy easy access to Bonner Springs and Shawnee while still enjoying the privacy and space of your own retreat. Looking for even more room to roam? Ask about the opportunity to purchase additional acreage with river access! A unique property offering space, privacy, versatility, and convenience. Don't miss your opportunity to make this one yours!

Save
Ask
Tour
Hide
Share
Listing Snapshot
Price 
$550,000
Days On Site 
1 Day
Bedrooms 
3
Inside Area (SqFt) 
3,974 sqft
Total Baths 
3
Full Baths 
2
Partial Baths 
1
Lot Size 
2.47 Acres
Year Built 
1920
MLS Number 
2650440
Status 
Active
Property Tax 
$4,130
HOA/Condo/Coop Fees 
N/A
Sq Ft Source 
N/A
Friends & Family
Recent Activity
23 hours agoListing updated with changes from the MLS
yesterdayListing first seen on site
General Features
Acres 
2.47
Foundation 
Slab
Garage 
Yes
Garage Spaces 
4
Levels 
Two
Number Of Stories 
2
Parking 
Electric Vehicle Charging Station(s)Garage Door OpenerGarage Faces FrontSecured
Property Sub Type 
Single Family Residence
Sewer 
Public Sewer
SqFt Above 
3974
Water Source 
Public
Interior Features
Cooling 
Electric
Fireplace Features 
Family Room
Flooring 
ConcreteWood
Heating 
Forced Air
Laundry Features 
Laundry Room
Bathroom 1 
Dimensions - 6.3x7.11Level - FirstArea Units - Square Feet
Bathroom 2 
Dimensions - 9.1x8.11Level - UpperArea Units - Square Feet
Bedroom 2 
Dimensions - 14.11x11.6Level - UpperArea Units - Square Feet
Bedroom 3 
Dimensions - 14.11x12Level - UpperArea Units - Square Feet
Bonus Room 
Dimensions - 23.6x23.1Level - FirstArea Units - Square Feet
Dining Room 
Dimensions - 12.8x9.8Level - FirstArea Units - Square Feet
Family Room 
Dimensions - 25.2x23.1Level - UpperArea Units - Square Feet
Kitchen 
Dimensions - 12.8x14.2Level - FirstArea Units - Square Feet
Laundry 
Dimensions - 9.6x8.11Level - UpperArea Units - Square Feet
Living Room 
Dimensions - 32.7x23.9Level - FirstArea Units - Square Feet
Primary Bathroom 
Dimensions - 11x8.1Level - UpperArea Units - Square Feet
Primary Bedroom 
Dimensions - 23.6x23.1Level - UpperArea Units - Square Feet
Sitting Room 
Dimensions - 18.11x14.7Level - UpperArea Units - Square Feet
Save
Ask
Tour
Hide
Share
Exterior Features
Construction Details 
Brick
Roof 
Composition
Waterfront 
Yes
Waterfront Features 
Lake FrontLake Privileges
Community Features
MLS Area 
315 - N=Wy Co Ln;S=75th;E=Switzer;W=Co Ln
School District 
De Soto
Financing Terms Available 
CashConventional
Schools
School District
De Soto
Elementary School
Belmont
Middle School
Mill Creek
High School
Mill Valley
Listing courtesy of Platinum Realty LLC [email protected]


The information displayed on this page is confidential, proprietary, and copyrighted information of Heartland Multiple Listing Service, Inc. (“Heartland MLS”). Copyright 2026, Heartland Multiple Listing Service, Inc. Heartland MLS and Platinum Realty LLC do not make any warranty or representation concerning the timeliness or accuracy of the information displayed herein. In consideration of the receipt of the information on this page, the recipient agrees to use the information solely for the private noncommercial purpose of identifying a property in which the recipient has a good faith interest in acquiring.
Terms of Use
Last checked 2026-11-07 03:08 AM CST

Neighborhood & Commute
Source: Walkscore
Save
Ask
Tour
Hide
Share