

Save
Ask
Tour
Hide
$245,000
1 Day On Site
6033 Harrison StreetKansas City, MO64110
For Sale|Single Family Residence|Active
3
Beds
2
Total Baths
2
Full Baths
1,643
SqFt
$149
/SqFt
1910
Built
Subdivision:
Wing & Steen's Place Anx
County:
Jackson
Due to the health concerns created by Coronavirus we are offering personal 1-1 online video walkthough tours where possible.
Save
Ask
Tour
Hide
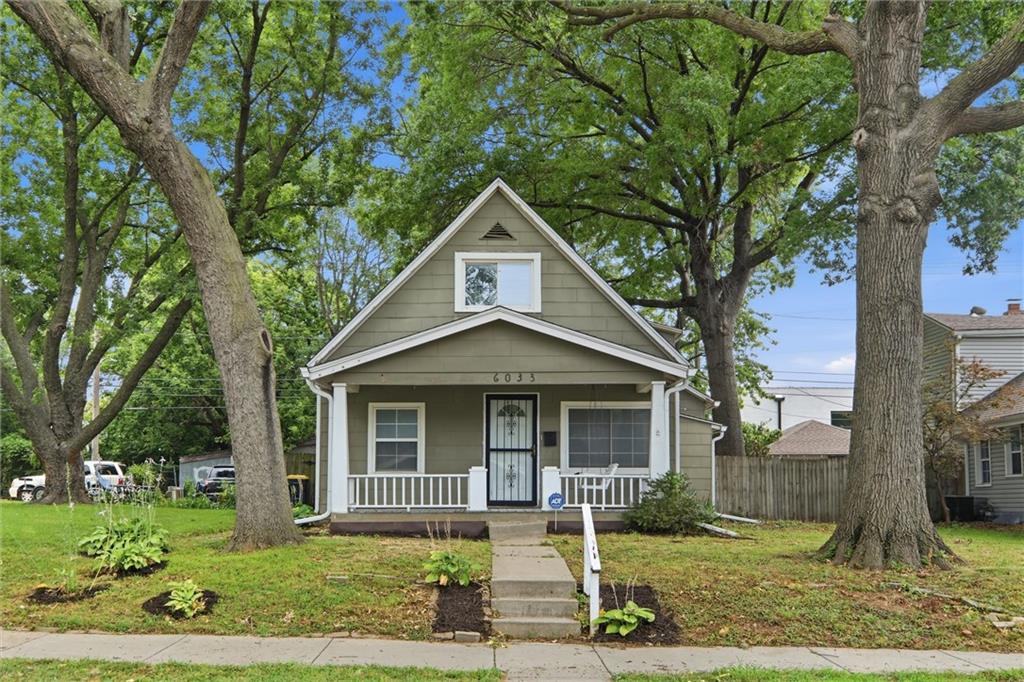
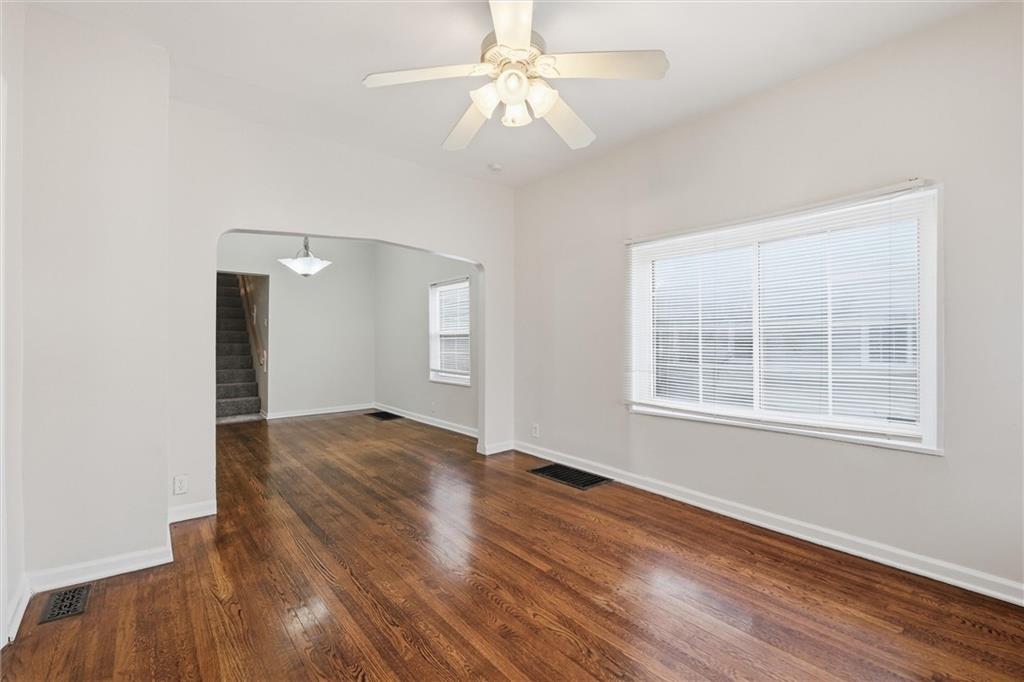
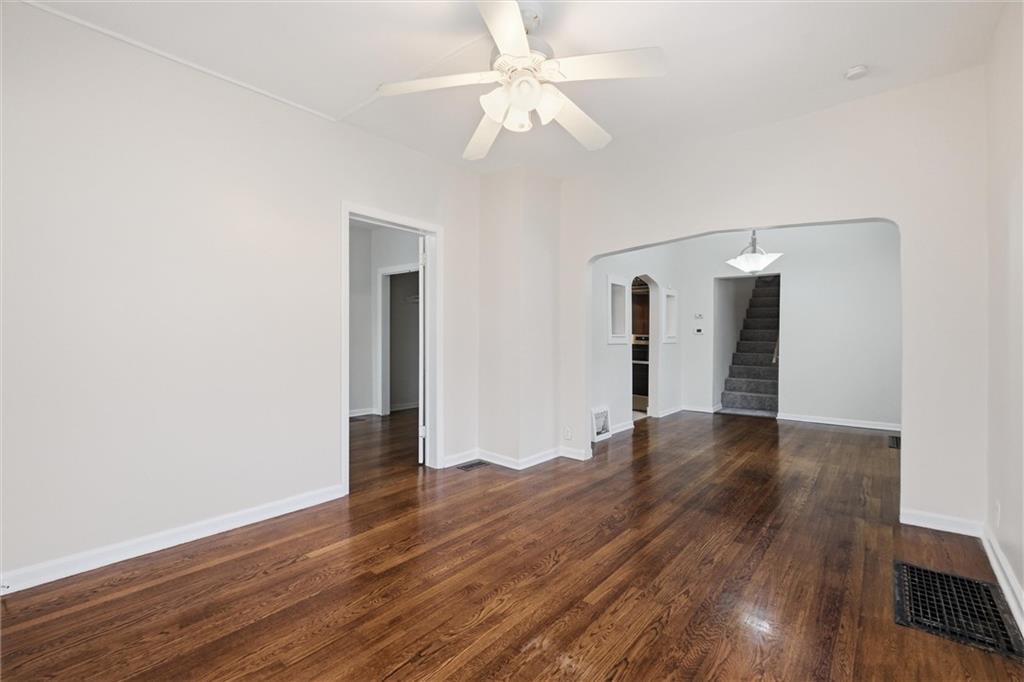
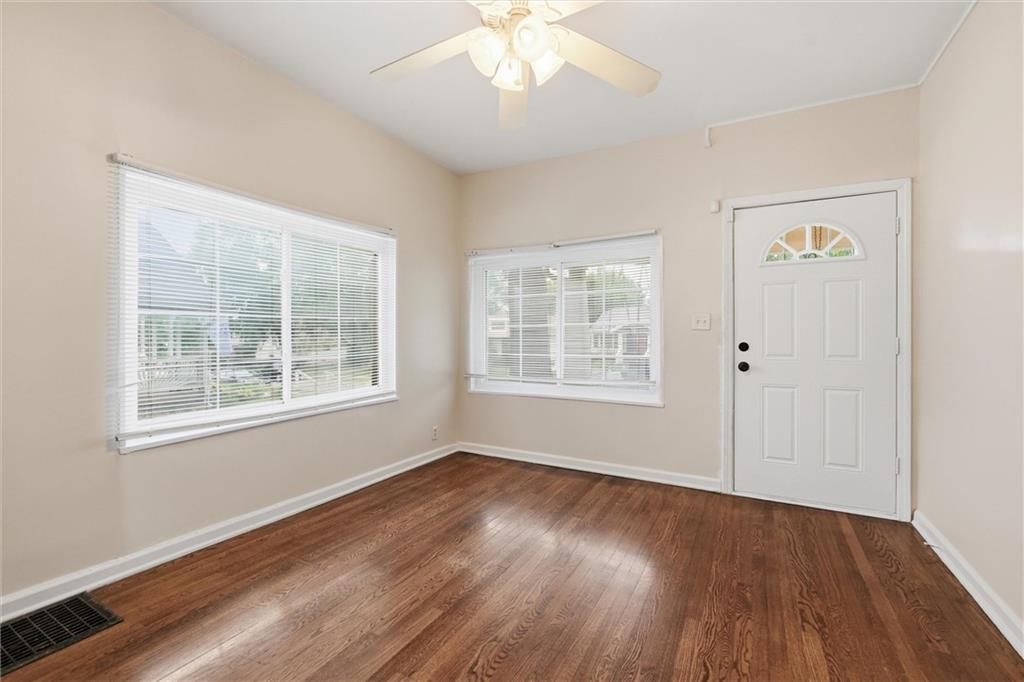
Beautiful craftsman style home near Brookside and walking distance to food, shops and the trolley trail. Hardwood floors throughout with fresh modern paint colors. Newly updated kitchen with luxury high end tile backsplash and new countertops and stainless appliances. Laundry on the main level with a good lot for entertaining. Upstairs primary loft area with its own bathroom and new carpet. Great front porch.
Save
Ask
Tour
Hide
Listing Snapshot
Price
$245,000
Days On Site
1 Day
Bedrooms
3
Inside Area (SqFt)
1,643 sqft
Total Baths
2
Full Baths
2
Partial Baths
N/A
Lot Size
0.16 Acres
Year Built
1910
MLS Number
2650456
Status
Active
Property Tax
$4,000
HOA/Condo/Coop Fees
N/A
Sq Ft Source
N/A
Friends & Family
Recent Activity
| 23 hours ago | Listing updated with changes from the MLS | |
| yesterday | Listing first seen on site |
General Features
Acres
0.16
Levels
One and One Half
Number Of Stories
1
Parking
Off Street
Property Sub Type
Single Family Residence
Sewer
Public Sewer
SqFt Above
1643
Style
Traditional
Water Source
Public
Interior Features
Appliances
DryerRefrigeratorGas RangeWasher
Basement
FullSump PumpInterior Entry
Cooling
Heat PumpCeiling Fan(s)
Flooring
CarpetTileWood
Heating
Heat PumpNatural Gas
Interior
Ceiling Fan(s)
Laundry Features
Main Level
Bedroom 2
Dimensions - 8x13Level - FirstArea - 104Area Units - Square FeetFeatures - Ceiling Fan(s)
Bedroom 3
Dimensions - 10x13Level - FirstArea - 130Area Units - Square FeetFeatures - Ceiling Fan(s), Walk-In Closet(s)
Dining Room
Dimensions - 11x10Level - FirstArea - 110Area Units - Square Feet
Kitchen
Level - First
Living Room
Dimensions - 11x14Level - FirstArea - 154Area Units - Square Feet
Primary Bathroom
Level - Second
Primary Bedroom
Dimensions - 9x25Level - SecondArea - 180Area Units - Square Feet
Sitting Room
Dimensions - 9x10Level - SecondArea - 90Area Units - Square Feet
Save
Ask
Tour
Hide
Exterior Features
Construction Details
Frame
Fencing
Wood
Lot Features
City LotMany Trees
Patio And Porch
Deck
Roof
Composition
Community Features
MLS Area
202 - Kansas City Area (So. of River)
School District
Kansas City Mo
Financing Terms Available
VA LoanConventionalFHA
Schools
School District
Kansas City Mo
Elementary School
Troost Academy
Middle School
Central
High School
Southeast
Listing courtesy of Real Broker, LLC-MO [email protected]

The information displayed on this page is confidential, proprietary, and copyrighted information of Heartland Multiple Listing Service, Inc. (“Heartland MLS”). Copyright 2026, Heartland Multiple Listing Service, Inc. Heartland MLS and Real Broker, LLC-MO do not make any warranty or representation concerning the timeliness or accuracy of the information displayed herein. In consideration of the receipt of the information on this page, the recipient agrees to use the information solely for the private noncommercial purpose of identifying a property in which the recipient has a good faith interest in acquiring.
Terms of Use
Last checked 2026-11-07 03:08 AM CST
The information displayed on this page is confidential, proprietary, and copyrighted information of Heartland Multiple Listing Service, Inc. (“Heartland MLS”). Copyright 2026, Heartland Multiple Listing Service, Inc. Heartland MLS and Real Broker, LLC-MO do not make any warranty or representation concerning the timeliness or accuracy of the information displayed herein. In consideration of the receipt of the information on this page, the recipient agrees to use the information solely for the private noncommercial purpose of identifying a property in which the recipient has a good faith interest in acquiring.
Terms of Use
Last checked 2026-11-07 03:08 AM CST
Neighborhood & Commute
Source: Walkscore
Save
Ask
Tour
Hide