Just listed

Single Family Homes

Condos

Luxury

New Construction

Save
Ask
Tour
Hide
Share
$490,990
New Listing

25267 W 177th Place
Gardner, KS66030

For Sale|Single Family Residence|Active
5
Beds
3
Total Baths
3
Full Baths
2,412
SqFt
$204
/SqFt
2026
Built
Subdivision:
Prairie Trace
County:
Johnson

Due to the health concerns created by Coronavirus we are offering personal 1-1 online video walkthough tours where possible.
25267 W 177th Place25267 W 177th Place25267 W 177th Place25267 W 177th Place
Save
Ask
Tour
Hide
Share

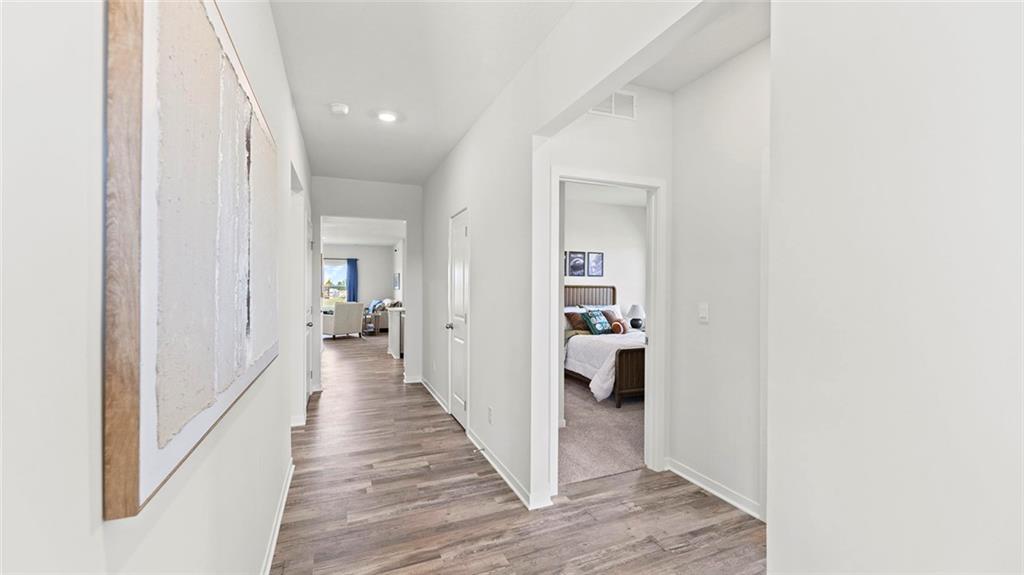
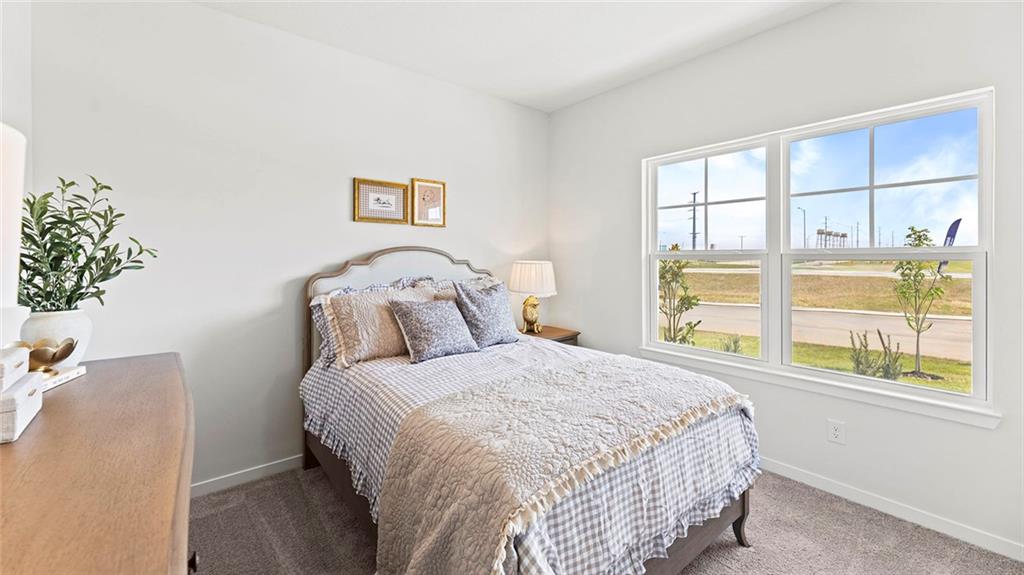
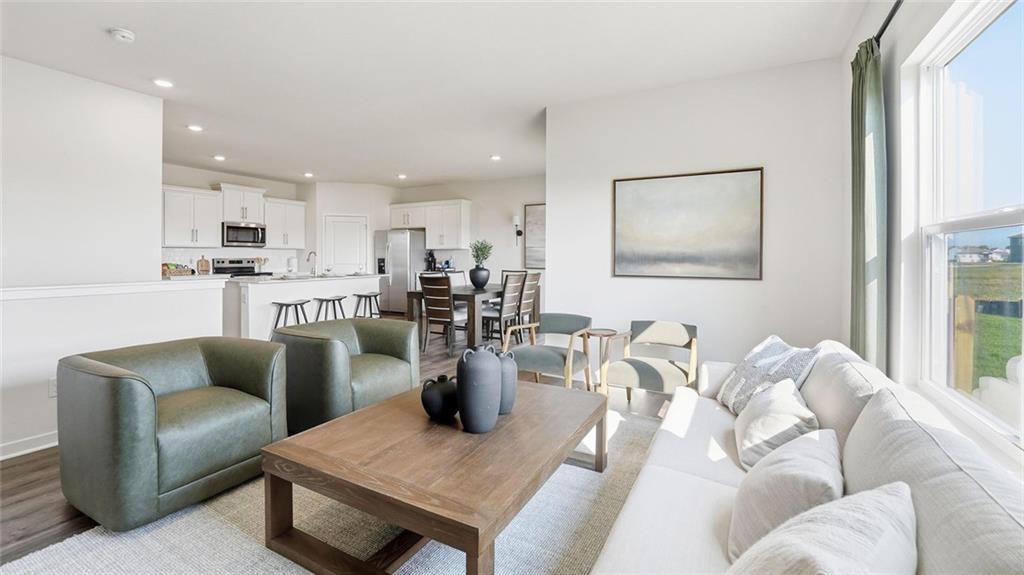
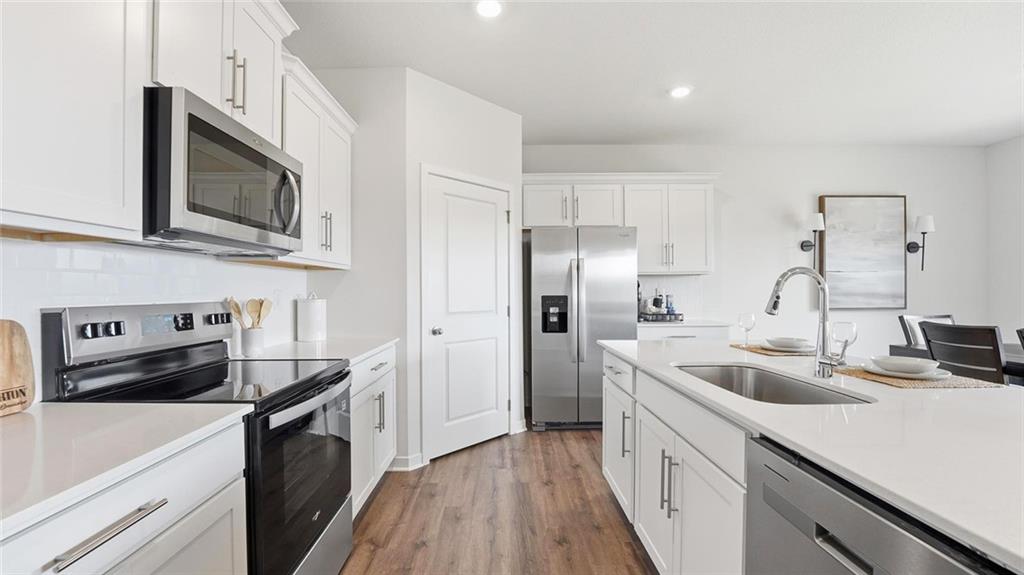
Popular Chatham floorplan with a covered front porch, two car garage and an inground sprinkler system. Four bedrooms on the main level! Large open floorplan. Finished basement with a 5th bedroom and 3rd bathroom! Quartz countertops throughout. Raised height cabinets. Single bowl kitchen sink with pull down sprayer. GAS COOKTOP! Stainless steel appliances. LVP flooring in a neutral color. Electric fireplace with remote to change colors and adjust heat. January move in. Buy now and lock price in! Community amenities: pool w slide, playground, pickleball court and walking trails. Photos are of a furnished model in another neighborhood.

Save
Ask
Tour
Hide
Share
Listing Snapshot
Price 
$490,990
Days On Site 
0 Days
Bedrooms 
5
Inside Area (SqFt) 
2,412 sqft
Total Baths 
3
Full Baths 
3
Partial Baths 
N/A
Lot Size 
0.2 Acres
Year Built 
2026
MLS Number 
2650458
Status 
Active
Property Tax 
$7,000
HOA/Condo/Coop Fees 
$60 monthly
Sq Ft Source 
N/A
Friends & Family
Recent Activity
15 hours agoListing updated with changes from the MLS
15 hours agoListing first seen on site
General Features
Acres 
0.2
Attached Garage 
Yes
Garage 
Yes
Garage Spaces 
2
Green Energy Efficient 
AppliancesInsulationDoorsWater HeaterWindows
Home Warranty 
Yes
Levels 
One
Number Of Stories 
1
Parking 
AttachedGarage Door OpenerGarage Faces Front
Property Sub Type 
Single Family Residence
Security 
Security SystemSmoke Detector(s)
Sewer 
Public Sewer
SqFt Above 
1771
SqFt Below 
641
Style 
Traditional
Water Source 
Public
Interior Features
Appliances 
Solar Hot WaterDishwasherDisposalMicrowaveGas RangeStainless Steel Appliance(s)
Basement 
FinishedSump Pump
Cooling 
Electric
Fireplace 
Yes
Fireplace Features 
ElectricGreat Room
Fireplaces 
1
Flooring 
Carpet
Heating 
Forced Air
Interior 
Walk-In Closet(s)Eat-in KitchenKitchen IslandPantrySmart Thermostat
Laundry Features 
Laundry Room
Window Features 
Insulated Windows
Bedroom 1 
Dimensions - 12x15Level - MainFeatures - Ceiling Fan(s), Walk-In Closet(s)
Bedroom 2 
Dimensions - 11x10Level - Main
Bedroom 3 
Dimensions - 10x11Level - Main
Bedroom 4 
Dimensions - 10x11Level - Main
Bedroom 5 
Dimensions - 12x12Level - BasementFeatures - Walk-In Closet(s)
Dining Room 
Dimensions - 11x10Level - Main
Great Room 
Dimensions - 15x15Level - Main
Kitchen 
Dimensions - 14x12Level - MainFeatures - Kitchen Island, Pantry
Save
Ask
Tour
Hide
Share
Exterior Features
Construction Details 
Lap Siding
Lot Features 
Cul-De-SacMany Trees
Patio And Porch 
CoveredPatio
Roof 
Composition
Windows/Doors 
Insulated Windows
Community Features
Association Amenities 
ClubhousePool
Association Fee 
$720.0
Association Fee Frequency 
Annually
MLS Area 
360 - N=143rd;S=Miami Co Ln;E=Clare Rd;W=Co Ln
School District 
Gardner Edgerton
Financing Terms Available 
CashConventionalFHAVA Loan
Roads 
Paved
Schools
School District
Gardner Edgerton
Elementary School
Nike
Middle School
Trailridge
High School
Gardner Edgerton
Listing courtesy of DRH Realty of Kansas City, LLC [email protected]


The information displayed on this page is confidential, proprietary, and copyrighted information of Heartland Multiple Listing Service, Inc. (“Heartland MLS”). Copyright 2026, Heartland Multiple Listing Service, Inc. Heartland MLS and DRH Realty of Kansas City, LLC do not make any warranty or representation concerning the timeliness or accuracy of the information displayed herein. In consideration of the receipt of the information on this page, the recipient agrees to use the information solely for the private noncommercial purpose of identifying a property in which the recipient has a good faith interest in acquiring.
Terms of Use
Last checked 2026-11-06 02:17 AM CST

Neighborhood & Commute
Source: Walkscore
Save
Ask
Tour
Hide
Share