

525 Freeman AvenueKansas City, KS66101
Due to the health concerns created by Coronavirus we are offering personal 1-1 online video walkthough tours where possible.
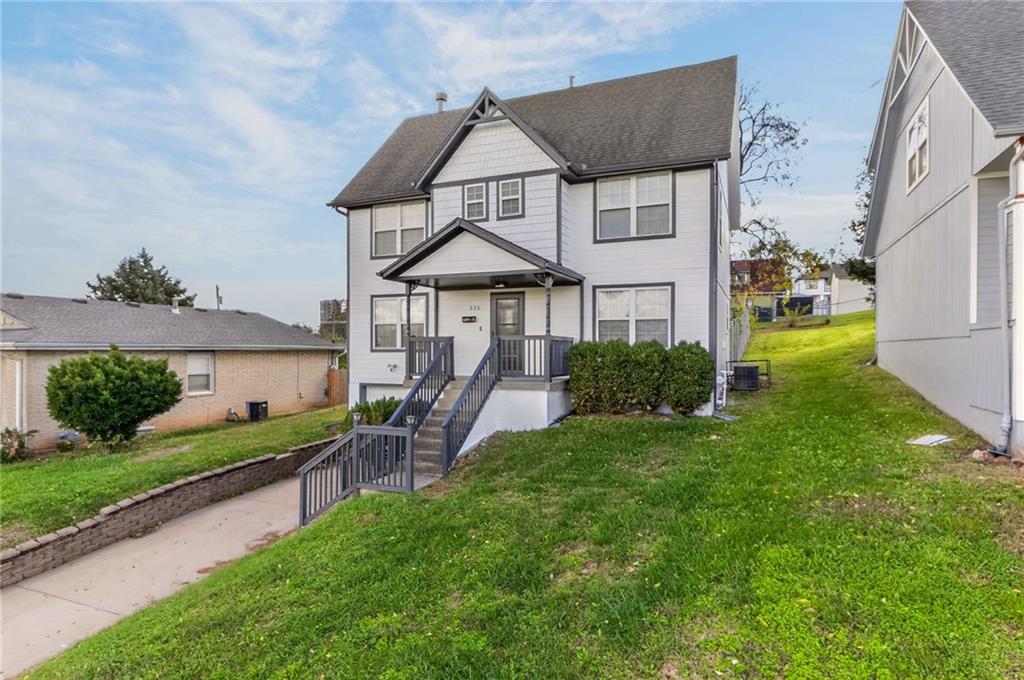
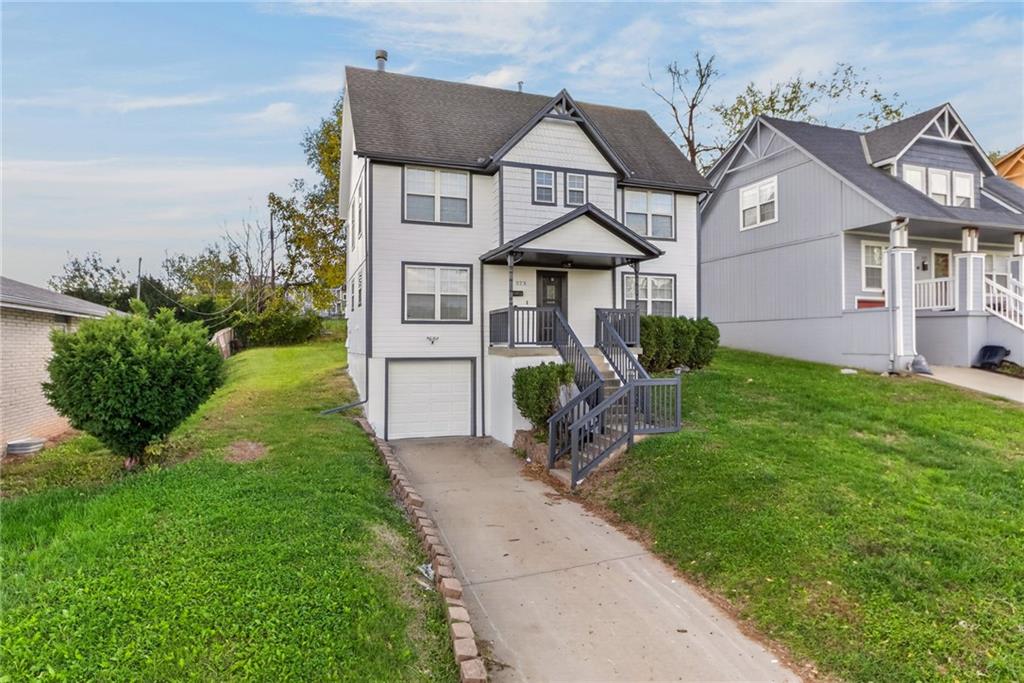
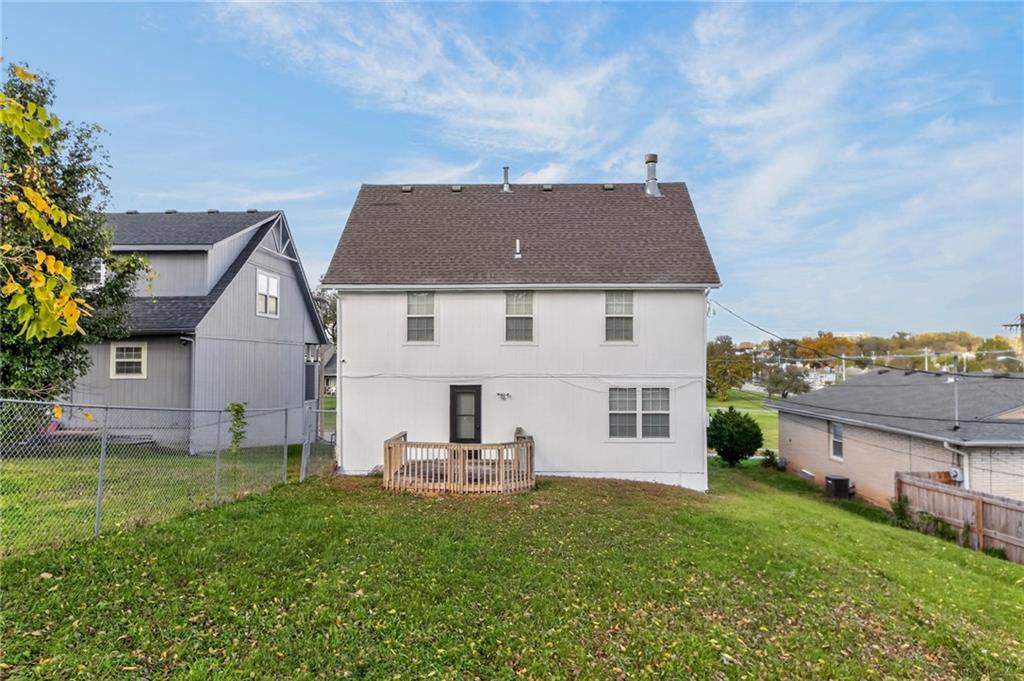
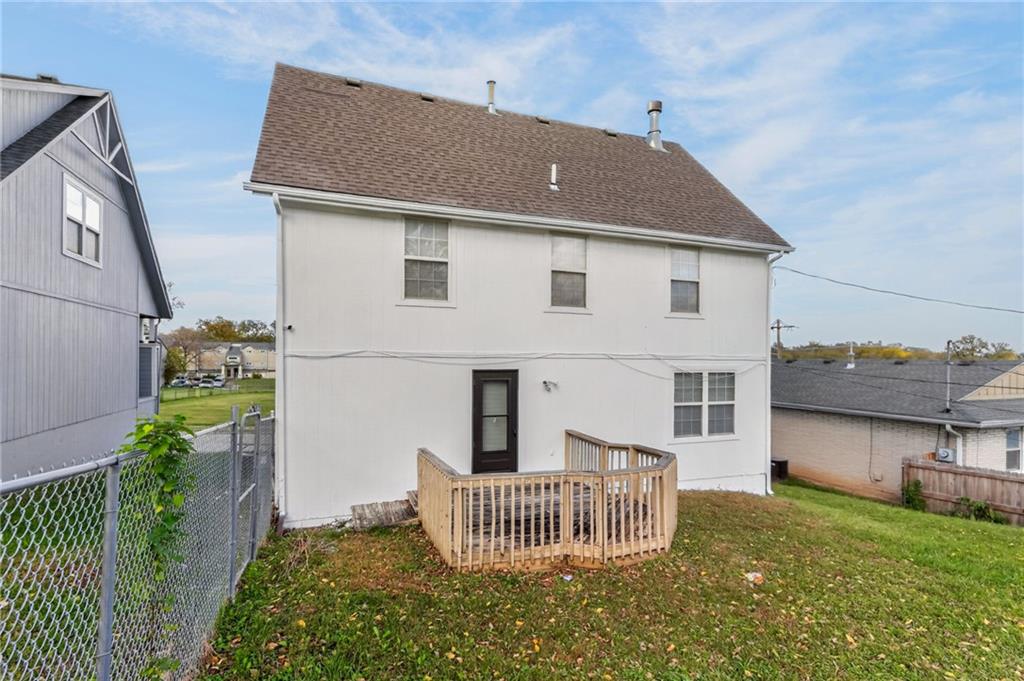
Welcome home to 525 Freeman Ave! This updated 3 bedroom, 2 bathroom two story offers 1,712 square feet of bright, move in ready living space. Fresh neutral paint, plush carpet and wood look flooring carry throughout. The living room is anchored by a wood burning fireplace and ceiling fan, with a separate dining/flex space just off the kitchen. The kitchen features stainless steel appliances, plenty of oak cabinetry and a door that walks right out to the back deck. Both bathrooms have been refreshed with modern vanities and matte black fixtures, including a tiled tub surround. Spacious bedrooms are full of natural light. The daylight basement adds storage plus the one car garage. Enjoy a large back yard with a deck and chain link fencing. Close to downtown KC, major highways, shopping and dining. Coming soon, so get it on your calendar now and be one of the first to see it!
| 51 minutes ago | Listing updated with changes from the MLS | |
| 54 minutes ago | Status changed to Active | |
| 12 hours ago | Listing first seen on site |

The information displayed on this page is confidential, proprietary, and copyrighted information of Heartland Multiple Listing Service, Inc. (“Heartland MLS”). Copyright 2026, Heartland Multiple Listing Service, Inc. Heartland MLS and Keller Williams Realty Partners Inc. do not make any warranty or representation concerning the timeliness or accuracy of the information displayed herein. In consideration of the receipt of the information on this page, the recipient agrees to use the information solely for the private noncommercial purpose of identifying a property in which the recipient has a good faith interest in acquiring.
Terms of Use
Last checked 2026-11-06 02:17 AM CST