

11317-11319 Indiana AvenueKansas City, MO64137
Due to the health concerns created by Coronavirus we are offering personal 1-1 online video walkthough tours where possible.
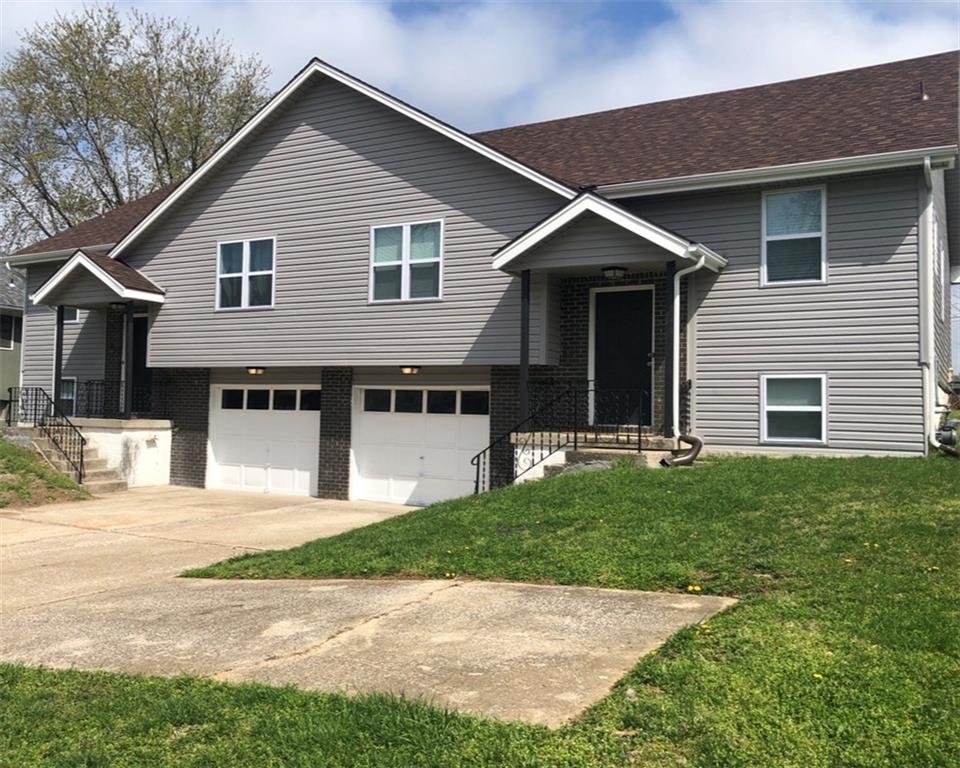
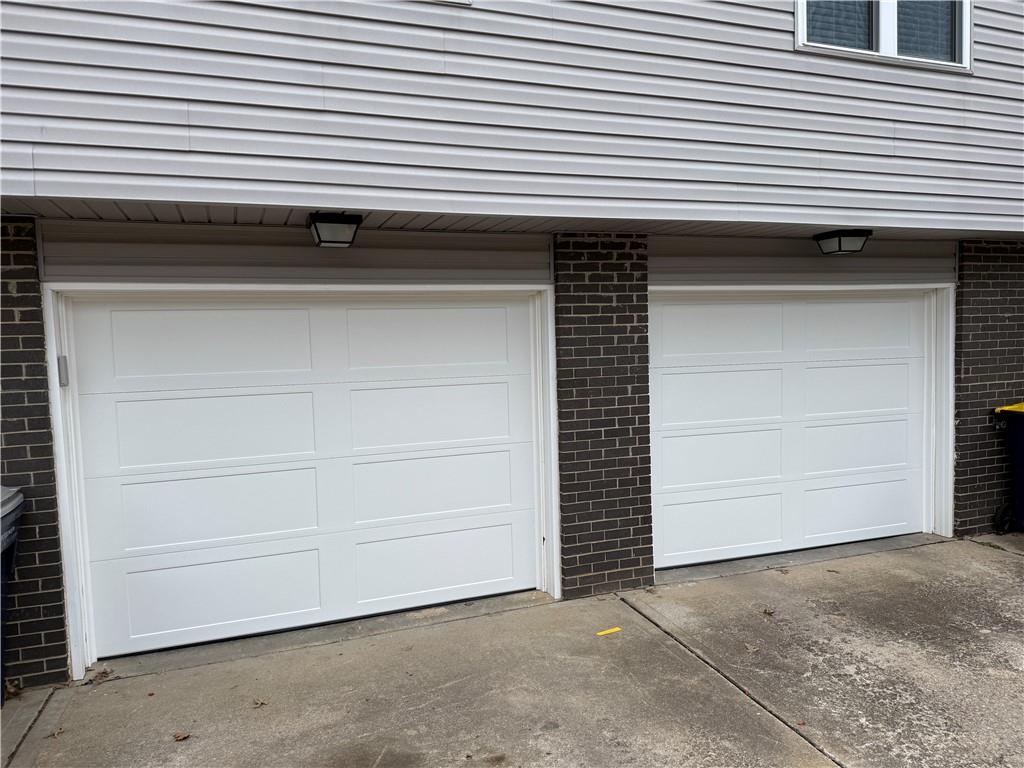
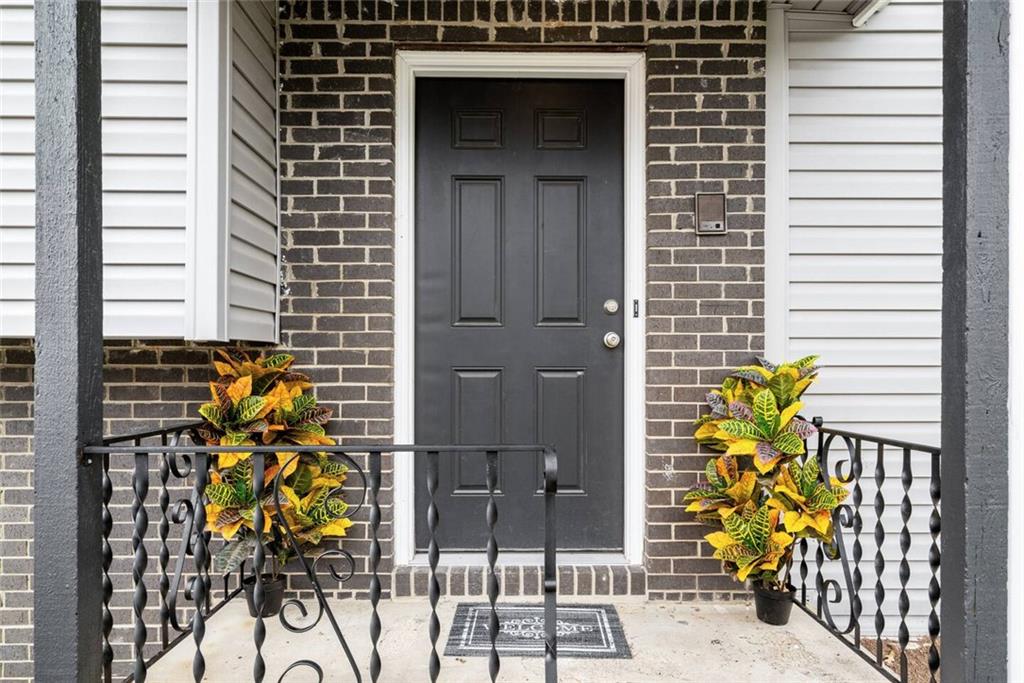
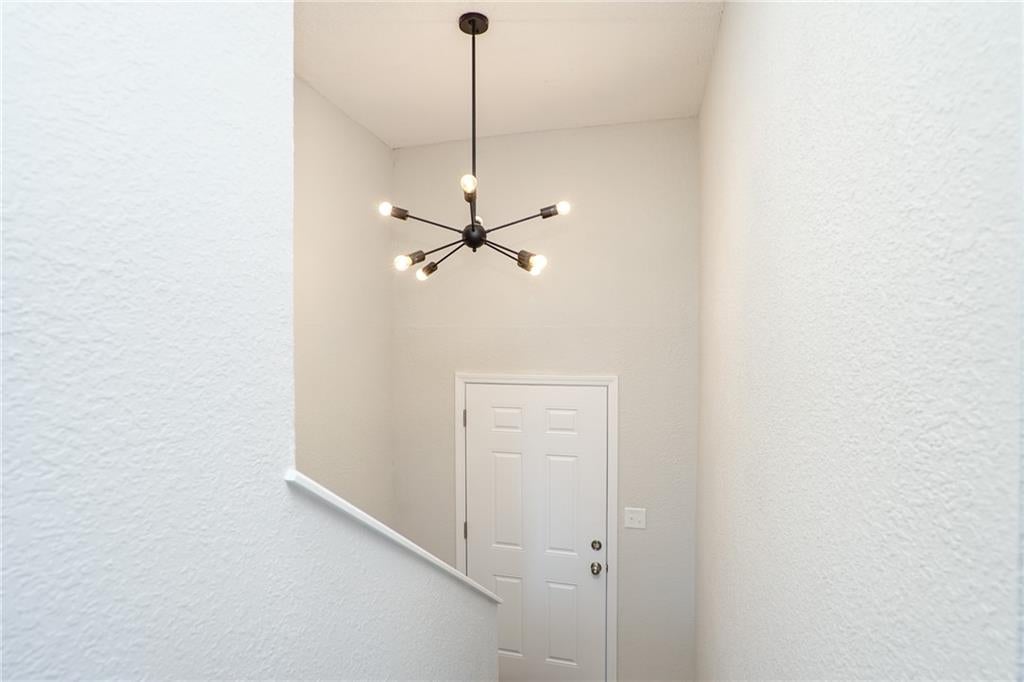
Don't miss this incredible opportunity to own BOTH sides of this renovated duplex in the expanding Red Bridge Area that backs to greenspace and Warford Elementary School! Enjoy touring this spacious floorplan with open kitchens, large bedrooms, walk-in primary closets, clean lines, and SO much natural light! There are two bedrooms and a full bathroom upstairs and you can walk right out to the new back deck and overlook the yard and greenspace. In the lower level you will find a second spacious living room, laundry room, garage access, third bedroom, and a half bathroom. Ample parking space and a great view! First time investor? Dreaming of homeownership? Here is a PERFECT house hack opportunity for YOU to live in one side and have a tenant help pay the mortgage for you on the other side. Don't have any furniture, no worries! This home has a lot of flexibility to fit any buyer! It can be sold furnished and income producing, unfurnished, or a combination of both! All interior and exterior was renovated in 2020 including roof, windows, siding, kitchens, bathrooms, and flooring.
| 3 days ago | Listing updated with changes from the MLS | |
| 2 weeks ago | Listing first seen on site |

The information displayed on this page is confidential, proprietary, and copyrighted information of Heartland Multiple Listing Service, Inc. (“Heartland MLS”). Copyright 2026, Heartland Multiple Listing Service, Inc. Heartland MLS and KW KANSAS CITY METRO do not make any warranty or representation concerning the timeliness or accuracy of the information displayed herein. In consideration of the receipt of the information on this page, the recipient agrees to use the information solely for the private noncommercial purpose of identifying a property in which the recipient has a good faith interest in acquiring.
Terms of Use
Last checked 2026-11-22 10:45 AM CST