Just listed

Single Family Homes

Condos

Luxury

New Construction

Save
Ask
Tour
Hide
Share
$350,000
1 Day On Site

6714 NW Dorsey Drive
Parkville, MO64152

For Sale|Single Family Residence|Active
3
Beds
3
Total Baths
2
Full Baths
1
Partial Bath
2,086
SqFt
$168
/SqFt
1965
Built
Subdivision:
Country Gardens
County:
Platte

Due to the health concerns created by Coronavirus we are offering personal 1-1 online video walkthough tours where possible.
6714 NW Dorsey Drive6714 NW Dorsey Drive6714 NW Dorsey Drive6714 NW Dorsey Drive
Save
Ask
Tour
Hide
Share

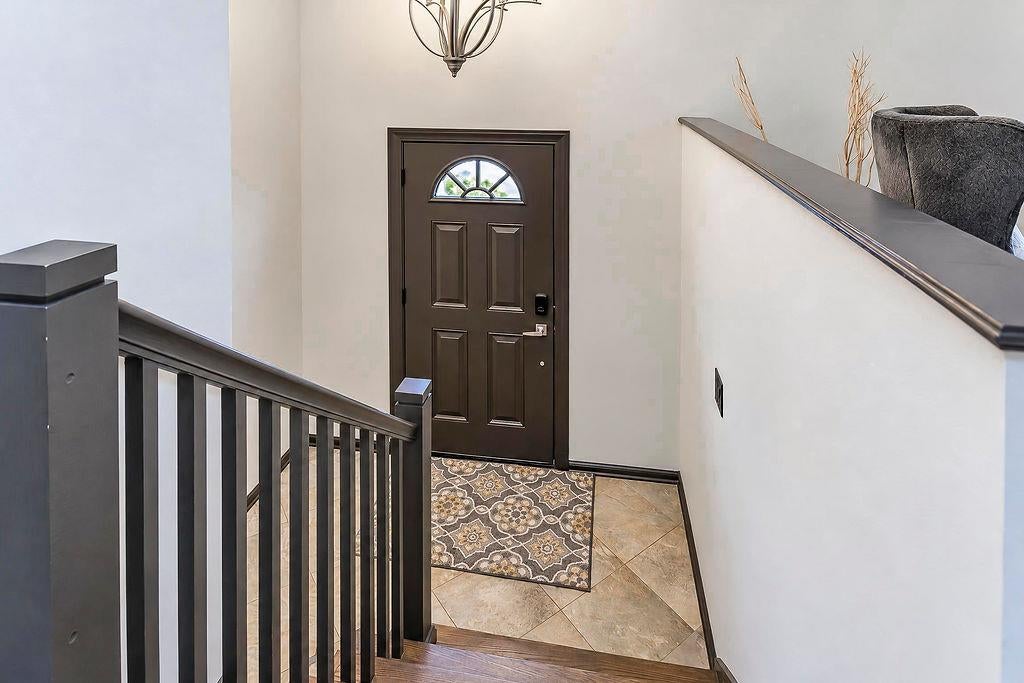
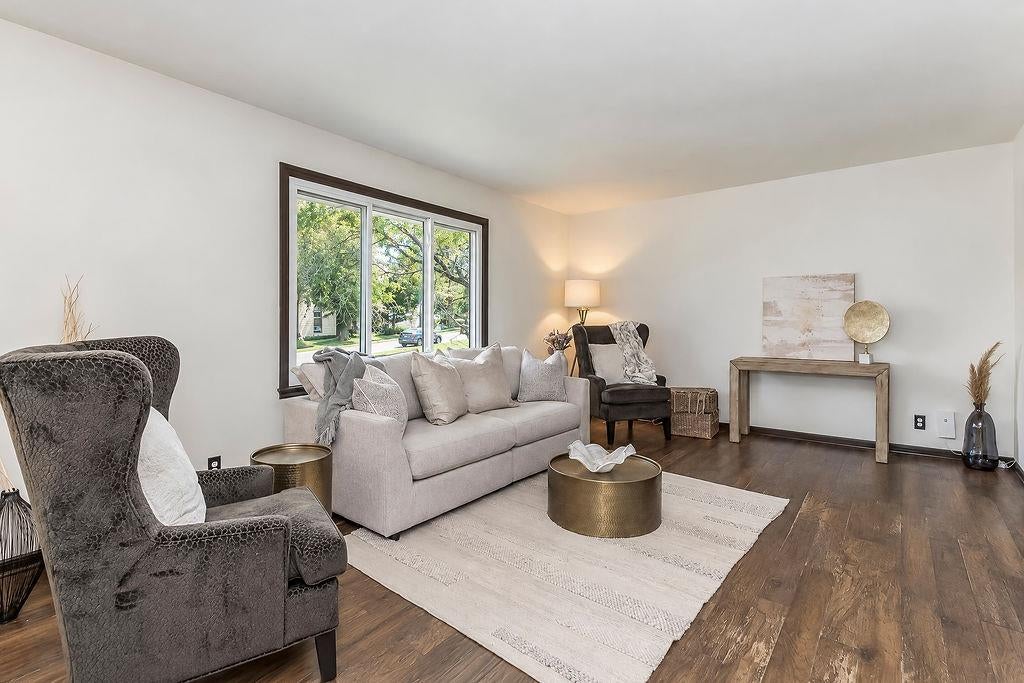
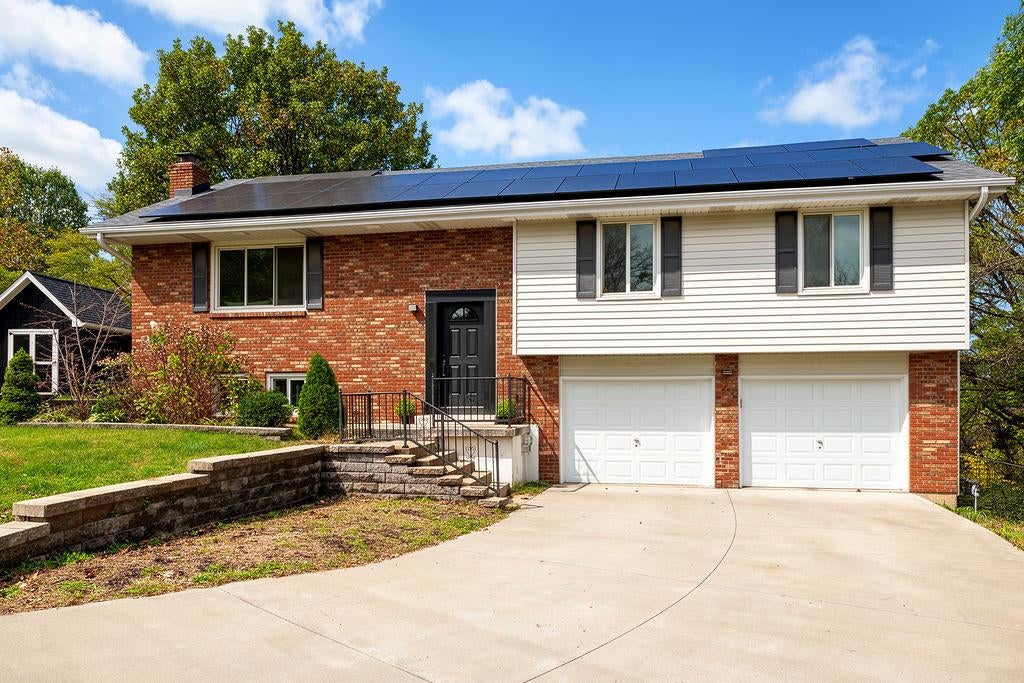
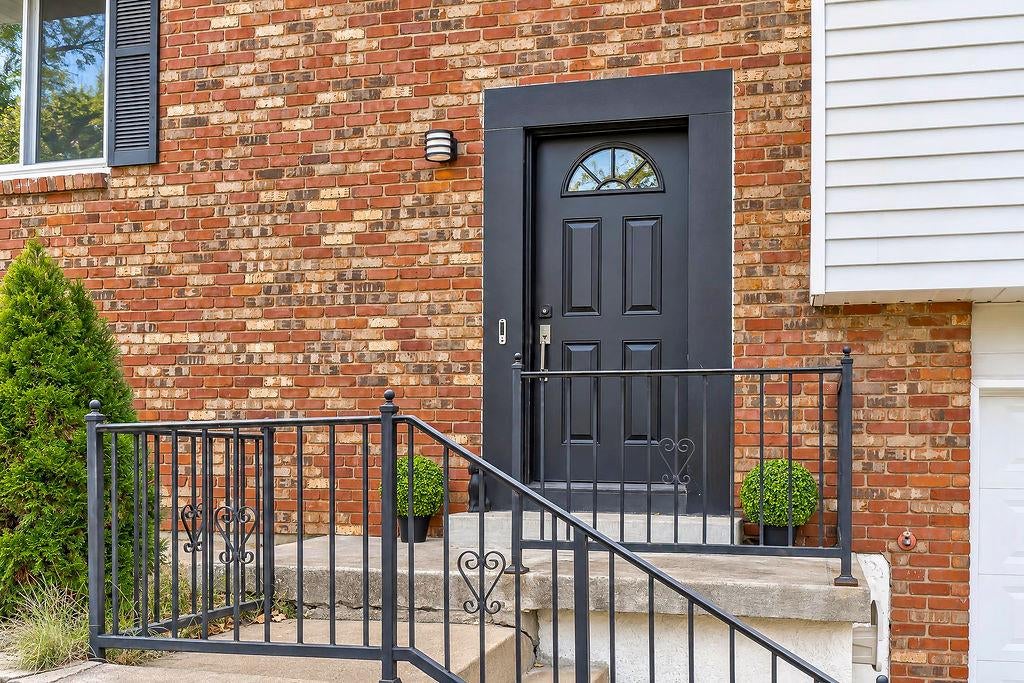
Tucked away on a quiet cul-de-sac in the desirable Park Hill School District, this beautifully refreshed home offers the perfect blend of privacy, comfort, and thoughtful updates. Fresh interior paint creates a bright, welcoming atmosphere throughout, while updated bathrooms add a fresh, modern touch. The kitchen features stainless steel appliances, all of which stay with the home, making your move that much easier! One of the standout features is the spacious screened-in porch, offering the perfect spot to enjoy your morning coffee, entertain guests, or simply relax while overlooking the private, tree-lined setting. The backyard also features a storage shed for added convenience. Enjoy two spacious living areas, including a cozy lower-level retreat featuring a fireplace framed by beautiful built-ins, perfect for relaxing or entertaining. Beyond the cosmetic updates, you'll appreciate some of the major improvements already completed, including an HVAC system that's approximately 4 years old and a roof that's just 2 years old, complete with solar panels. With its peaceful cul-de-sac location, inviting outdoor living space, and convenient access to everything Parkville has to offer, this home is ready for its next chapter. Schedule your private showing today!

Save
Ask
Tour
Hide
Share
Listing Snapshot
Price 
$350,000
Days On Site 
1 Day
Bedrooms 
3
Inside Area (SqFt) 
2,086 sqft
Total Baths 
3
Full Baths 
2
Partial Baths 
1
Lot Size 
0.4 Acres
Year Built 
1965
MLS Number 
2650516
Status 
Active
Property Tax 
$3,575
HOA/Condo/Coop Fees 
N/A
Sq Ft Source 
N/A
Friends & Family
Recent Activity
13 minutes agoListing updated with changes from the MLS
55 minutes agoStatus changed to Active
yesterdayListing first seen on site
General Features
Acres 
0.4
Attached Garage 
Yes
Direction Faces 
Southeast
Energy Features 
Solar
Garage 
Yes
Garage Spaces 
2
Green Energy Efficient 
Insulation
Levels 
Multi/Split
Parking 
Attached
Property Sub Type 
Single Family Residence
Sewer 
Public Sewer
SqFt Above 
1462
SqFt Below 
624
Style 
Traditional
Water Source 
Public
Interior Features
Appliances 
DishwasherDisposalDryerHumidifierMicrowaveRefrigeratorElectric RangeStainless Steel Appliance(s)Washer
Basement 
FinishedFullWalk-Out Access
Cooling 
ElectricCeiling Fan(s)
Fireplace 
Yes
Fireplace Features 
BasementGas
Fireplaces 
1
Flooring 
Wood
Heating 
Natural GasHeat Pump
Interior 
Ceiling Fan(s)Smart Thermostat
Laundry Features 
In BasementIn Garage
Window Features 
Insulated Windows
Bathroom 2 
Level - Upper
Bedroom 2 
Level - Upper
Bedroom 3 
Level - Upper
Family Rm- 2nd 
Level - Lower
Half Bath 
Level - Lower
Living Room 
Level - Upper
Primary Bathroom 
Level - Upper
Primary Bedroom 
Level - Upper
Save
Ask
Tour
Hide
Share
Exterior Features
Construction Details 
Brick
Fencing 
Wood
Lot Features 
City LotCul-De-SacMany Trees
Other Structures 
Shed(s)
Patio And Porch 
Screened
Roof 
Composition
Windows/Doors 
Insulated Windows
Community Features
MLS Area 
115 - N=I-435/Hwy 152;S=Mo Rvr;E=Platte Co Ln;W=M
School District 
Park Hill
Financing Terms Available 
CashConventionalFHAVA Loan
Roads 
Paved
Schools
School District
Park Hill
Elementary School
Graden
Middle School
Lakeview
High School
Park Hill South
Listing courtesy of Real Broker, LLC [email protected]


The information displayed on this page is confidential, proprietary, and copyrighted information of Heartland Multiple Listing Service, Inc. (“Heartland MLS”). Copyright 2026, Heartland Multiple Listing Service, Inc. Heartland MLS and Real Broker, LLC do not make any warranty or representation concerning the timeliness or accuracy of the information displayed herein. In consideration of the receipt of the information on this page, the recipient agrees to use the information solely for the private noncommercial purpose of identifying a property in which the recipient has a good faith interest in acquiring.
Terms of Use
Last checked 2026-11-06 02:17 AM CST

Neighborhood & Commute
Source: Walkscore
Save
Ask
Tour
Hide
Share