Just listed

Single Family Homes

Condos

Luxury

New Construction

Save
Ask
Tour
Hide
Share
$449,000
1 Day On Site

6532 Oak Street
Kansas City, MO64113

For Sale|Single Family Residence|Active
3
Beds
2
Total Baths
2
Full Baths
1,718
SqFt
$261
/SqFt
1928
Built
Subdivision:
Armour Hills
County:
Jackson

Due to the health concerns created by Coronavirus we are offering personal 1-1 online video walkthough tours where possible.
Upcoming Open Houses
Due to COVID-19, we recommend you verify Open Houses before attending.
Sat, Nov 7, 1:00 PM - 3:00 PM
Sun, Nov 8, 3:00 PM - 5:00 PM
6532 Oak Street6532 Oak Street6532 Oak Street6532 Oak Street
Save
Ask
Tour
Hide
Share

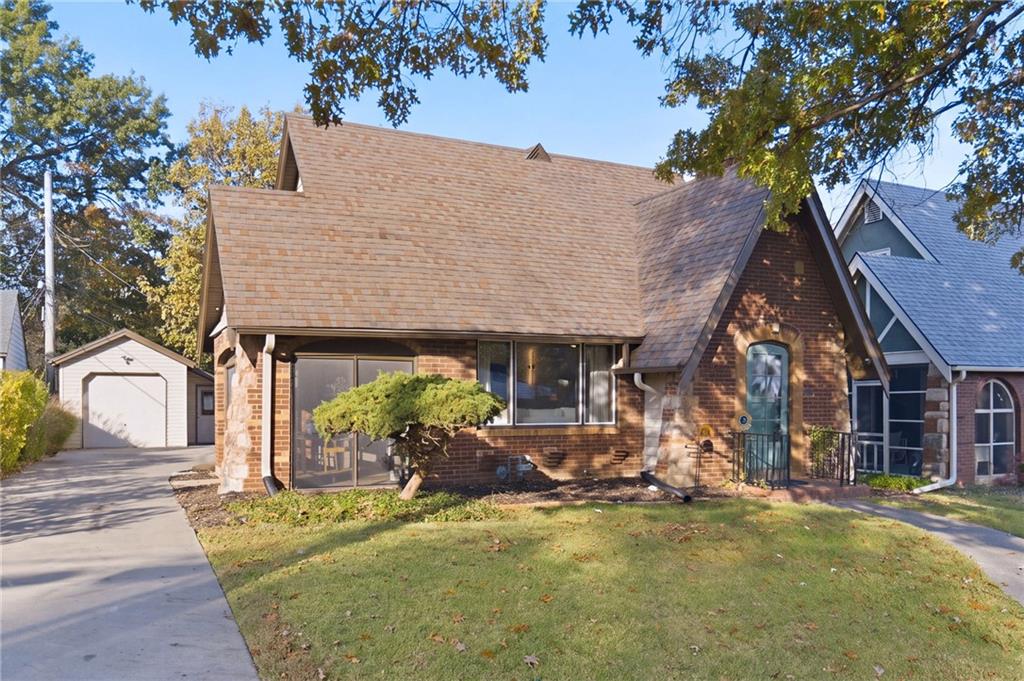
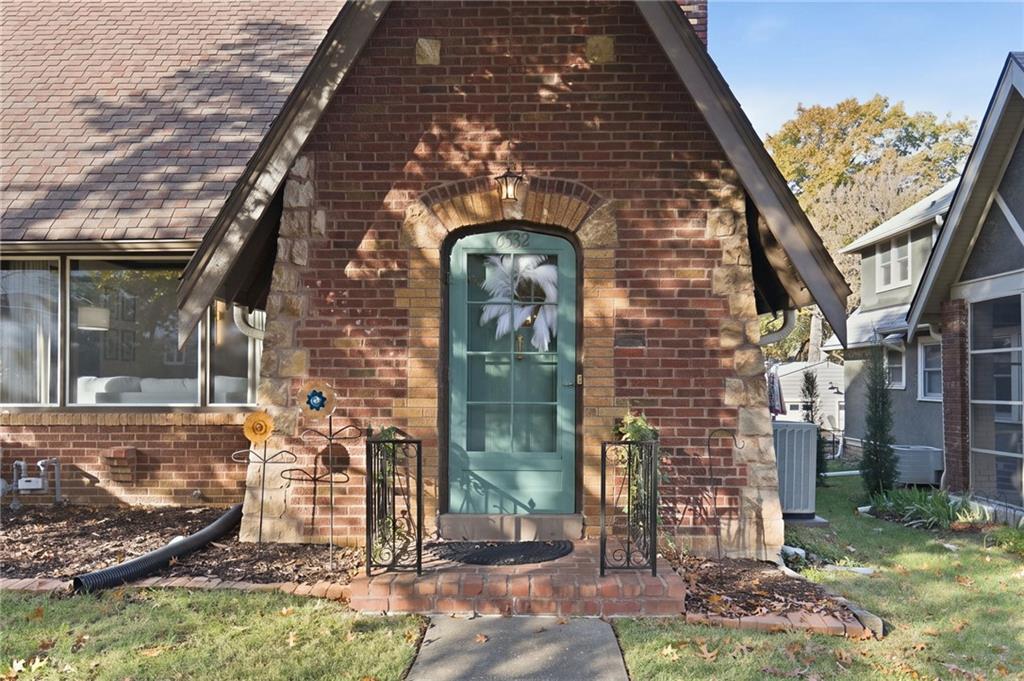
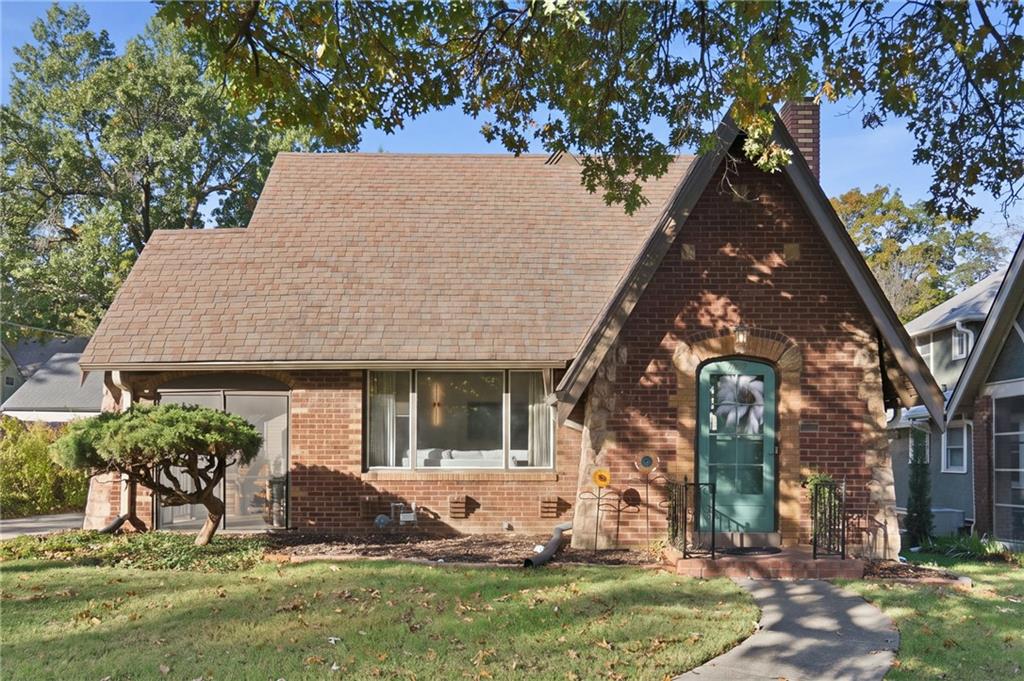
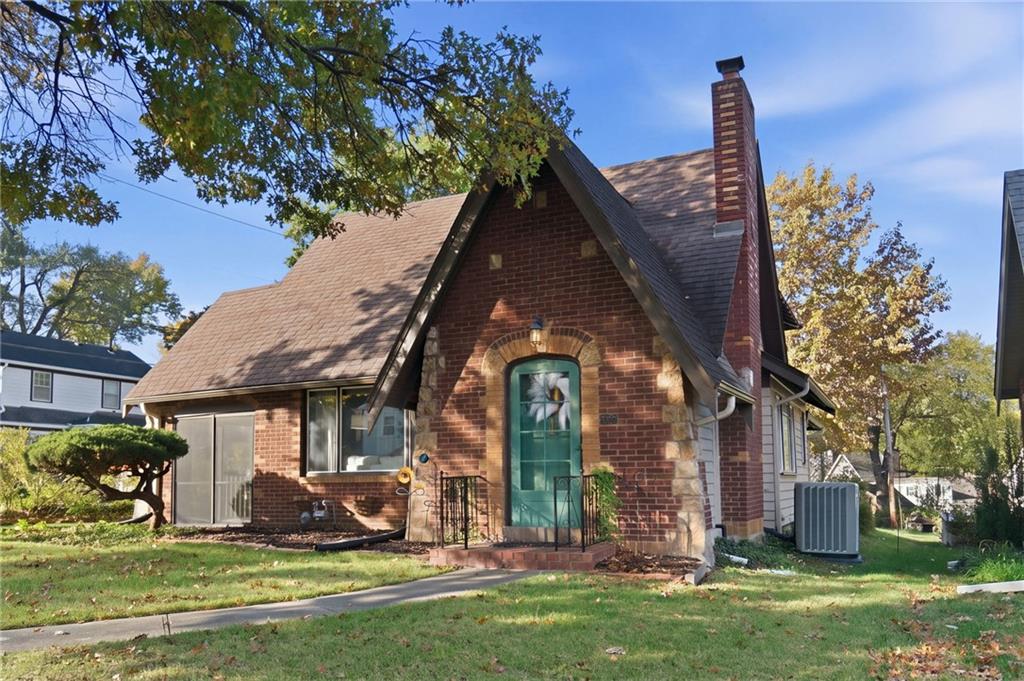
Discover the charm of Kansas City's desirable Armour Hills subdivision in this inviting 1.5-story Tudor-style home! A classic brick exterior welcomes you into a lovely living room featuring hardwood floors, a brick fireplace, and French doors that open to a covered side porch. Enjoy your morning coffee while watching the sunrise or unwind with a good book on a cool spring or fall evening. The updated kitchen offers newer cabinetry, sparkling white appliances, and a gas range, along with a cozy breakfast nook. For larger gatherings, the formal dining room provides an elegant space for entertaining. Two bedrooms and a full bathroom complete the main level. Upstairs, you'll find the private primary suite featuring a full bathroom and an impressive walk-in closet. A versatile bonus space offers the perfect spot for a home office, library, or play area. Step outside to enjoy the backyard patio, ideal for summer barbecues and outdoor gatherings, and don't miss the detached one-car garage. Blending thoughtful updates with the timeless character and architectural details of a classic Tudor, this home offers a wonderful opportunity to enjoy one of Kansas City's most sought-after neighborhoods!

Save
Ask
Tour
Hide
Share
Listing Snapshot
Price 
$449,000
Days On Site 
1 Day
Bedrooms 
3
Inside Area (SqFt) 
1,718 sqft
Total Baths 
2
Full Baths 
2
Partial Baths 
N/A
Lot Size 
0.18 Acres
Year Built 
1928
MLS Number 
2650571
Status 
Active
Property Tax 
$5,859
HOA/Condo/Coop Fees 
$17.17 monthly
Sq Ft Source 
N/A
Friends & Family
Recent Activity
52 minutes agoListing updated with changes from the MLS
54 minutes agoStatus changed to Active
yesterdayListing first seen on site
General Features
Acres 
0.18
Direction Faces 
East
Garage 
Yes
Garage Spaces 
1
Levels 
One and One Half
Number Of Stories 
1
Parking 
DetachedGarage Door OpenerGarage Faces Front
Property Sub Type 
Single Family Residence
Security 
Smoke Detector(s)
Sewer 
Public Sewer
SqFt Above 
1718
Style 
Tudor
Water Source 
Public
Interior Features
Appliances 
DishwasherDisposalRefrigeratorGas Range
Basement 
Full
Cooling 
ElectricCeiling Fan(s)
Fireplace 
Yes
Fireplace Features 
Living Room
Fireplaces 
1
Flooring 
CarpetWood
Interior 
Eat-in KitchenCeiling Fan(s)PantryCedar Closet(s)
Laundry Features 
In BasementElectric Dryer Hookup
Window Features 
Insulated WindowsWindow CoveringsSkylight(s)
Bathroom 1 
Dimensions - 1Level - First
Bathroom 2 
Bedroom 1 
Dimensions - 14x10Level - First
Bedroom 2 
Dimensions - 11x10Level - First
Bonus Room 
Level - Second
Dining Room 
Dimensions - 13x12Level - First
Kitchen 
Dimensions - 18x8Level - First
Living Room 
Dimensions - 20x11Level - First
Primary Bedroom 
Level - Second
Save
Ask
Tour
Hide
Share
Exterior Features
Construction Details 
Brick
Lot Features 
City LotLevel
Patio And Porch 
PatioScreened
Roof 
Composition
Windows/Doors 
Insulated WindowsWindow CoveringsSkylight(s)
Community Features
Association Fee 
$206.0
Association Fee Frequency 
Annually
MLS Area 
202 - Kansas City Area (So. of River)
School District 
Kansas City Mo
Financing Terms Available 
VA LoanCashConventionalFHA
Roads 
Paved
Schools
School District
Kansas City Mo
Elementary School
Unknown
Middle School
Unknown
High School
Unknown
Listing courtesy of KW KANSAS CITY METRO [email protected]


The information displayed on this page is confidential, proprietary, and copyrighted information of Heartland Multiple Listing Service, Inc. (“Heartland MLS”). Copyright 2026, Heartland Multiple Listing Service, Inc. Heartland MLS and KW KANSAS CITY METRO do not make any warranty or representation concerning the timeliness or accuracy of the information displayed herein. In consideration of the receipt of the information on this page, the recipient agrees to use the information solely for the private noncommercial purpose of identifying a property in which the recipient has a good faith interest in acquiring.
Terms of Use
Last checked 2026-11-06 02:17 AM CST

Neighborhood & Commute
Source: Walkscore
Save
Ask
Tour
Hide
Share