Just listed

Single Family Homes

Condos

Luxury

New Construction

Save
Ask
Tour
Hide
Share
$602,775
New Listing

18395 W 195th Terrace
Spring Hill, KS66083

For Sale|Single Family Residence|Active
4
Beds
3
Total Baths
3
Full Baths
2,373
SqFt
$254
/SqFt
2026
Built
Subdivision:
Garrett Ranch
County:
Johnson

Due to the health concerns created by Coronavirus we are offering personal 1-1 online video walkthough tours where possible.
18395 W 195th Terrace18395 W 195th Terrace18395 W 195th Terrace18395 W 195th Terrace
Save
Ask
Tour
Hide
Share

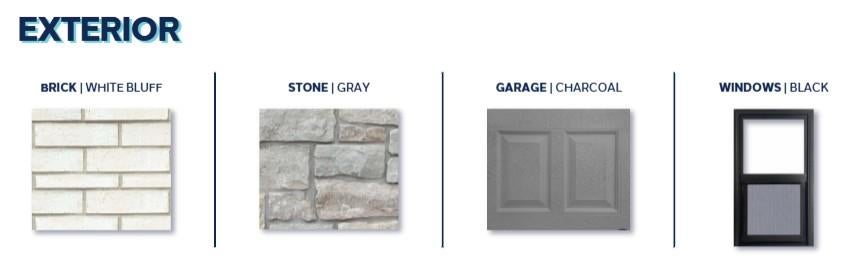
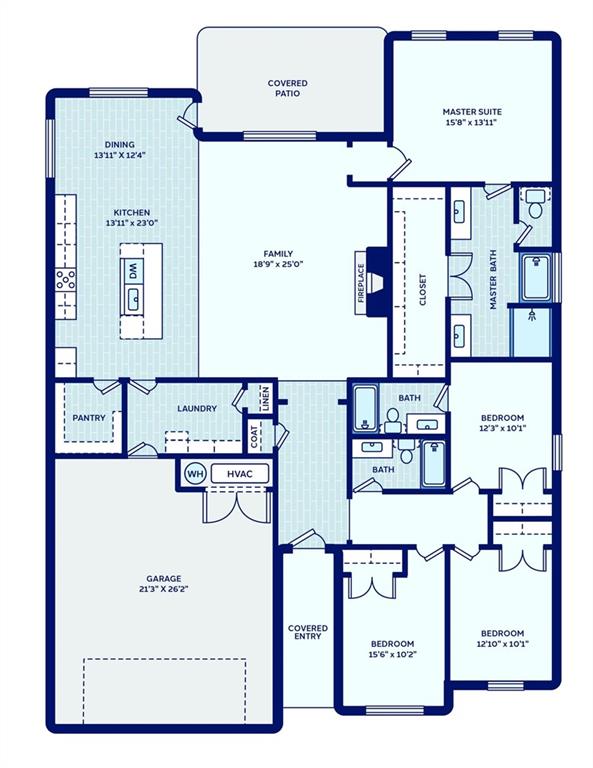
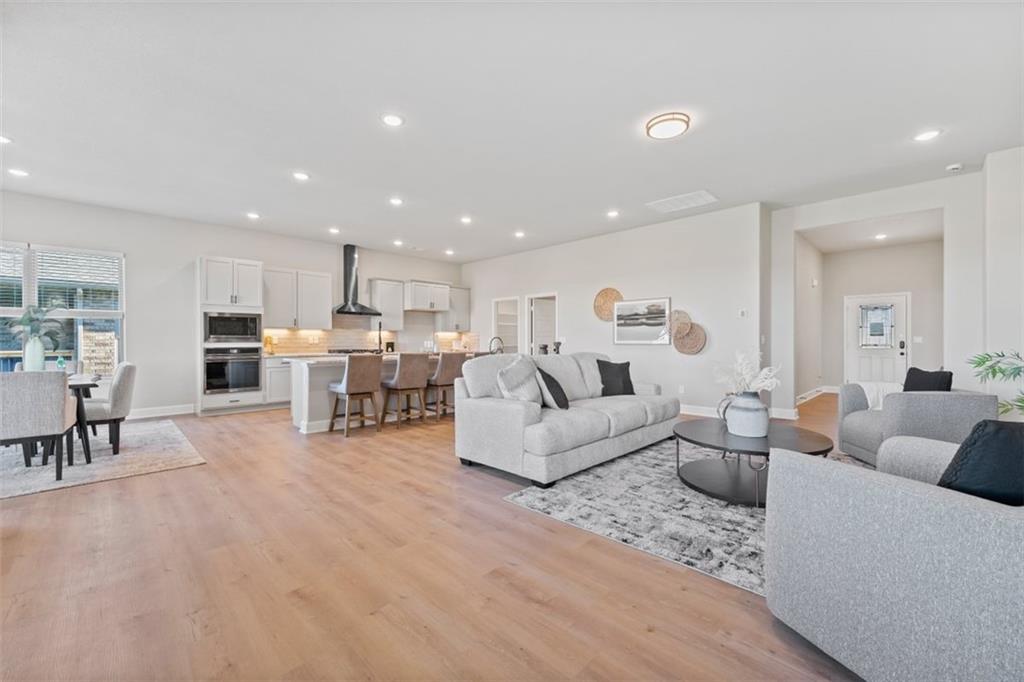
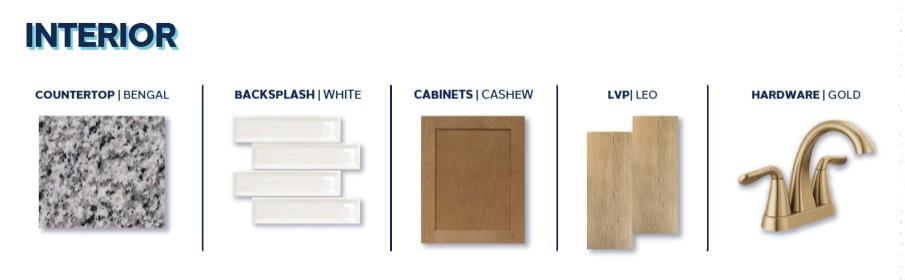
MAIN-LEVEL LIVING AT ITS FINEST — Meet The New Lady H, a striking new interpretation of the Heidi plan. Inspired by classic Kansas City homes, its board-and-batten and brick exterior, high-pitched gables, and dramatic rooflines create a memorable first impression. Inside, zero-entry access and no steps throughout the home bring lasting comfort to everyday living—a home designed to make you feel you’ll never have to move again. With 4 bedrooms, 3 bathrooms, and 2,373 square feet, this plan gives you room to gather and space to yourself. The open main living area centers around a fireplace with floor-to-ceiling brick, creating a warm backdrop for lively celebrations and quiet evenings alike. A private guest suite with a full bath offers welcome separation and a comfortable retreat for overnight visitors or private space for someone else living in the home. Cashew cabinetry, Bengal White granite countertops, a stunning white backsplash, gold hardware, and black stainless steel appliances give the kitchen a beautifully coordinated finish. An island and dining nook keep meals and conversation connected, while Leo LVP flooring and Beach House carpet complete the inviting interior. The extended covered patio gives you more room to host, unwind, and let the evening linger. And the setting brings it all together: a fabulous Spring Hill location with the quiet feel you crave and the everyday convenience you appreciate. Distinctive architecture, the ease of living entirely on one level, and room to settle in for years to come—The New Lady H makes staying home look better than ever.

Save
Ask
Tour
Hide
Share
Listing Snapshot
Price 
$602,775
Days On Site 
0 Days
Bedrooms 
4
Inside Area (SqFt) 
2,373 sqft
Total Baths 
3
Full Baths 
3
Partial Baths 
N/A
Lot Size 
0.21 Acres
Year Built 
2026
MLS Number 
2650628
Status 
Active
Property Tax 
N/A
HOA/Condo/Coop Fees 
$29.17 monthly
Sq Ft Source 
N/A
Friends & Family
Recent Activity
31 minutes agoListing updated with changes from the MLS
34 minutes agoListing first seen on site
General Features
Acres 
0.21
Attached Garage 
Yes
Foundation 
Slab
Garage 
Yes
Garage Spaces 
2
Green Energy Efficient 
AppliancesConstructionHVACInsulationDoorsThermostatWindows
Home Warranty 
Yes
Levels 
One
Number Of Stories 
1
Parking 
AttachedGarage Faces Front
Property Condition 
Under Construction
Property Sub Type 
Single Family Residence
Security 
Smoke Detector(s)
Sewer 
Public Sewer
SqFt Above 
2373
Style 
Traditional
Water Source 
Public
Interior Features
Appliances 
DishwasherDisposalMicrowaveStainless Steel Appliance(s)
Cooling 
ElectricCeiling Fan(s)
Fireplace 
Yes
Fireplace Features 
GasGreat Room
Fireplaces 
1
Flooring 
Carpet
Interior 
Walk-In Closet(s)Eat-in KitchenCeiling Fan(s)Kitchen IslandPantryBreakfast Bar
Laundry Features 
Laundry RoomMain Level
Window Features 
Insulated Windows
Bedroom 2 
Level - MainFeatures - Walk-In Closet(s)
Bedroom 3 
Level - MainFeatures - Walk-In Closet(s)
Bedroom 4 
Level - Main
Dining Room 
Level - Main
Family Room 
Level - MainFeatures - Ceiling Fan(s)
Kitchen 
Level - MainFeatures - Granite Counters, Kitchen Island, Pantry
Laundry 
Level - Main
Primary Bathroom 
Level - MainFeatures - Double Vanity, Granite Counters
Primary Bedroom 
Level - MainFeatures - Ceiling Fan(s)
Save
Ask
Tour
Hide
Share
Exterior Features
Construction Details 
Brick
Lot Features 
City LotLevel
Patio And Porch 
Covered
Roof 
Composition
Windows/Doors 
Insulated Windows
Community Features
Association Fee 
$350.0
Association Fee Frequency 
Annually
MLS Area 
370 - N=167th;S=Co Ln;E=Pflumm;W=Clare Rd
School District 
Spring Hill
Financing Terms Available 
CashConventionalFHAVA Loan
Roads 
Paved
Schools
School District
Spring Hill
Elementary School
Wolf Creek
Middle School
Forest Spring
High School
Spring Hill
Listing courtesy of ReeceNichols- Leawood Town Center [email protected]


The information displayed on this page is confidential, proprietary, and copyrighted information of Heartland Multiple Listing Service, Inc. (“Heartland MLS”). Copyright 2026, Heartland Multiple Listing Service, Inc. Heartland MLS and ReeceNichols- Leawood Town Center do not make any warranty or representation concerning the timeliness or accuracy of the information displayed herein. In consideration of the receipt of the information on this page, the recipient agrees to use the information solely for the private noncommercial purpose of identifying a property in which the recipient has a good faith interest in acquiring.
Terms of Use
Last checked 2026-11-06 02:17 AM CST

Neighborhood & Commute
Source: Walkscore
Save
Ask
Tour
Hide
Share