Just listed

Single Family Homes

Condos

Luxury

New Construction

Save
Ask
Tour
Hide
Share
$400,000
13 Days On Site

121 W 48th Street 706
Kansas City, MO64112

Condominium|Coming Soon
2
Beds
2
Total Baths
2
Full Baths
1,206
SqFt
$332
/SqFt
1965
Built
Subdivision:
Sulgrave Condominium
County:
Jackson

Due to the health concerns created by Coronavirus we are offering personal 1-1 online video walkthough tours where possible.
121 W 48th Street 706121 W 48th Street 706121 W 48th Street 706121 W 48th Street 706
Save
Ask
Tour
Hide
Share

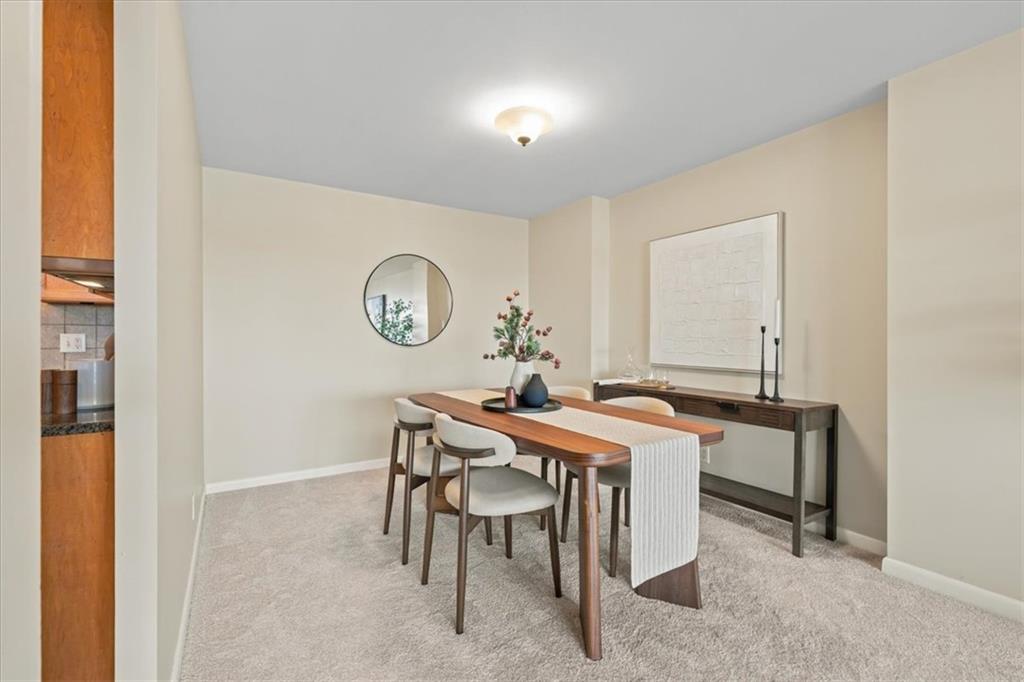
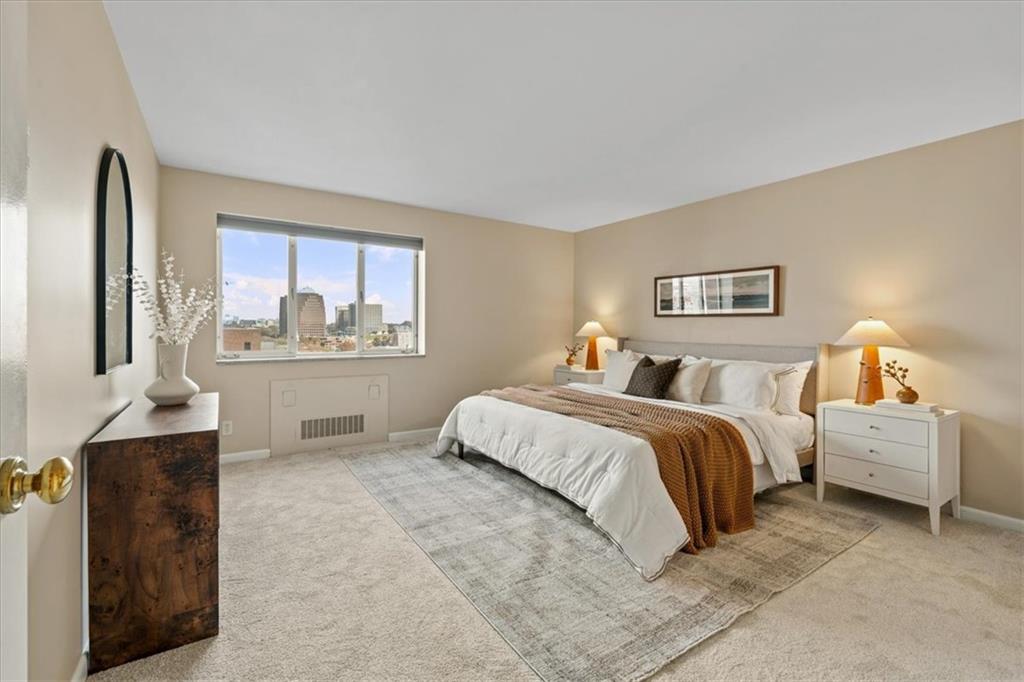
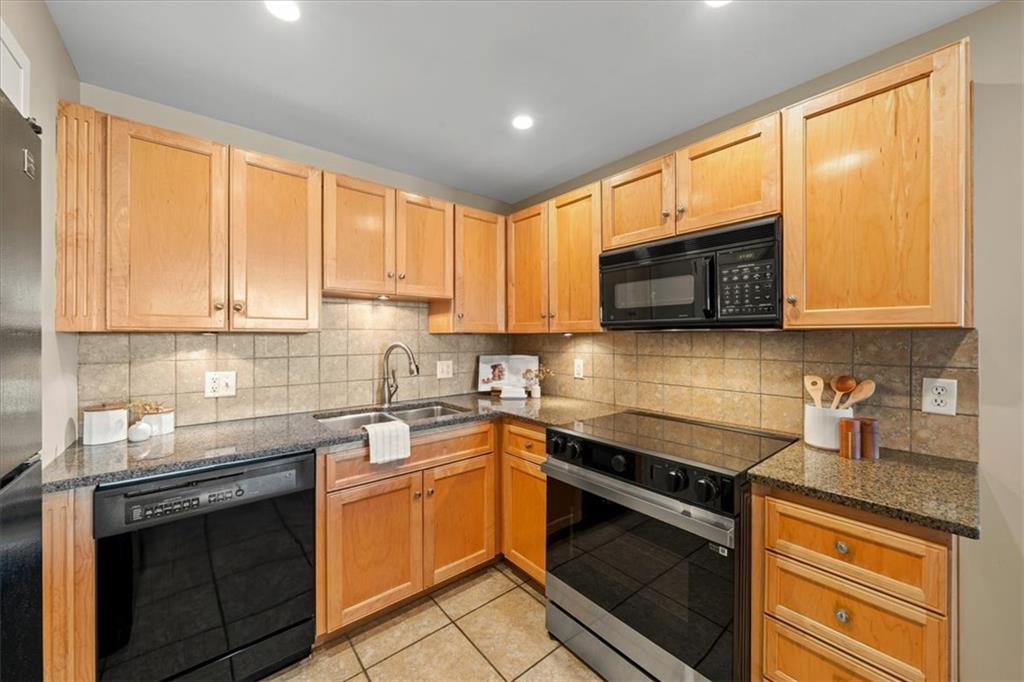
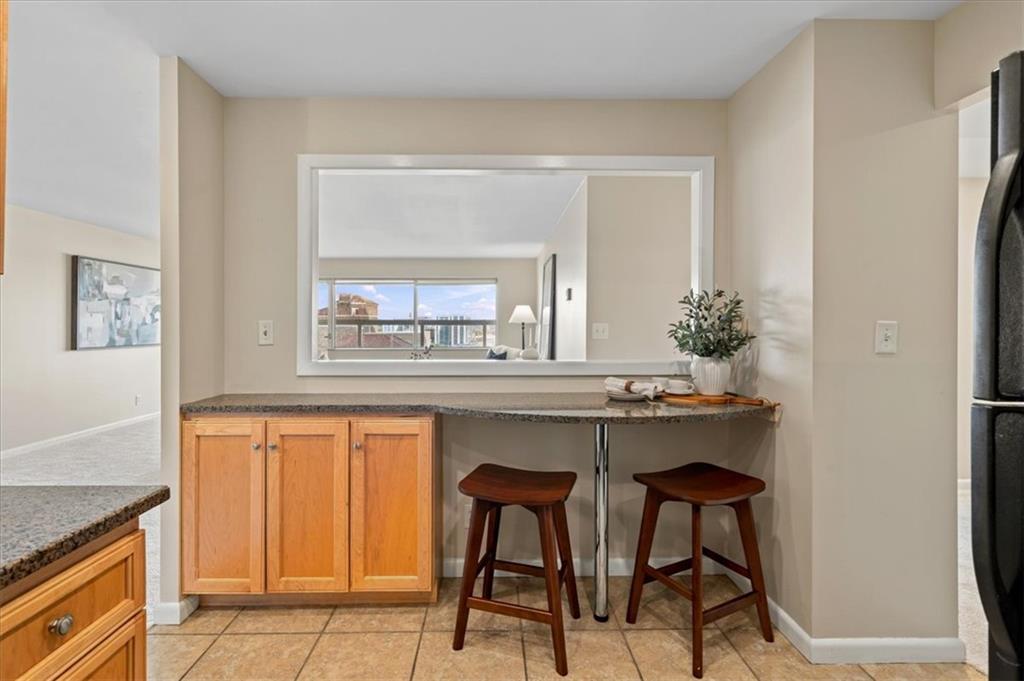
Experience exceptional living in one of Kansas City's most prestigious locations, just steps from the iconic Country Club Plaza, with its exciting new updates, fabulous shopping, and outstanding restaurants. This beautiful 2-bedroom, 2-bath residence offers an inviting floor plan designed for both comfortable living and effortless entertaining. Freshly painted with new carpeting, granite countertops, and an abundance of natural light, every room feels bright and welcoming. Enjoy spectacular north-facing views of the Plaza from your own incredible private terrace, the perfect setting for morning coffee or relaxing evenings. This full service building offers an extraordinary lifestyle with 24-hour doorman service, a swimming pool, hot tub, state-of-the-art fitness center, spa and massage area, media room, game room, chef's kitchen, and an inviting party room for entertaining friends and family. The washer and dryer stay with the condo, adding everyday convenience. An elevator provides direct access to the garage. With its exceptional amenities, wonderful sense of community, and unbeatable location, this is more than a beautiful condominium, it's an incredible place to call home!

Save
Ask
Tour
Hide
Share
Listing Snapshot
Price 
$400,000
Days On Site 
13 Days
Bedrooms 
2
Inside Area (SqFt) 
1,206 sqft
Total Baths 
2
Full Baths 
2
Partial Baths 
N/A
Lot Size 
0.03 Acres
Year Built 
1965
MLS Number 
2650672
Status 
Coming Soon
Property Tax 
$7,248
HOA/Condo/Coop Fees 
$1,146 monthly
Sq Ft Source 
N/A
Friends & Family
Recent Activity
10 hours agoListing updated with changes from the MLS
2 weeks agoListing first seen on site
General Features
Acres 
0.03
Attached Garage 
Yes
Garage 
Yes
Garage Spaces 
1
Levels 
One
Number Of Stories 
1
Parking 
AttachedBasement
Property Sub Type 
Condominium
Sewer 
Public Sewer
SqFt Above 
1206
Style 
Contemporary
Water Source 
Public
Interior Features
Appliances 
DishwasherDisposalDryerMicrowaveRefrigeratorElectric RangeWasher
Basement 
Concrete
Cooling 
Flooring 
Carpet
Interior 
ElevatorSauna
Laundry Features 
Laundry Closet
Spa 
Yes
Window Features 
Window Coverings
Bathroom 1 
Level - MainFeatures - Granite Counters
Bathroom 2 
Level - MainFeatures - Granite Counters
Bedroom 2 
Dimensions - 10x12Level - FirstArea - 120Area Units - Square Feet
Dining Room 
Dimensions - 9x12Level - FirstArea - 108Area Units - Square Feet
Kitchen 
Dimensions - 9x12Level - FirstArea - 108Area Units - Square FeetFeatures - Granite Counters
Living Room 
Dimensions - 16x19Level - FirstArea - 304Area Units - Square Feet
Primary Bedroom 
Dimensions - 12x13Level - FirstArea - 156Area Units - Square Feet
Save
Ask
Tour
Hide
Share
Exterior Features
Construction Details 
Concrete
Lot Features 
City Lot
Patio And Porch 
Deck
Pool Features 
In Ground
Roof 
Other
Spa 
Yes
Windows/Doors 
Window Coverings
Community Features
Association Amenities 
StorageOtherParty RoomSaunaPool
Association Fee 
$1146.0
Association Fee Frequency 
Monthly
MLS Area 
202 - Kansas City Area (So. of River)
School District 
Kansas City Mo
Financing Terms Available 
CashConventional
Roads 
Paved
Schools
School District
Kansas City Mo
Elementary School
Unknown
Middle School
Unknown
High School
Unknown
Listing courtesy of ReeceNichols - Country Club Plaza [email protected]


The information displayed on this page is confidential, proprietary, and copyrighted information of Heartland Multiple Listing Service, Inc. (“Heartland MLS”). Copyright 2026, Heartland Multiple Listing Service, Inc. Heartland MLS and ReeceNichols - Country Club Plaza do not make any warranty or representation concerning the timeliness or accuracy of the information displayed herein. In consideration of the receipt of the information on this page, the recipient agrees to use the information solely for the private noncommercial purpose of identifying a property in which the recipient has a good faith interest in acquiring.
Terms of Use
Last checked 2026-11-22 10:40 AM CST

Neighborhood & Commute
Source: Walkscore
Save
Ask
Tour
Hide
Share