

807 W 48th Street 404Kansas City, MO64112
Due to the health concerns created by Coronavirus we are offering personal 1-1 online video walkthough tours where possible.
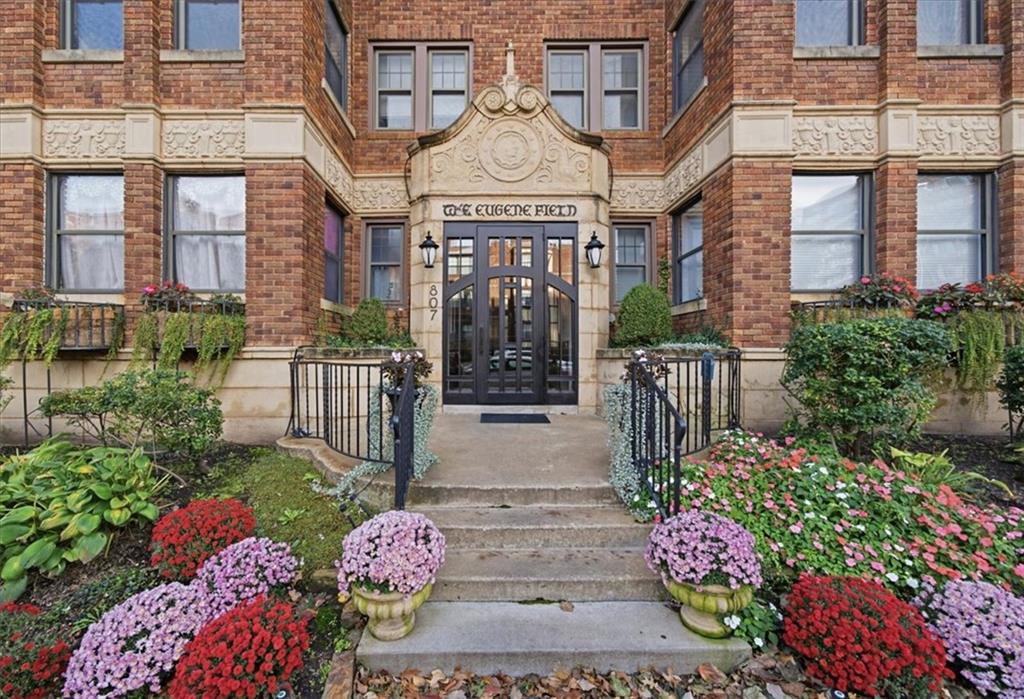

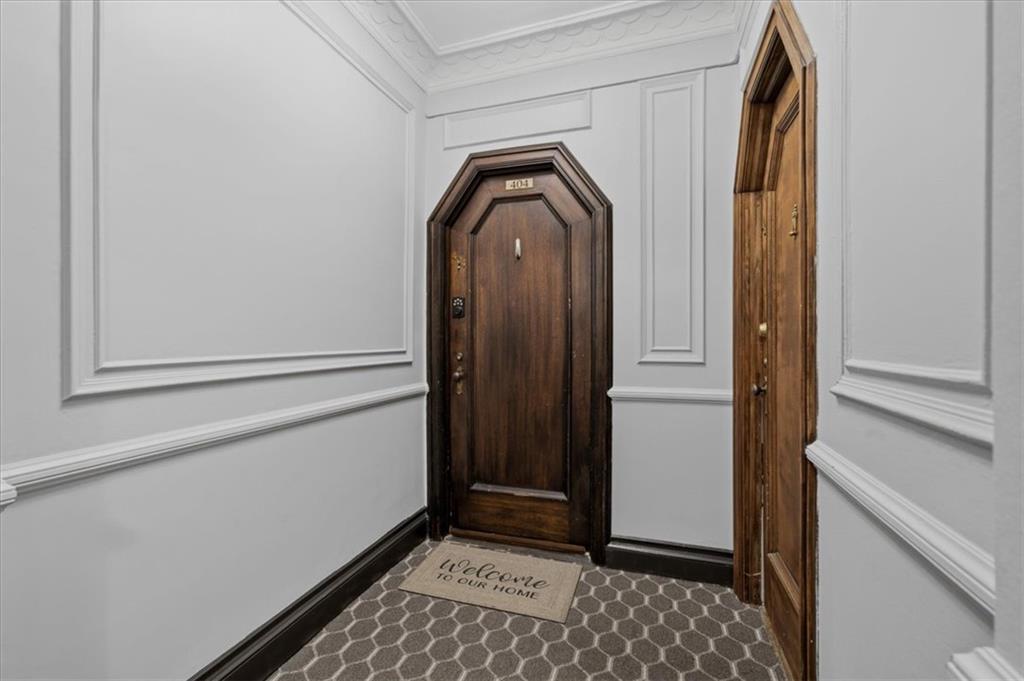
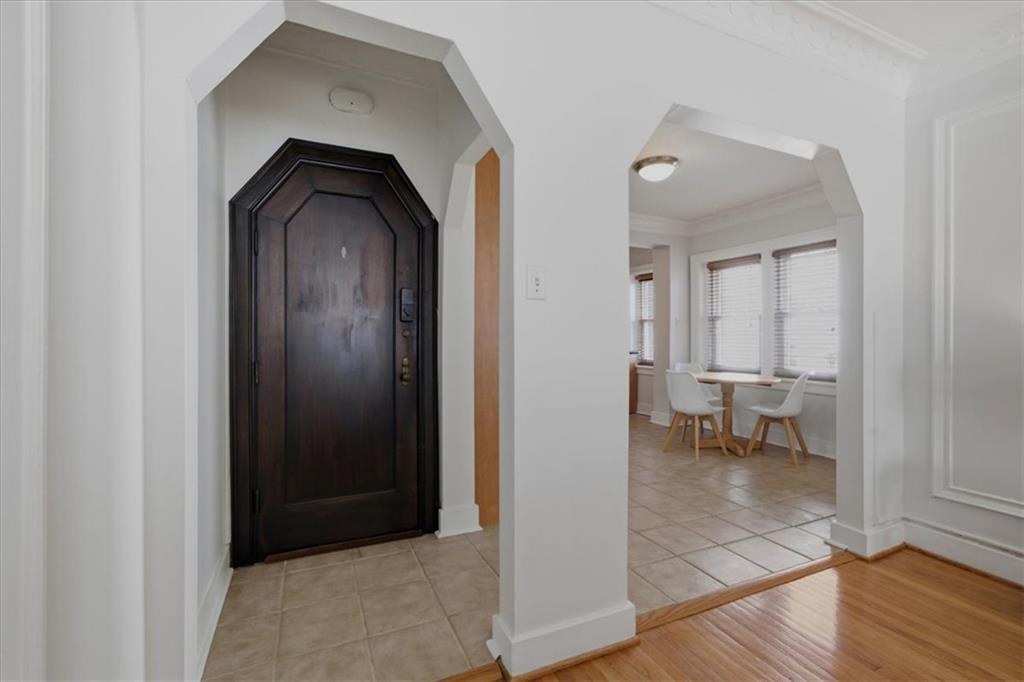
Historic charm meets modern convenience just steps from the Country Club Plaza! Located in the beautiful Eugene Fields Condominium Building, this charming 1-bedroom, 1-bath condo offers a unique blend of timeless character and thoughtful updates. Built in 1929, the historic building showcases the charm of its era, while the unit features a completely updated kitchen alongside beautiful hardwood floors, elegant crown molding, and charming original-style door hardware. Large windows fill the space with natural light, creating a bright and inviting atmosphere. A delightful sunroom offers the perfect spot to relax, enjoy your morning coffee, or create a cozy home office. Additional conveniences include extra storage space and laundry facilities in the basement. On-street parking is available, with an option to lease parking in a nearby garage for a monthly fee. The HOA covers water, gas, and building insurance. Even better, this condo is being offered FULLY FURNISHED, making it an ideal opportunity for anyone looking to enjoy the Plaza lifestyle with ease. Enjoy the shops, restaurants, and amenities of the Country Club Plaza just outside your door!
| 2 days ago | Listing updated with changes from the MLS | |
| 2 days ago | Status changed to Active | |
| 2 weeks ago | Listing first seen on site |

The information displayed on this page is confidential, proprietary, and copyrighted information of Heartland Multiple Listing Service, Inc. (“Heartland MLS”). Copyright 2026, Heartland Multiple Listing Service, Inc. Heartland MLS and KW KANSAS CITY METRO do not make any warranty or representation concerning the timeliness or accuracy of the information displayed herein. In consideration of the receipt of the information on this page, the recipient agrees to use the information solely for the private noncommercial purpose of identifying a property in which the recipient has a good faith interest in acquiring.
Terms of Use
Last checked 2026-11-22 10:40 AM CST