

609 Central Street 1404Kansas City, MO64105
Due to the health concerns created by Coronavirus we are offering personal 1-1 online video walkthough tours where possible.
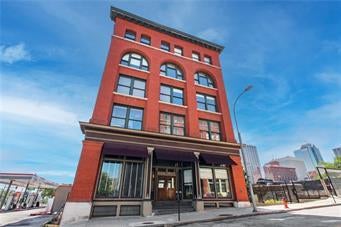
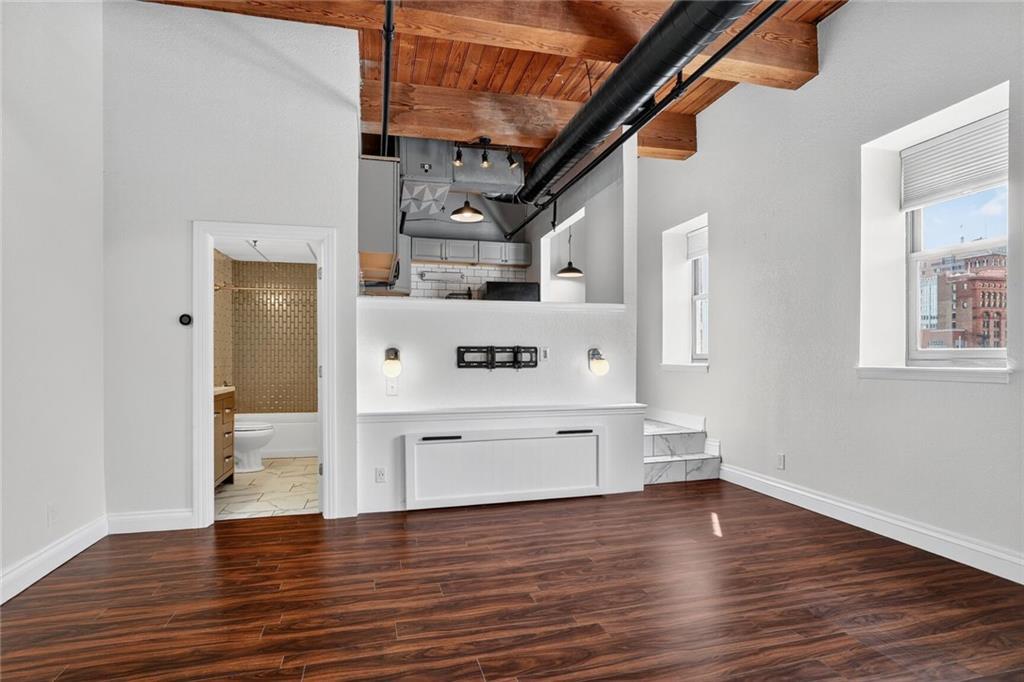
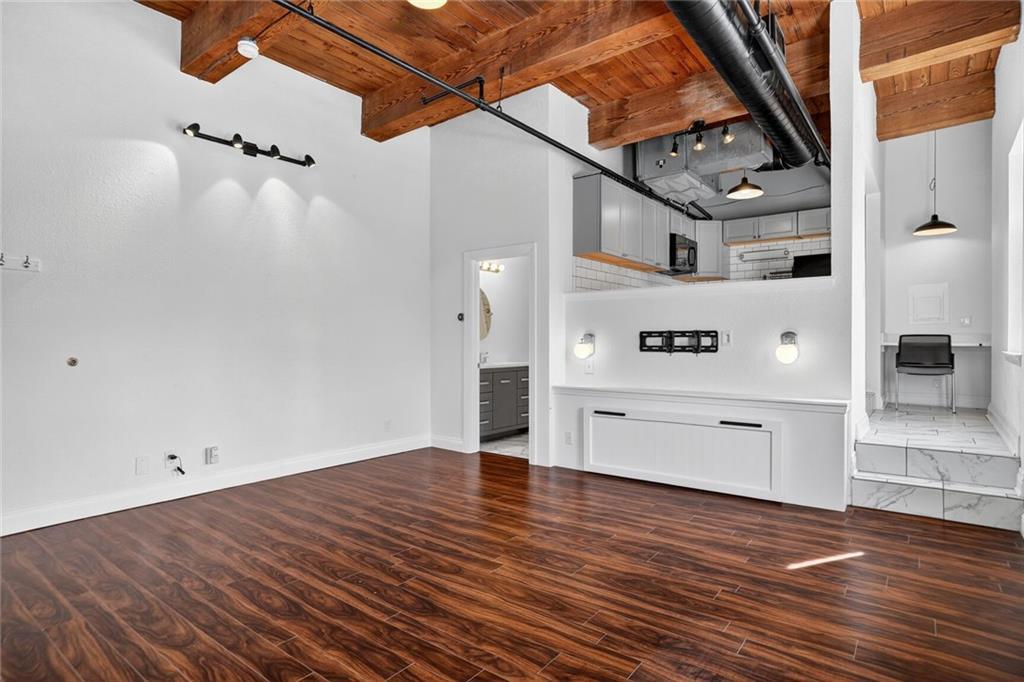
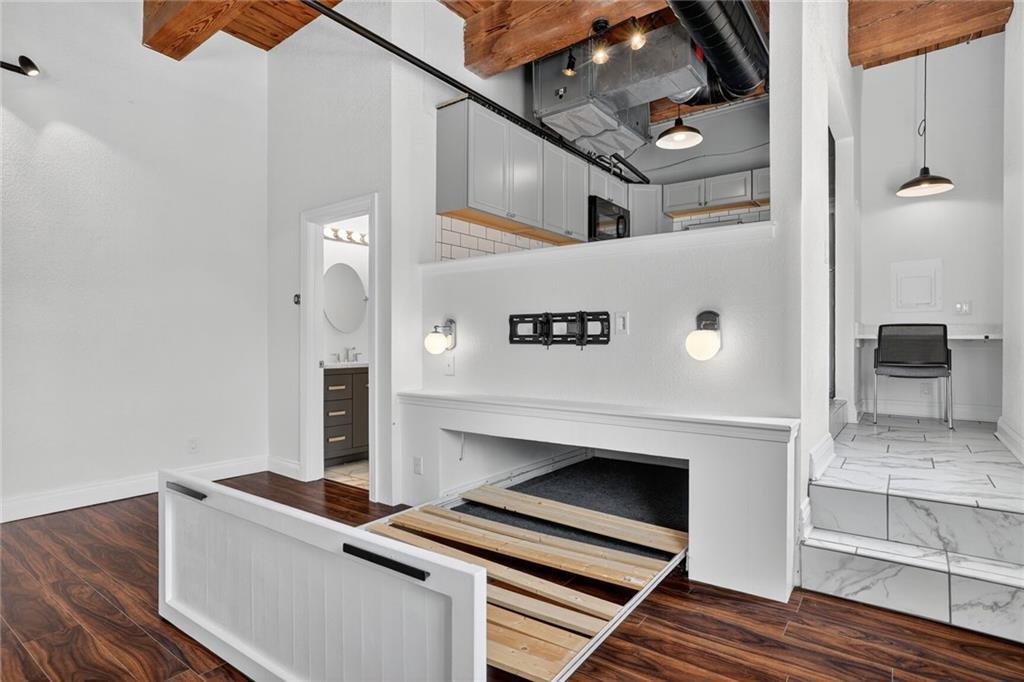
High ceilings and large windows define this top-floor loft on Central Street, where large windows draw natural illumination into the living space. Offering a functional residence for downtown living, this one-story condo captures a breathtaking downtown view directly from its heart of Kansas City location. You'll love the walkability and proximity to KC streetcar giving you access to downtown restaurants and entertainment venues without having to worry about parking! You'll love the fully equipped kitchen complete with custom cabinets an electric range/oven, microwave, dishwasher, and refrigerator. A full bathroom completes the interior, which features four hundred and forty-three square feet of living area. Residents enjoy the convenience of 2 exercise rooms, 2 party rooms complete with kitchen, a pool, sauna, whirlpool, laundry facilities and secured parking.
| 2 weeks ago | Listing updated with changes from the MLS | |
| 2 weeks ago | Status changed to Active | |
| 2 weeks ago | Listing first seen on site |

The information displayed on this page is confidential, proprietary, and copyrighted information of Heartland Multiple Listing Service, Inc. (“Heartland MLS”). Copyright 2026, Heartland Multiple Listing Service, Inc. Heartland MLS and YCC Realty do not make any warranty or representation concerning the timeliness or accuracy of the information displayed herein. In consideration of the receipt of the information on this page, the recipient agrees to use the information solely for the private noncommercial purpose of identifying a property in which the recipient has a good faith interest in acquiring.
Terms of Use
Last checked 2026-11-22 10:45 AM CST