

17352 Richards StreetOverland Park, KS66221
Due to the health concerns created by Coronavirus we are offering personal 1-1 online video walkthough tours where possible.
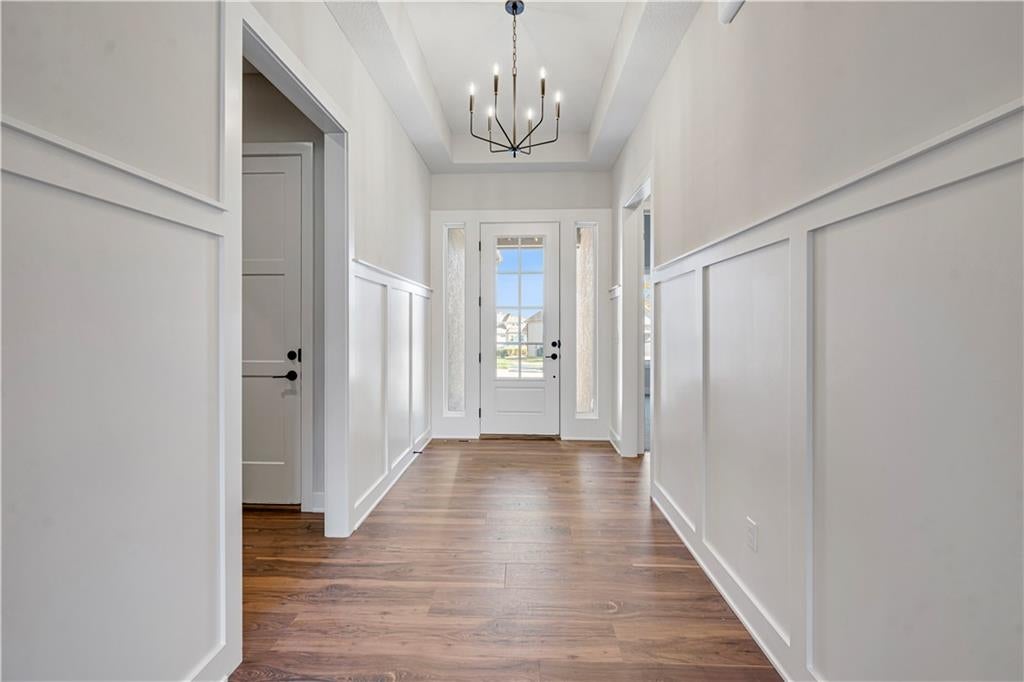
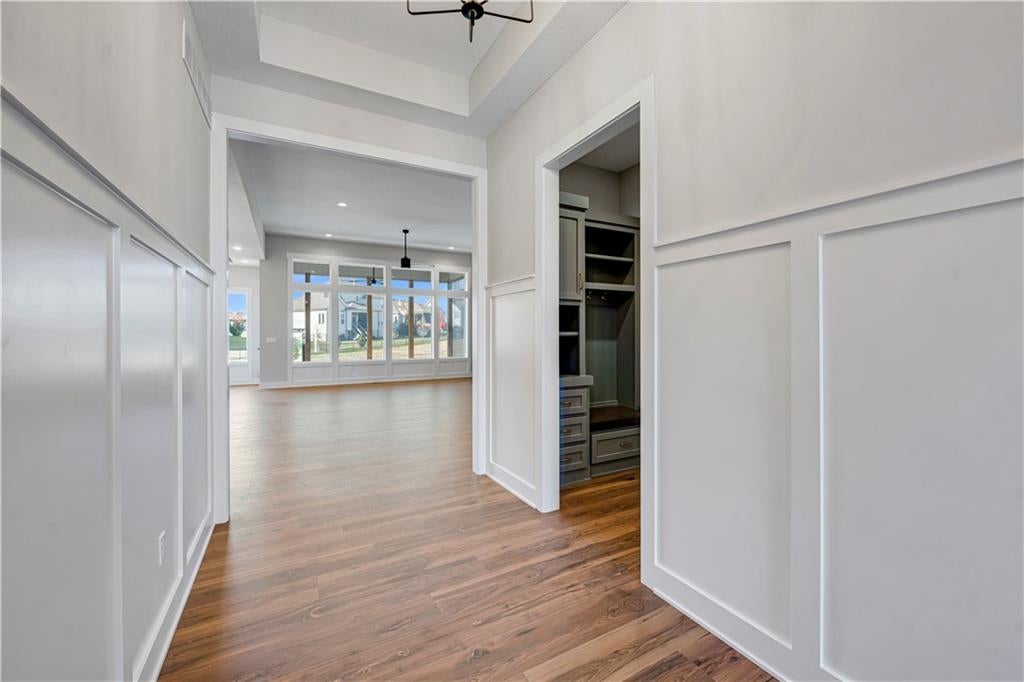
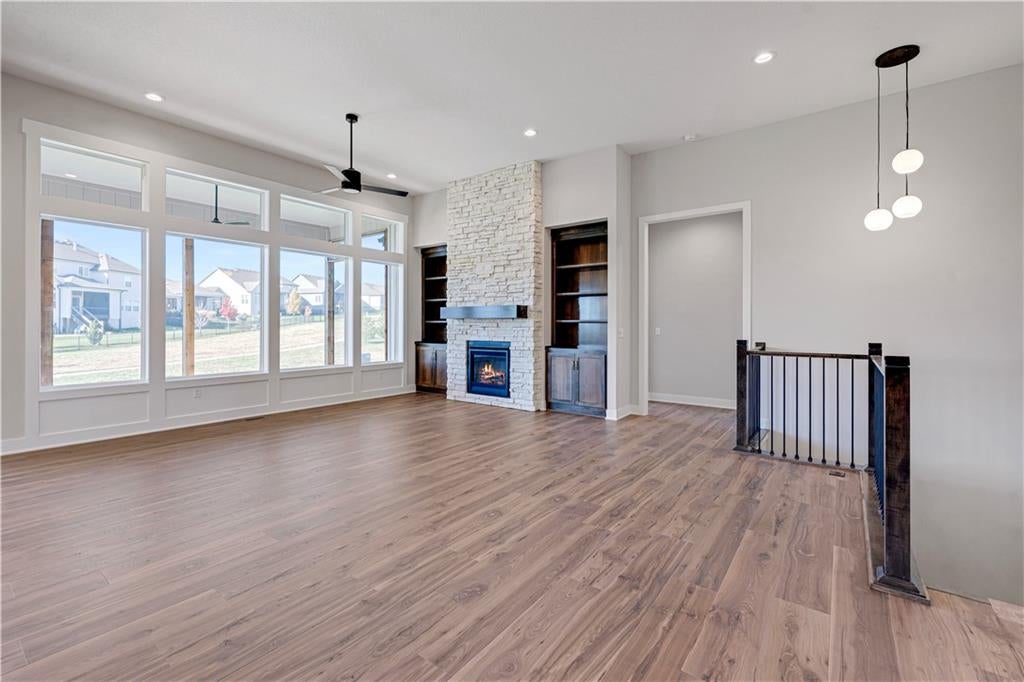
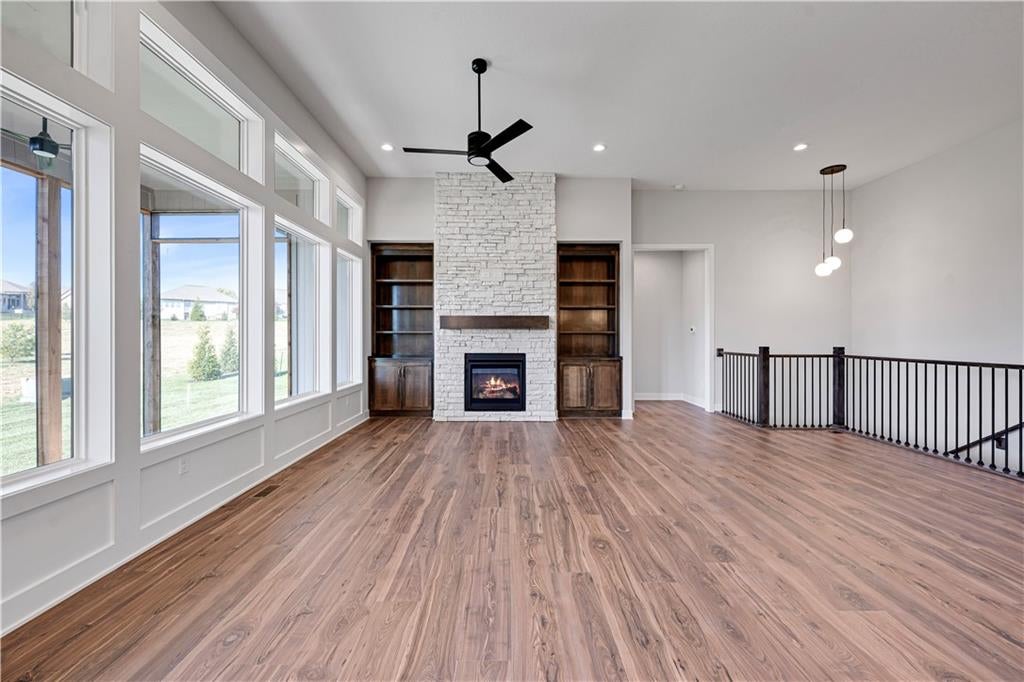
The Windsor plan by Inspired Homes sits on Lot 443 in the highly desirable Chapel Hill community and showcases exceptional curb appeal paired with a stunning interior designed for comfort and functionality at every stage of life. From the moment you step inside, an abundance of windows fills the home with natural light, creating a bright and welcoming atmosphere. A versatile front bedroom offers exceptional flexibility and is ideal for a home office, guest suite, or private retreat for family and friends. The great room features soaring ceilings and an elegant fireplace framed by beautiful built-ins, creating a warm yet sophisticated focal point. The chef-inspired kitchen boasts an oversized island, extensive custom cabinetry, and a convenient prep pantry, making everyday living and entertaining effortless. Privately situated, the primary suite offers a spa-like bath with a freestanding tub with tile wall and a spacious closet complete with a built in dresser & 3rd row pull downs. The lower level expands the living space with a large recreation room, wet bar, three additional bedrooms, two baths and abundant storage—perfect for hosting guests or enjoying relaxed evenings at home. Outside you will enjoy the screened patio overlooking open space! With impressive square footage, a level lot, and fantastic views, this home offers the perfect blend of thoughtful design, luxurious finishes, and exceptional space. An entertainer's dream inside and out! This home is at finishing stage & could close in 30 days. Located in the welcoming Chapel Hill community, you’ll have access to neighborhood amenities designed for an active lifestyle with clubhouse, 2 pools, one resort style, pickleball court, playground and over 2 miles of exercise trails. Along with close proximity to Heritage Park, where you’ll find trails, a lake, playgrounds, sports fields, 18 hole golf course, 30 acre off leash dog park and plenty of open space to explore.
| 10 hours ago | Listing updated with changes from the MLS | |
| 2 weeks ago | Listing first seen on site |

The information displayed on this page is confidential, proprietary, and copyrighted information of Heartland Multiple Listing Service, Inc. (“Heartland MLS”). Copyright 2026, Heartland Multiple Listing Service, Inc. Heartland MLS and Weichert, Realtors Welch & Co. do not make any warranty or representation concerning the timeliness or accuracy of the information displayed herein. In consideration of the receipt of the information on this page, the recipient agrees to use the information solely for the private noncommercial purpose of identifying a property in which the recipient has a good faith interest in acquiring.
Terms of Use
Last checked 2026-11-22 10:40 AM CST