

Just listed

Single Family Homes

Condos

Luxury

New Construction

Save
Ask
Tour
Hide
Share
$339,000
1 Day On Site

3211 S HARRIS Avenue
Independence, MO64052

Single Family Residence|Coming Soon
3
Beds
3
Total Baths
3
Full Baths
3,507
SqFt
$97
/SqFt
1964
Built
Subdivision:
Country Club Acres
County:
Jackson

Due to the health concerns created by Coronavirus we are offering personal 1-1 online video walkthough tours where possible.
Upcoming Open Houses
Due to COVID-19, we recommend you verify Open Houses before attending.
Sat, Nov 21, 11:00 AM - 1:00 PM
3211 S HARRIS Avenue
Save
Ask
Tour
Hide
Share

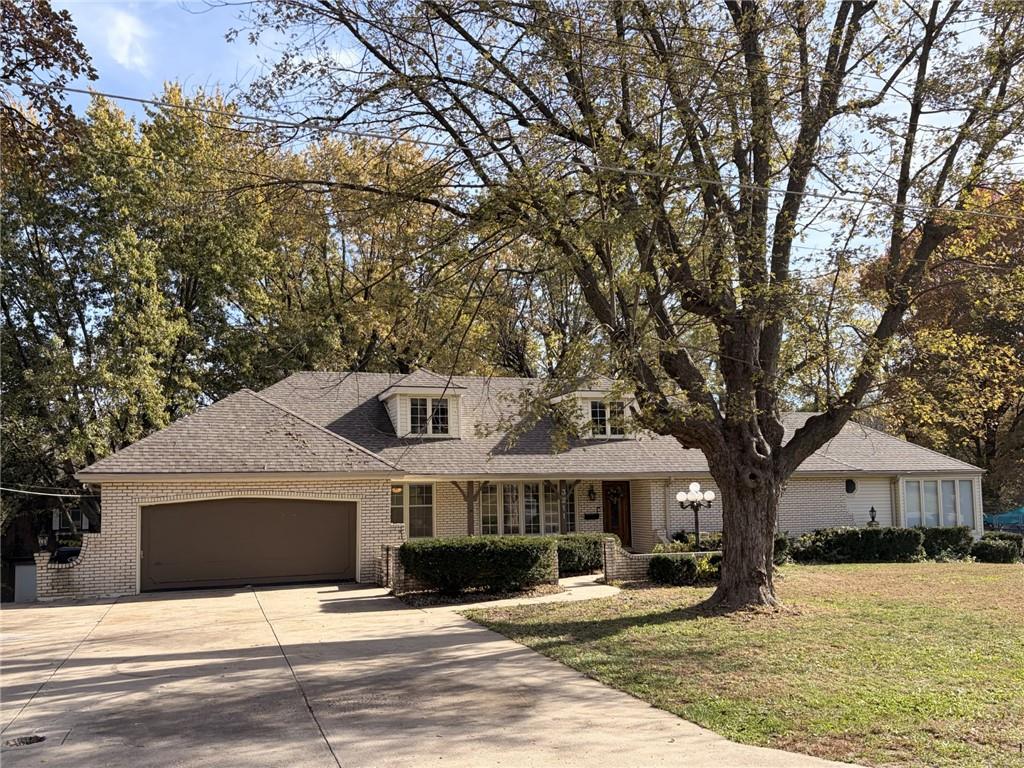
Imagine hosting family Christmas in your new home, with plenty of room for everyone to gather and celebrate! Situated on approximately 1.14 acres, this spacious property offers approximately 3,500 square feet, featuring 3 bedrooms, 3 bathrooms, and a large basement with wet bar. Recent updates include fresh paint throughout the main floor, a brand-new tub and shower insert with LVP flooring in the hall bathroom, a new shower insert and LVP flooring in the primary bathroom, and new LVP flooring in the primary bedroom. Enjoy the flexibility of a sunroom/office and a 4th nonconforming bedroom conveniently located off the kitchen. The impressive suspended garage beneath the home offers abundant space and the potential for a great storm shelter or safe room. A large detached garage provides even more room for vehicles, hobbies, storage, or a workshop. The expansive unfinished second-story area offers exciting potential to finish and create additional living space to fit your needs. With its private setting, generous space, and endless possibilities, this property is ready to welcome you home!

Save
Ask
Tour
Hide
Share
Listing Snapshot
Price 
$339,000
Days On Site 
1 Day
Bedrooms 
3
Inside Area (SqFt) 
3,507 sqft
Total Baths 
3
Full Baths 
3
Partial Baths 
N/A
Lot Size 
1.14 Acres
Year Built 
1964
MLS Number 
2650978
Status 
Coming Soon
Property Tax 
$4,364
HOA/Condo/Coop Fees 
N/A
Sq Ft Source 
N/A
Friends & Family
Recent Activity
17 minutes agoListing updated with changes from the MLS
7 hours agoStatus changed to Coming Soon
yesterdayListing first seen on site
General Features
Acres 
1.14
Attached Garage 
Yes
Garage 
Yes
Garage Spaces 
4
Levels 
One
Number Of Stories 
1
Parking 
AttachedDetachedGarage Faces FrontBasement
Property Sub Type 
Single Family Residence
Sewer 
Public Sewer
SqFt Above 
2009
SqFt Below 
1498
Style 
Traditional
Water Source 
Public
Interior Features
Appliances 
DishwasherDisposalDouble OvenExhaust FanRefrigeratorElectric Range
Basement 
FinishedWalk-Out Access
Cooling 
ElectricCeiling Fan(s)
Fireplace 
Yes
Fireplace Features 
Family RoomRecreation RoomLibrary
Fireplaces 
3
Flooring 
CarpetTileWood
Heating 
Natural GasExhaust Fan
Interior 
Eat-in KitchenCeiling Fan(s)Wet Bar
Laundry Features 
In BasementGas Dryer Hookup
Bedroom 2 
Dimensions - 11x10Level - FirstArea - 110Area Units - Square FeetFeatures - Ceiling Fan(s)
Bedroom 3 
Dimensions - 13x11Level - FirstArea - 143Area Units - Square FeetFeatures - Ceiling Fan(s)
Dining Room 
Dimensions - 13x9Level - FirstArea - 117Area Units - Square Feet
Family Room 
Dimensions - 15x14Level - FirstArea - 210Area Units - Square FeetFeatures - Ceiling Fan(s)
Kitchen 
Dimensions - 16x11Level - FirstArea - 176Area Units - Square FeetFeatures - Ceiling Fan(s), Laminate Counters
Living Room 
Dimensions - 15x13Level - FirstArea - 195Area Units - Square Feet
Office 
Dimensions - 20x10Level - FirstArea - 200Area Units - Square Feet
Other Room 
Dimensions - 24x9Level - BasementArea - 216Area Units - Square Feet
Primary Bedroom 
Dimensions - 14x12Level - FirstArea - 168Area Units - Square FeetFeatures - Ceiling Fan(s)
Recreation Room 
Dimensions - 46x13Level - BasementArea - 598Area Units - Square FeetFeatures - Wet Bar
Sitting Room 
Dimensions - 18x19Level - FirstArea - 342Area Units - Square Feet
Workshop 
Dimensions - 19x26Level - BasementArea - 494Area Units - Square Feet
Save
Ask
Tour
Hide
Share
Exterior Features
Construction Details 
Vinyl Siding
Fencing 
Partial
Lot Features 
City LotMany Trees
Other Structures 
Barn(s)
Patio And Porch 
CoveredDeckPorch
Roof 
Composition
Windows/Doors 
Storm Door(s)
Community Features
MLS Area 
206 - Independence Area
School District 
Independence
Financing Terms Available 
CashConventionalFHAVA Loan
Roads 
Paved
Schools
School District
Independence
Elementary School
Unknown
Middle School
Unknown
High School
Unknown
Listing courtesy of Turn Key Realty LLC [email protected]


The information displayed on this page is confidential, proprietary, and copyrighted information of Heartland Multiple Listing Service, Inc. (“Heartland MLS”). Copyright 2026, Heartland Multiple Listing Service, Inc. Heartland MLS and Turn Key Realty LLC do not make any warranty or representation concerning the timeliness or accuracy of the information displayed herein. In consideration of the receipt of the information on this page, the recipient agrees to use the information solely for the private noncommercial purpose of identifying a property in which the recipient has a good faith interest in acquiring.
Terms of Use
Last checked 2026-11-16 04:15 AM CST

Neighborhood & Commute
Source: Walkscore
Save
Ask
Tour
Hide
Share