
Just listed

Single Family Homes

Condos

Luxury

New Construction

Save
Ask
Tour
Hide
Share
$285,500
6 Days On Site

9902 W 70th Street
Merriam, KS66203

For Sale|Single Family Residence|Active Under Contract
3
Beds
2
Total Baths
2
Full Baths
1,825
SqFt
$156
/SqFt
1967
Built
Subdivision:
Meyers Estates
County:
Johnson

Due to the health concerns created by Coronavirus we are offering personal 1-1 online video walkthough tours where possible.
9902 W 70th Street9902 W 70th Street9902 W 70th Street9902 W 70th Street
Save
Ask
Tour
Hide
Share

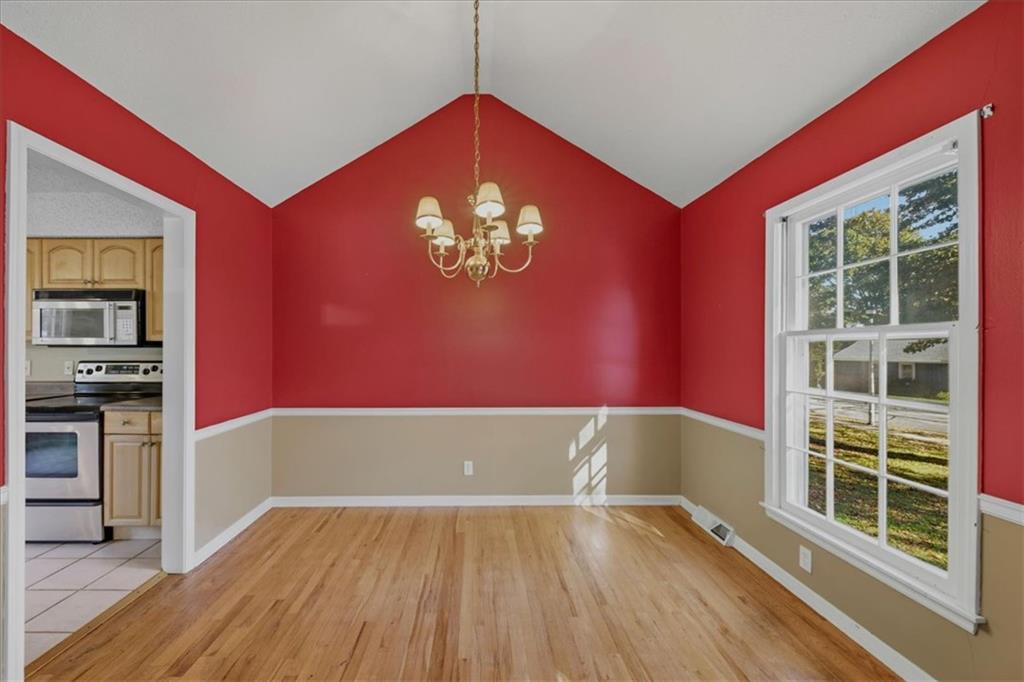
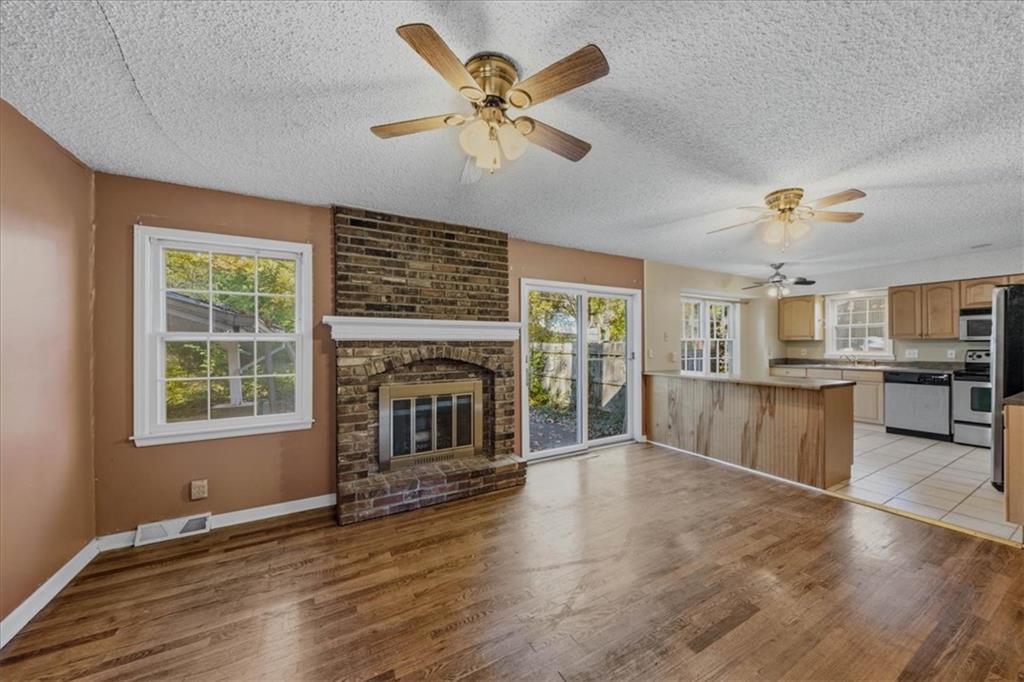
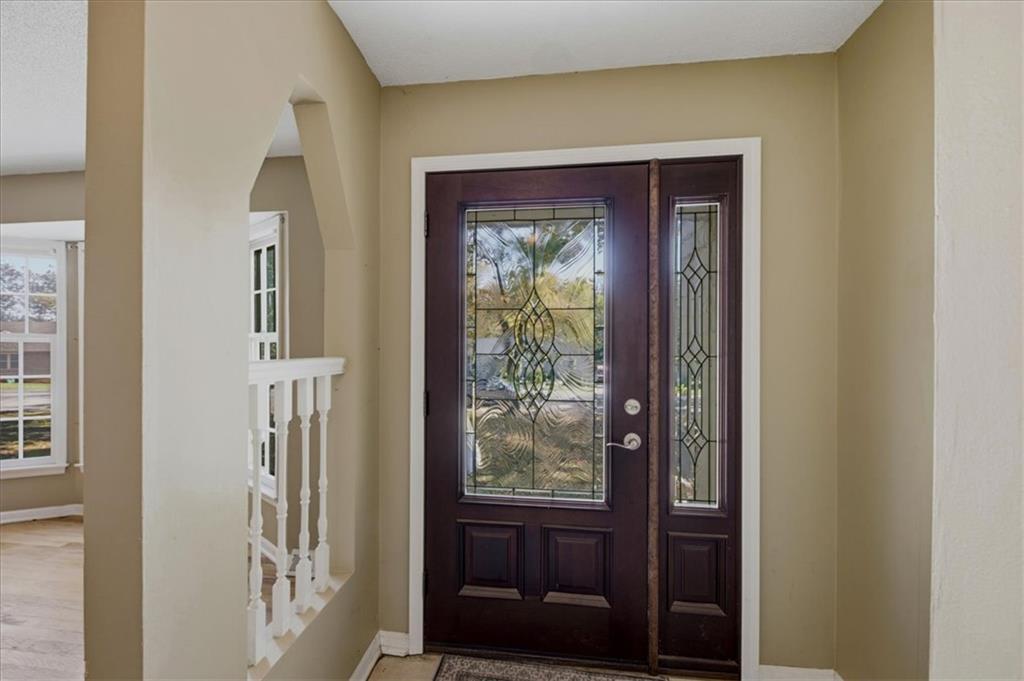
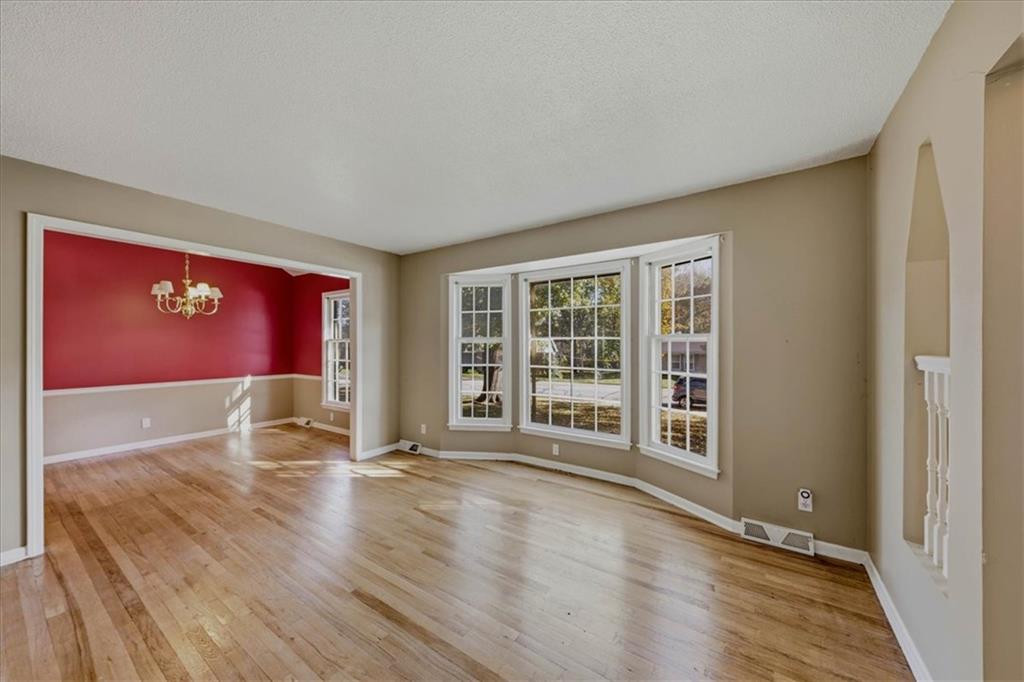
Exceptional value in prime Johnson County location priced well below county tax appraisal ***Sold As-Is through an estate (seller has never occupied). This spacious 3-bedroom, 2-bath split-level delivers over 1,800 square feet of living space on a generous quarter acre lot. Buyers gain immediate peace of mind- New roof and gutters will be installed prior to closing and home has been Pre-Inspected with a clean Structural Report. The layout features a dedicated primary en suite, flexible living areas, and an attached two-car garage. This property needs work but presents a rare opportunity to customize finishes in a high-demand location. ***OFFER DEADLINE SATURDAY NOVEMBER 14 AT 1:30 p.m.****

Save
Ask
Tour
Hide
Share
Listing Snapshot
Price 
$285,500
Days On Site 
6 Days
Bedrooms 
3
Inside Area (SqFt) 
1,825 sqft
Total Baths 
2
Full Baths 
2
Partial Baths 
N/A
Lot Size 
0.26 Acres
Year Built 
1967
MLS Number 
2651078
Status 
Active Under Contract
Property Tax 
$3,929
HOA/Condo/Coop Fees 
N/A
Sq Ft Source 
N/A
Friends & Family
Recent Activity
12 hours agoListing updated with changes from the MLS
12 hours agoStatus changed to Active Under Contract
6 days agoListing first seen on site
General Features
Acres 
0.26
Attached Garage 
Yes
Garage 
Yes
Garage Spaces 
2
Levels 
Multi/Split
Parking 
AttachedGarage Door OpenerGarage Faces Front
Property Sub Type 
Single Family Residence
Sewer 
Public Sewer
SqFt Above 
1402
SqFt Below 
423
Style 
Traditional
Water Source 
Public
Interior Features
Appliances 
DishwasherDryerRefrigeratorElectric RangeWasher
Basement 
ConcreteFinishedSump Pump
Cooling 
ElectricCeiling Fan(s)
Fireplace 
Yes
Fireplace Features 
Family Room
Fireplaces 
1
Flooring 
LaminateWood
Heating 
Forced Air
Interior 
Eat-in KitchenCeiling Fan(s)Central Vacuum
Bedroom 1 
Dimensions - 13x13Level - SecondArea Units - Square Feet
Bedroom 2 
Dimensions - 12x11Level - SecondArea Units - Square Feet
Bedroom 3 
Dimensions - 11x10Level - SecondArea Units - Square Feet
Dining Room 
Dimensions - 11x9Level - FirstArea Units - Square Feet
Family Room 
Dimensions - 17x12Level - FirstArea Units - Square Feet
Kitchen 
Dimensions - 12x12Level - FirstArea Units - Square FeetFeatures - Ceiling Fan(s)
Living Room 
Dimensions - 14x12Level - FirstArea Units - Square Feet
Recreation Room 
Dimensions - 28x15Level - BasementArea Units - Square Feet
Save
Ask
Tour
Hide
Share
Exterior Features
Construction Details 
Frame
Lot Features 
City Lot
Other Structures 
OutbuildingShed(s)
Patio And Porch 
CoveredPatioPorch
Roof 
Composition
Community Features
MLS Area 
310 - N=Wy Co Ln;S=75th;E=State Ln;W=Switzer
School District 
Shawnee Mission
Financing Terms Available 
CashConventional
Schools
School District
Shawnee Mission
Elementary School
West Antioch
Middle School
Antioch
High School
SM North
Listing courtesy of KW KANSAS CITY METRO [email protected]


The information displayed on this page is confidential, proprietary, and copyrighted information of Heartland Multiple Listing Service, Inc. (“Heartland MLS”). Copyright 2026, Heartland Multiple Listing Service, Inc. Heartland MLS and KW KANSAS CITY METRO do not make any warranty or representation concerning the timeliness or accuracy of the information displayed herein. In consideration of the receipt of the information on this page, the recipient agrees to use the information solely for the private noncommercial purpose of identifying a property in which the recipient has a good faith interest in acquiring.
Terms of Use
Last checked 2026-11-15 03:12 AM CST

Neighborhood & Commute
Source: Walkscore
Save
Ask
Tour
Hide
Share