
Just listed

Single Family Homes

Condos

Luxury

New Construction

Save
Ask
Tour
Hide
Share
$1,390,000
1 Day On Site

16920 Rosehill Street
Overland Park, KS66221

For Sale|Single Family Residence|Active
4
Beds
6
Total Baths
5
Full Baths
1
Partial Bath
4,446
SqFt
$313
/SqFt
2023
Built
Subdivision:
CENTURY FARMS
County:
Johnson

Due to the health concerns created by Coronavirus we are offering personal 1-1 online video walkthough tours where possible.
16920 Rosehill Street16920 Rosehill Street16920 Rosehill Street16920 Rosehill Street
Save
Ask
Tour
Hide
Share

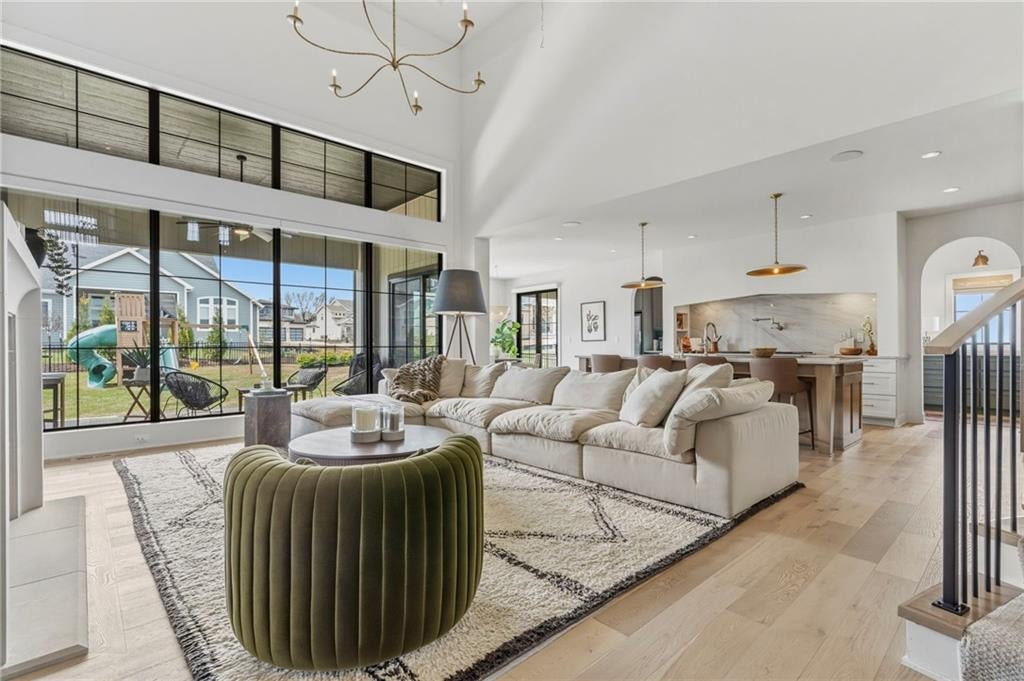
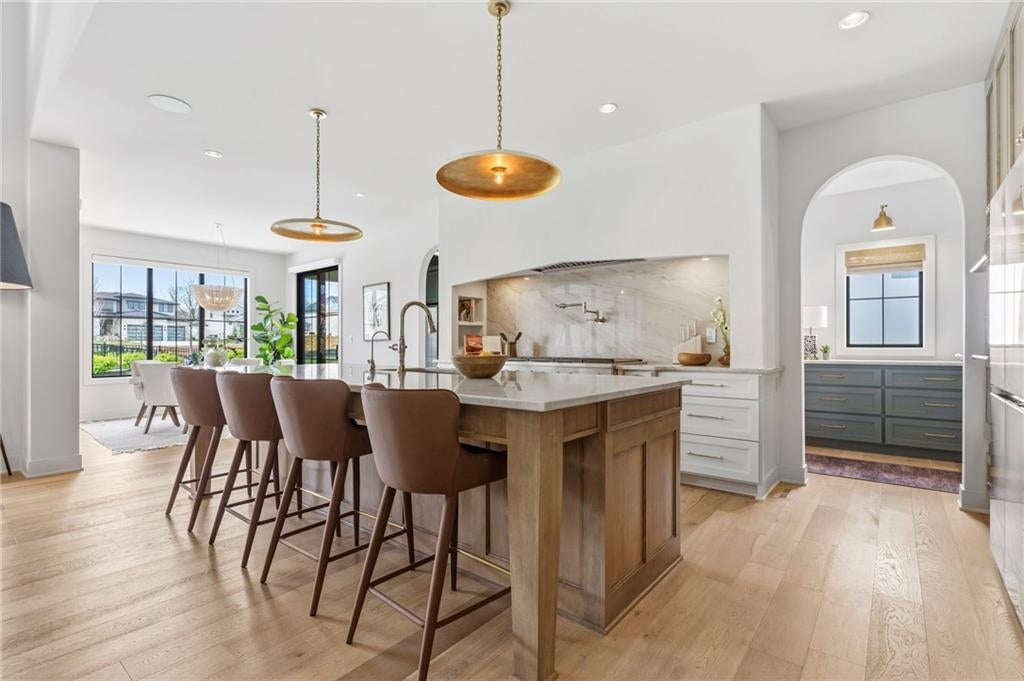
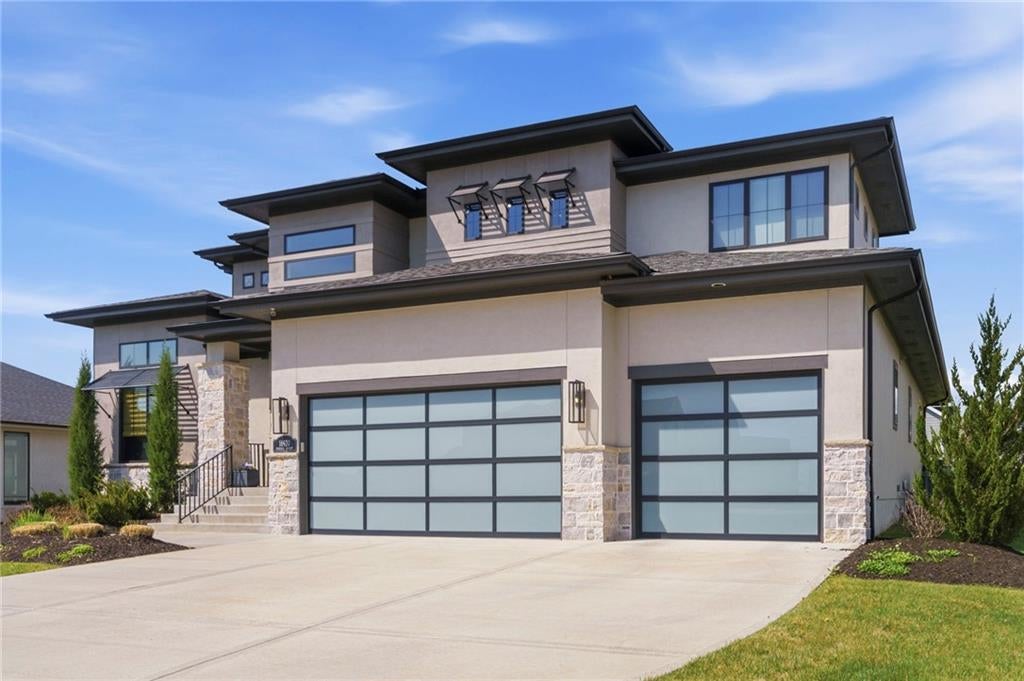
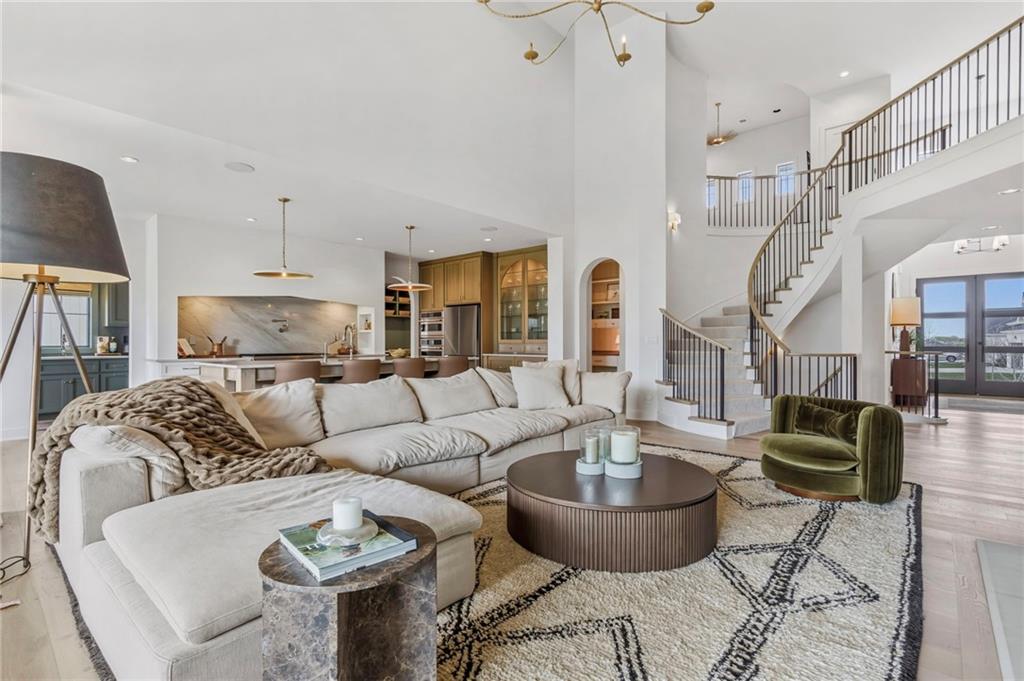
There is so much to love about this stunning Century Farms home! Originally built as Bickimer Homes’ Roosevelt Parade of Homes model, every space was thoughtfully designed with bold architectural details, warm natural finishes, and beautifully curated selections. A dramatic two-story entry, sweeping curved staircase, soaring ceilings, exposed wood beams, a gorgeous cast stone fireplace, and oversized windows bring in an abundance of natural light. The kitchen is a showstopper with Taj Mahal quartzite countertops, reeded cabinetry, a statement plaster hood, Café appliances, 48” cooktop with griddle, pot filler, custom stone sink, and hidden butler’s pantry! Expansive sliding glass doors open to the covered patio and beautifully sized 1/3-acre lot with a fully fenced backyard, offering plenty of room to entertain! Arched doorways, custom millwork, curated lighting, upgraded black RHINO windows, and automatic window coverings are just a few of the impressive details throughout. Other favorite spaces include the sage mud hall with backyard access, beautifully designed office, upstairs loft and reading nook, and finished lower level complete with a wet bar, media space, and full bath! Additional upgrades include epoxy garage floors. Century Farms offers incredible amenities including a resort-style pool with slide and firepit, clubhouse, fitness center, reading loft, pickleball courts, playground, and community garden! All within the award-winning Blue Valley School District and just minutes from Bluehawk, parks, dining, and shopping. You need to see this one in person!

Save
Ask
Tour
Hide
Share
Listing Snapshot
Price 
$1,390,000
Days On Site 
1 Day
Bedrooms 
4
Inside Area (SqFt) 
4,446 sqft
Total Baths 
6
Full Baths 
5
Partial Baths 
1
Lot Size 
0.31 Acres
Year Built 
2023
MLS Number 
2651093
Status 
Active
Property Tax 
$15,502
HOA/Condo/Coop Fees 
$106.25 monthly
Sq Ft Source 
N/A
Friends & Family
Recent Activity
yesterdayListing updated with changes from the MLS
yesterdayListing first seen on site
General Features
Acres 
0.31
Attached Garage 
Yes
Direction Faces 
East
Garage 
Yes
Garage Spaces 
3
Levels 
One and One Half
Number Of Stories 
1
Parking 
AttachedGarage Door Opener
Property Sub Type 
Single Family Residence
Security 
Smoke Detector(s)
Sewer 
Public Sewer
SqFt Above 
3452
SqFt Below 
994
Style 
ContemporaryTraditional
Water Source 
Public
Interior Features
Appliances 
OvenCooktopDishwasherDisposalExhaust FanHumidifierMicrowaveStainless Steel Appliance(s)
Basement 
ConcreteFinishedFull
Cooling 
ElectricCeiling Fan(s)
Fireplace 
Yes
Fireplace Features 
Gas StarterGreat Room
Fireplaces 
1
Flooring 
CarpetTileWood
Heating 
Forced AirExhaust Fan
Interior 
Walk-In Closet(s)Eat-in KitchenCeiling Fan(s)Kitchen IslandPantryWet BarBreakfast Bar
Laundry Features 
Main LevelUpper Level
Window Features 
Insulated Windows
Bathroom 2 
Level - Main
Bedroom 2 
Dimensions - 13x10.1Level - MainArea Units - Square Feet
Bedroom 3 
Dimensions - 13.4x12.8Level - SecondArea Units - Square Feet
Bedroom 4 
Dimensions - 14.8x14.6Level - SecondArea Units - Square Feet
Dining Room 
Dimensions - 16x11.8Level - MainArea Units - Square Feet
Great Room 
Dimensions - 20x16.8Level - MainArea Units - Square Feet
Half Bath 
Level - Main
Kitchen 
Dimensions - 14x12Level - MainArea Units - Square Feet
Laundry 
Dimensions - 9.6x7Level - SecondArea Units - Square Feet
Loft 
Dimensions - 14.1x12.8Level - SecondArea Units - Square Feet
Other Room 
Dimensions - 14x7Level - MainArea Units - Square Feet
Primary Bathroom 
Dimensions - 12x10Level - MainArea Units - Square Feet
Primary Bedroom 
Dimensions - 17.1x15.1Level - MainArea Units - Square Feet
Rec Rm- 2nd 
Dimensions - 17.6x26Level - LowerArea Units - Square FeetFeatures - Wet Bar
Recreation Room 
Dimensions - 19.8x18.6Level - LowerArea Units - Square Feet
Save
Ask
Tour
Hide
Share
Exterior Features
Construction Details 
Stucco
Lot Features 
Level
Patio And Porch 
CoveredPorch
Roof 
Composition
Windows/Doors 
Insulated Windows
Community Features
Association Amenities 
ClubhouseParty RoomPoolTrail(s)
Association Fee 
$1275.0
Association Fee Frequency 
Annually
MLS Area 
345 - N=135th;S=Co Ln;E=State Ln;W=Pflumm
School District 
Blue Valley
Financing Terms Available 
CashConventionalVA Loan
Roads 
Paved
Schools
School District
Blue Valley
Elementary School
Aspen Grove
Middle School
Aubry Bend
High School
Blue Valley Southwest
Listing courtesy of West Village Realty [email protected]


The information displayed on this page is confidential, proprietary, and copyrighted information of Heartland Multiple Listing Service, Inc. (“Heartland MLS”). Copyright 2026, Heartland Multiple Listing Service, Inc. Heartland MLS and West Village Realty do not make any warranty or representation concerning the timeliness or accuracy of the information displayed herein. In consideration of the receipt of the information on this page, the recipient agrees to use the information solely for the private noncommercial purpose of identifying a property in which the recipient has a good faith interest in acquiring.
Terms of Use
Last checked 2026-11-14 06:34 PM CST

Neighborhood & Commute
Source: Walkscore
Save
Ask
Tour
Hide
Share