Just listed

Single Family Homes

Condos

Luxury

New Construction

Save
Ask
Tour
Hide
Share
$700,000
1 Day On Site

12240 206th Street
Linwood, KS66052

Single Family Residence|Pending
4
Beds
3
Total Baths
2
Full Baths
1
Partial Bath
2,404
SqFt
$291
/SqFt
2011
Built
Subdivision:
Other
County:
Leavenworth

Due to the health concerns created by Coronavirus we are offering personal 1-1 online video walkthough tours where possible.
12240 206th Street12240 206th Street12240 206th Street12240 206th Street
Save
Ask
Tour
Hide
Share

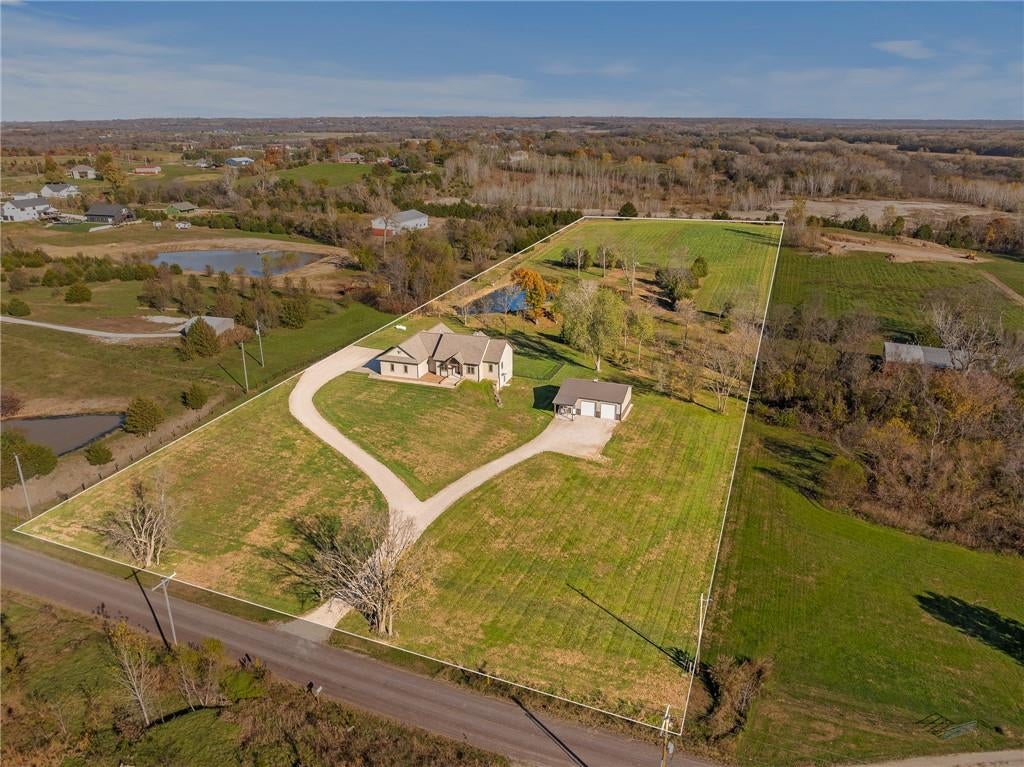
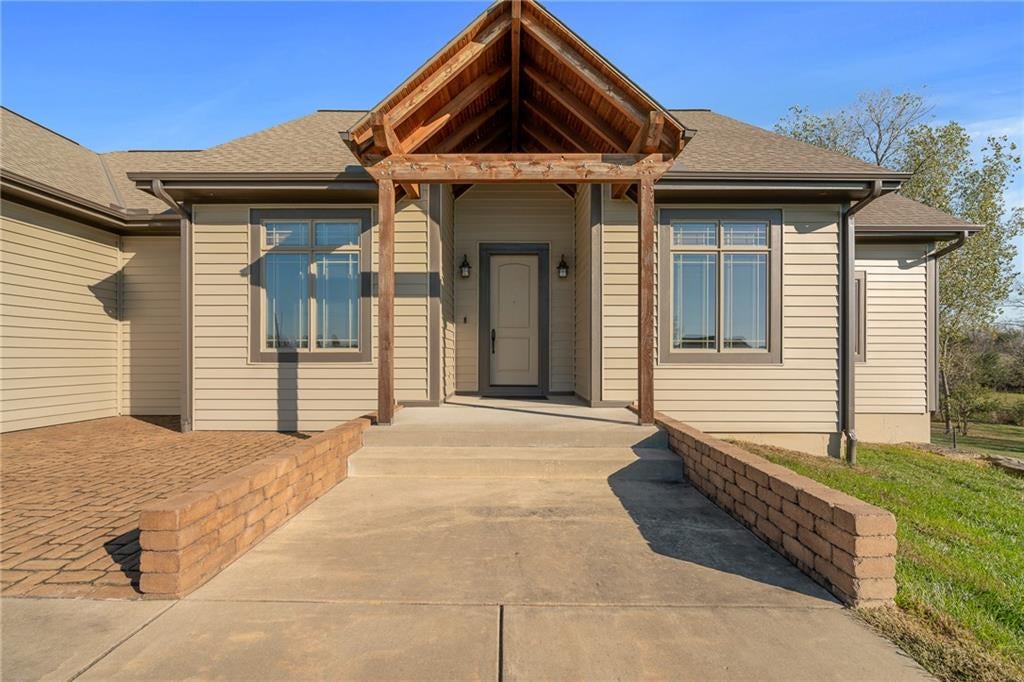
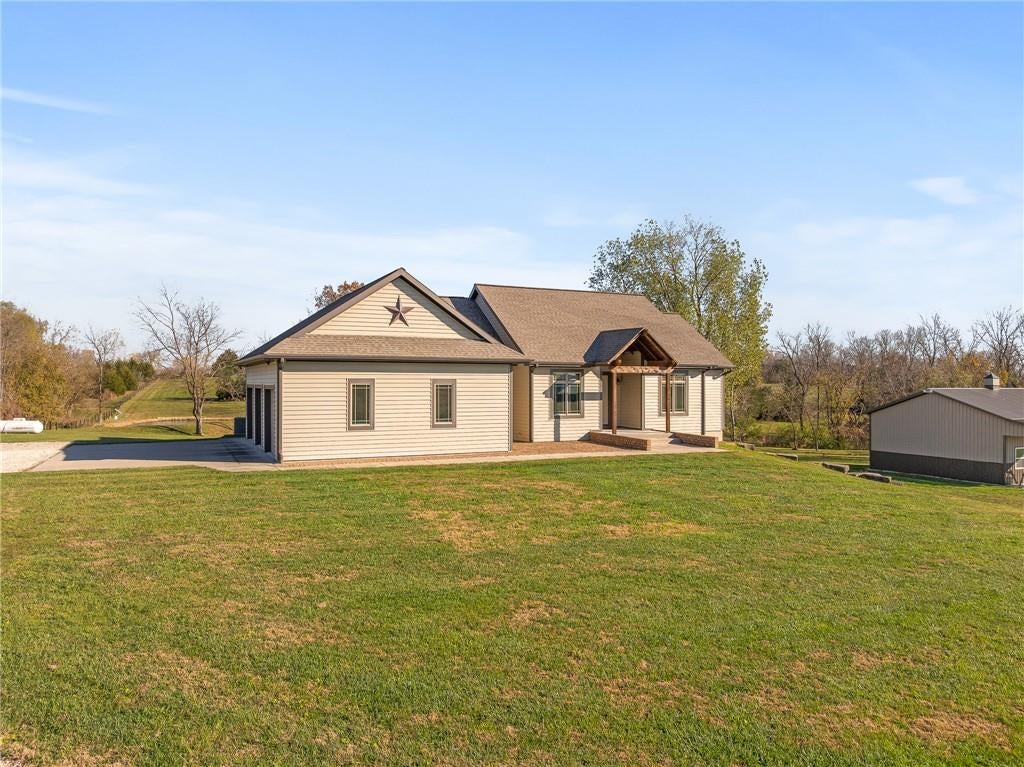
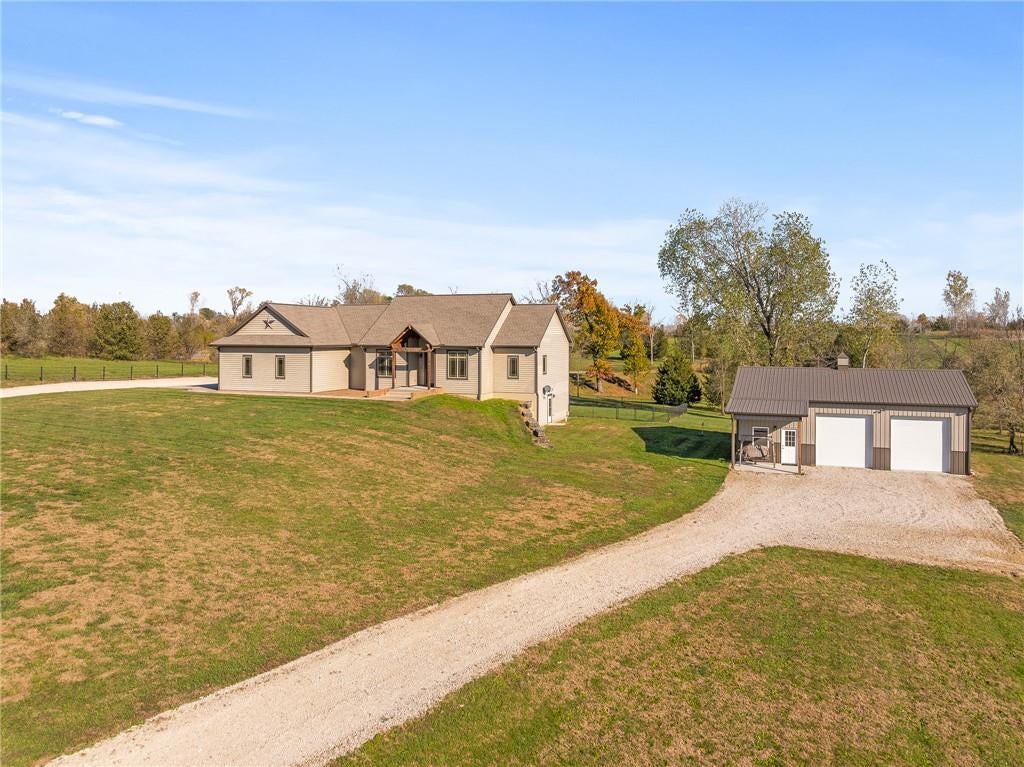
Are you looking for your little slice of heaven? This home might be just what you are looking for. This custom-built 4-bedroom, 2.5-bath ranch home sits on 6.5 rolling acres featuring a pond, trees, pasture, and a 30 x 40 shop/outbuilding. Designed for both efficiency and modern comfort, the home includes numerous energy-saving upgrades as well as advanced A/V wiring throughout. Located just 15 minutes from Lawrence, Kansas, and 15 minutes from the KC metro area, it offers a perfect retreat-like setting with convenient access to the city. The lower level is a full walkout basement stubbed for what could be 2 addtional bedrooms, 2 baths, bar area, family room and also a safe room.

Save
Ask
Tour
Hide
Share
Listing Snapshot
Price 
$700,000
Days On Site 
1 Day
Bedrooms 
4
Inside Area (SqFt) 
2,404 sqft
Total Baths 
3
Full Baths 
2
Partial Baths 
1
Lot Size 
6.51 Acres
Year Built 
2011
MLS Number 
2651123
Status 
Pending
Property Tax 
$7,721
HOA/Condo/Coop Fees 
N/A
Sq Ft Source 
N/A
Friends & Family
Recent Activity
yesterdayListing updated with changes from the MLS
yesterdayStatus changed to Pending
yesterdayListing first seen on site
General Features
Acres 
6.51
Attached Garage 
Yes
Garage 
Yes
Garage Spaces 
5
Green Energy Efficient 
InsulationDoorsWater HeaterWindows
Levels 
One
Number Of Stories 
1
Parking 
AttachedDetachedGarage Door OpenerGarage Faces Side
Property Sub Type 
Single Family Residence
Sewer 
Septic Tank
SqFt Above 
2404
Style 
Traditional
Interior Features
Appliances 
OvenSolar Hot WaterDishwasherDisposalRefrigeratorGas Range
Basement 
FullUnfinishedWalk-Out AccessInterior EntryBath/Stubbed
Cooling 
ElectricCeiling Fan(s)
Fireplace 
Yes
Fireplace Features 
Living RoomWood BurningCirculating
Fireplaces 
1
Flooring 
CarpetWood
Heating 
Forced AirPropane
Interior 
Walk-In Closet(s)Eat-in KitchenCeiling Fan(s)Pantry
Laundry Features 
Laundry RoomMain Level
Window Features 
Insulated Windows
Bedroom 2 
Dimensions - 11x12Level - FirstArea - 132Area Units - Square FeetFeatures - Ceiling Fan(s)
Bedroom 3 
Dimensions - 13x11Level - FirstArea - 143Area Units - Square FeetFeatures - Ceiling Fan(s)
Bedroom 4 
Dimensions - 11x11Level - FirstArea - 121Area Units - Square FeetFeatures - Ceiling Fan(s)
Dining Room 
Dimensions - 12x11Level - FirstArea - 132Area Units - Square Feet
Kitchen 
Dimensions - 13x24Level - FirstArea - 312Area Units - Square FeetFeatures - Granite Counters, Pantry
Laundry 
Dimensions - 10x8Level - FirstArea - 80Area Units - Square Feet
Living Room 
Dimensions - 24x14Level - FirstArea - 336Area Units - Square Feet
Primary Bedroom 
Dimensions - 14x16Level - FirstArea - 224Area Units - Square FeetFeatures - Ceiling Fan(s)
Save
Ask
Tour
Hide
Share
Exterior Features
Construction Details 
FrameVinyl Siding
Fencing 
OtherPartial
Lot Features 
Many Trees
Patio And Porch 
Porch
Roof 
Composition
Spa Features 
Bath
Waterfront Features 
Pond
Windows/Doors 
Insulated Windows
Community Features
Accessibility Features 
Therapeutic Whirlpool
MLS Area 
425 - N=Co Rd 8;S=Ks Rvr;E=Wy Co Ln;W=Lv Co Ln
School District 
Basehor-Linwood
Financing Terms Available 
CashConventionalFHAVA Loan
Schools
School District
Basehor-Linwood
Elementary School
Linwood
Middle School
Basehor-Linwood
High School
Basehor-Linwood
Listing courtesy of BHG Kansas City Homes [email protected]


The information displayed on this page is confidential, proprietary, and copyrighted information of Heartland Multiple Listing Service, Inc. (“Heartland MLS”). Copyright 2026, Heartland Multiple Listing Service, Inc. Heartland MLS and BHG Kansas City Homes do not make any warranty or representation concerning the timeliness or accuracy of the information displayed herein. In consideration of the receipt of the information on this page, the recipient agrees to use the information solely for the private noncommercial purpose of identifying a property in which the recipient has a good faith interest in acquiring.
Terms of Use
Last checked 2026-11-16 04:15 AM CST

Neighborhood & Commute
Source: Walkscore
Save
Ask
Tour
Hide
Share