Just listed

Single Family Homes

Condos

Luxury

New Construction

Save
Ask
Tour
Hide
Share
$774,950
9 Days On Site

8512 W 139th Street
Overland Park, KS66223

For Sale|Single Family Residence|Active
4
Beds
5
Total Baths
4
Full Baths
1
Partial Bath
4,740
SqFt
$163
/SqFt
1990
Built
Subdivision:
Nottingham Forest South
County:
Johnson

Due to the health concerns created by Coronavirus we are offering personal 1-1 online video walkthough tours where possible.
8512 W 139th Street8512 W 139th Street8512 W 139th Street8512 W 139th Street
Save
Ask
Tour
Hide
Share

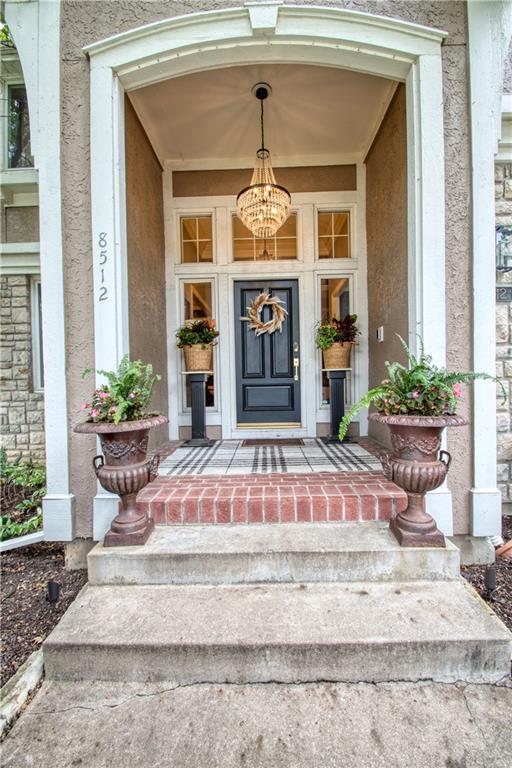
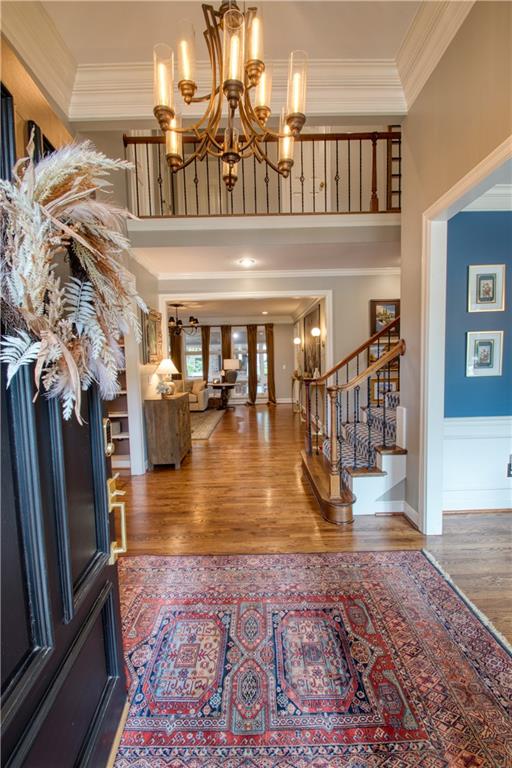
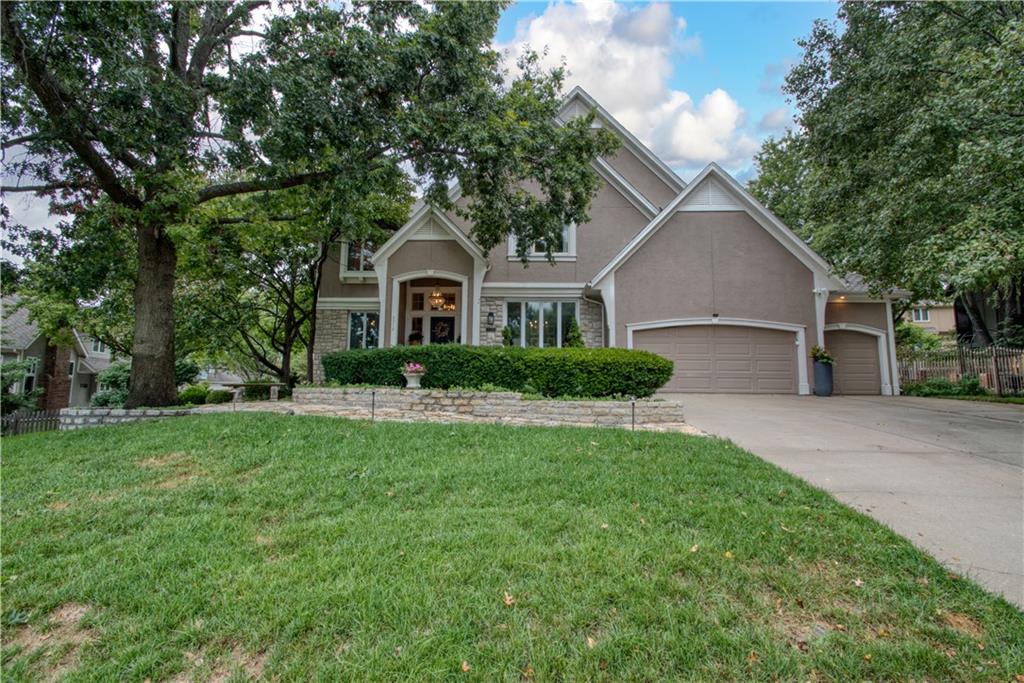
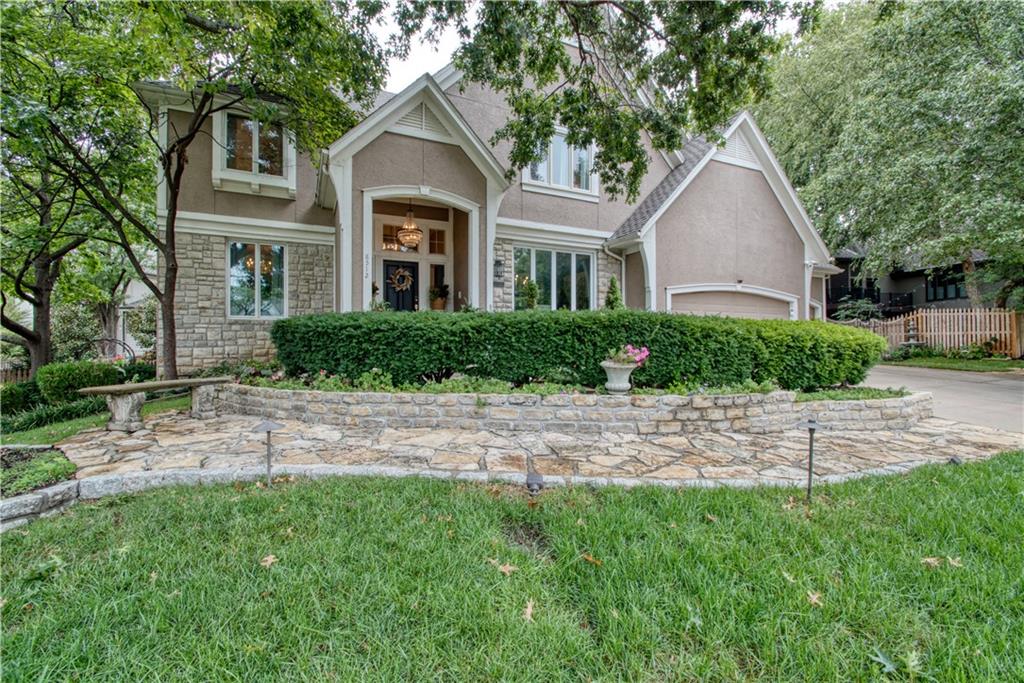
Beautifully updated 2-story home in sought-after Nottingham Forest South, offering impressive spaces for both everyday living and entertaining. A grand entry welcomes you inside, flanked by a formal dining room perfect for family gatherings and a beautiful library/music room featuring custom built-ins. Gorgeous hardwood floors, crown molding, fresh interior paint, updated lighting and large windows create a bright and inviting home. The chef’s dream kitchen features quartz countertops, stainless steel appliances, pot filler, gas range, double ovens, tile backsplash, coffee bar and abundant cabinetry. The adjoining breakfast area and hearth room with stone fireplace flow into a wonderful sunroom, the perfect place to relax while enjoying views of the amazing landscaping and beautifully maintained backyard. Upstairs, the extra-large primary suite features a spacious bath with whirlpool tub, impressive walk-in shower and large walk-in closet. The finished lower level is made for entertaining with a huge gathering space, wet bar and fireplace, plus a 5th non-conforming bedroom, full bath and office area. A large main-level laundry room, 3-car garage and abundant storage add even more functionality. The home is Alexa-wired and EV-wired, with smart garage door openers for added convenience. ***NEW Roof coming prior to closing***Located in the Blue Valley School District, Nottingham Forest South also offers fantastic neighborhood amenities including a clubhouse, swimming pool and tennis courts.

Save
Ask
Tour
Hide
Share
Listing Snapshot
Price 
$774,950
Days On Site 
9 Days
Bedrooms 
4
Inside Area (SqFt) 
4,740 sqft
Total Baths 
5
Full Baths 
4
Partial Baths 
1
Lot Size 
0.31 Acres
Year Built 
1990
MLS Number 
2651318
Status 
Active
Property Tax 
$8,591
HOA/Condo/Coop Fees 
$92.58 monthly
Sq Ft Source 
N/A
Friends & Family
Recent Activity
a week agoListing updated with changes from the MLS
a week agoListing first seen on site
General Features
Acres 
0.31
Garage 
Yes
Garage Spaces 
3
Levels 
Two
Number Of Stories 
2
Parking 
Garage Door OpenerGarage Faces Front
Property Sub Type 
Single Family Residence
Sewer 
Public Sewer
SqFt Above 
3540
SqFt Below 
1200
Style 
Traditional
Water Source 
Public
Interior Features
Appliances 
DishwasherDisposalDouble OvenMicrowaveRefrigeratorGas RangeStainless Steel Appliance(s)
Basement 
Finished
Cooling 
ElectricCeiling Fan(s)
Fireplace 
Yes
Fireplace Features 
BasementFamily Room
Fireplaces 
3
Flooring 
CarpetTileWood
Interior 
Ceiling Fan(s)Kitchen Island
Laundry Features 
Main Level
Bathroom 1 
Dimensions - 9.7x4.9Level - SecondArea - 47
Bathroom 2 
Dimensions - 9.1x4.11Level - SecondArea - 37
Bedroom 2 
Dimensions - 13.5x12.7Level - SecondArea - 171Features - Ceiling Fan(s)
Bedroom 3 
Dimensions - 14.6x11.4Level - SecondArea - 166Features - Ceiling Fan(s)
Bedroom 4 
Dimensions - 14.5x13.7Level - SecondArea - 198Features - Ceiling Fan(s)
Dining Room 
Dimensions - 13.6x13.6Level - FirstArea - 184Area Units - Square Feet
Family Rm- 2nd 
Dimensions - 51.4x20.7Level - BasementArea - 1063Features - Wet Bar
Family Room 
Dimensions - 20.7x17.5Level - FirstArea - 362
Half Bath 
Dimensions - 5.4x5.5Level - FirstArea - 29
Hearth Room 
Dimensions - 17.7x8.9Level - FirstArea - 157Features - Built-in Features
Kitchen 
Dimensions - 23.3x15.2Level - FirstArea - 354Features - Kitchen Island
Laundry 
Dimensions - 10.11x6Level - FirstArea - 60Features - Built-in Features
Library 
Dimensions - 11.5x11.3Level - FirstArea - 129Area Units - Square FeetFeatures - Built-in Features
Office 
Dimensions - 12.1x11.5Level - BasementArea - 139
Primary Bathroom 
Dimensions - 18.1x16.4Level - SecondArea - 296Features - Double Vanity, Granite Counters
Primary Bedroom 
Dimensions - 19.7x17.6Level - SecondArea - 346Features - Ceiling Fan(s)
Save
Ask
Tour
Hide
Share
Exterior Features
Construction Details 
Board & Batten SidingStucco
Fencing 
Wood
Lot Features 
LevelMany Trees
Patio And Porch 
DeckScreened
Roof 
Composition
Spa Features 
Bath
Community Features
Accessibility Features 
Therapeutic Whirlpool
Association Fee 
$1111.0
Association Fee Frequency 
Annually
MLS Area 
345 - N=135th;S=Co Ln;E=State Ln;W=Pflumm
School District 
Blue Valley
Financing Terms Available 
CashConventionalFHAVA Loan
Schools
School District
Blue Valley
Elementary School
Harmony
Middle School
Harmony
High School
Blue Valley NW
Listing courtesy of Keller Williams Realty Partners Inc. [email protected]


The information displayed on this page is confidential, proprietary, and copyrighted information of Heartland Multiple Listing Service, Inc. (“Heartland MLS”). Copyright 2026, Heartland Multiple Listing Service, Inc. Heartland MLS and Keller Williams Realty Partners Inc. do not make any warranty or representation concerning the timeliness or accuracy of the information displayed herein. In consideration of the receipt of the information on this page, the recipient agrees to use the information solely for the private noncommercial purpose of identifying a property in which the recipient has a good faith interest in acquiring.
Terms of Use
Last checked 2026-11-22 10:40 AM CST

Neighborhood & Commute
Source: Walkscore
Save
Ask
Tour
Hide
Share