Just listed

Single Family Homes

Condos

Luxury

New Construction

Save
Ask
Tour
Hide
Share
$329,000
1 Day On Site

6115 Larson Avenue
Kansas City, MO64133

For Sale|Single Family Residence|Active
4
Beds
3
Total Baths
2
Full Baths
1
Partial Bath
2,410
SqFt
$137
/SqFt
1971
Built
Subdivision:
Woodson Estates
County:
Jackson

Due to the health concerns created by Coronavirus we are offering personal 1-1 online video walkthough tours where possible.
6115 Larson Avenue6115 Larson Avenue6115 Larson Avenue6115 Larson Avenue
Save
Ask
Tour
Hide
Share

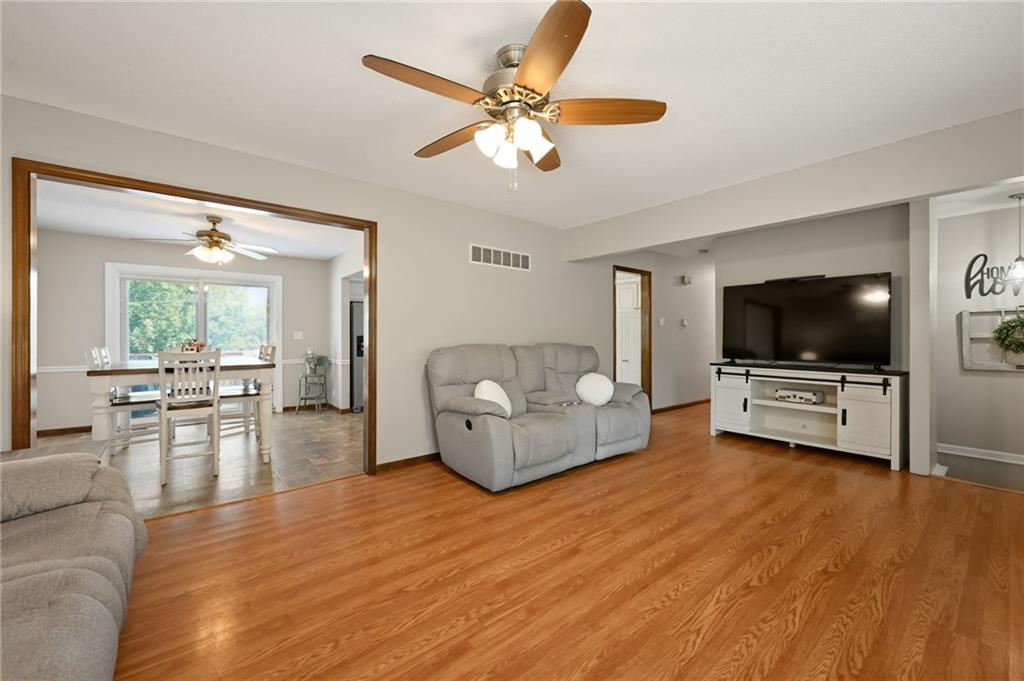
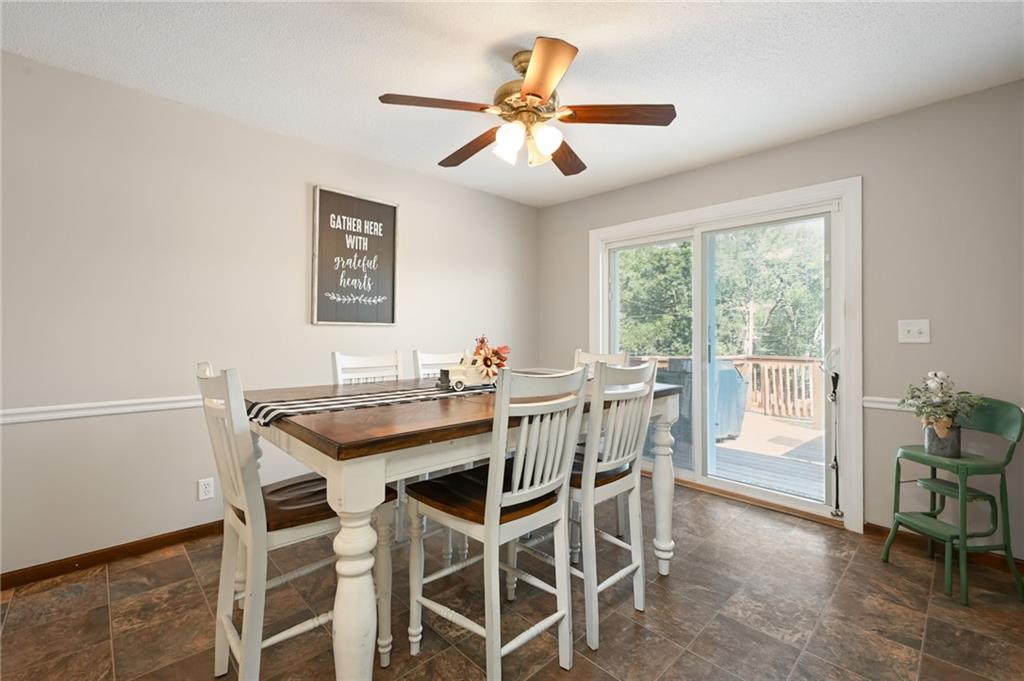
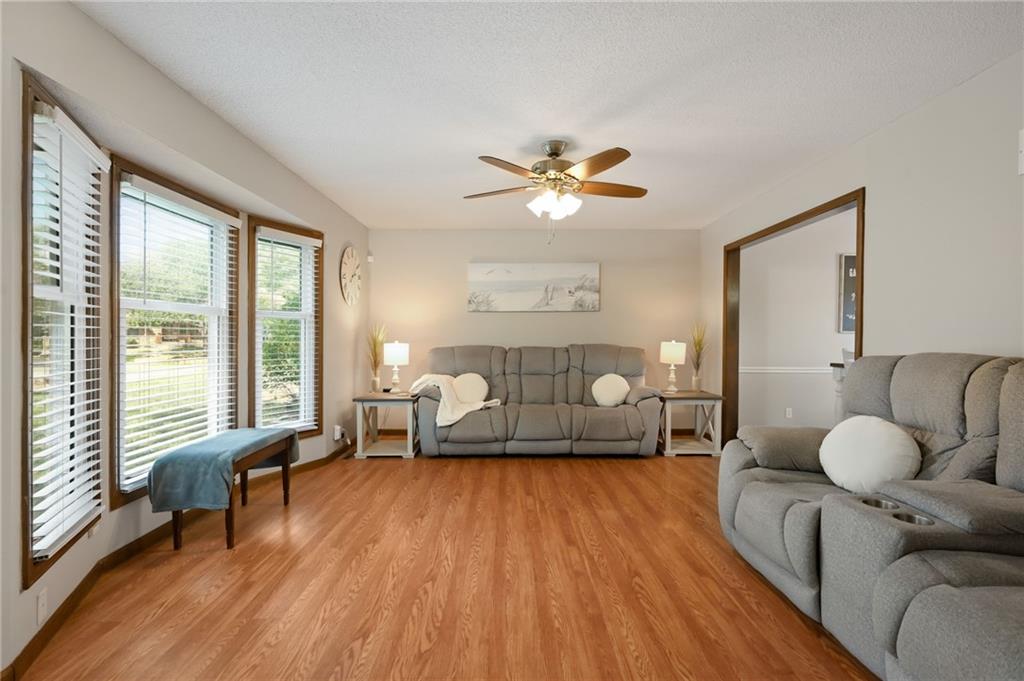
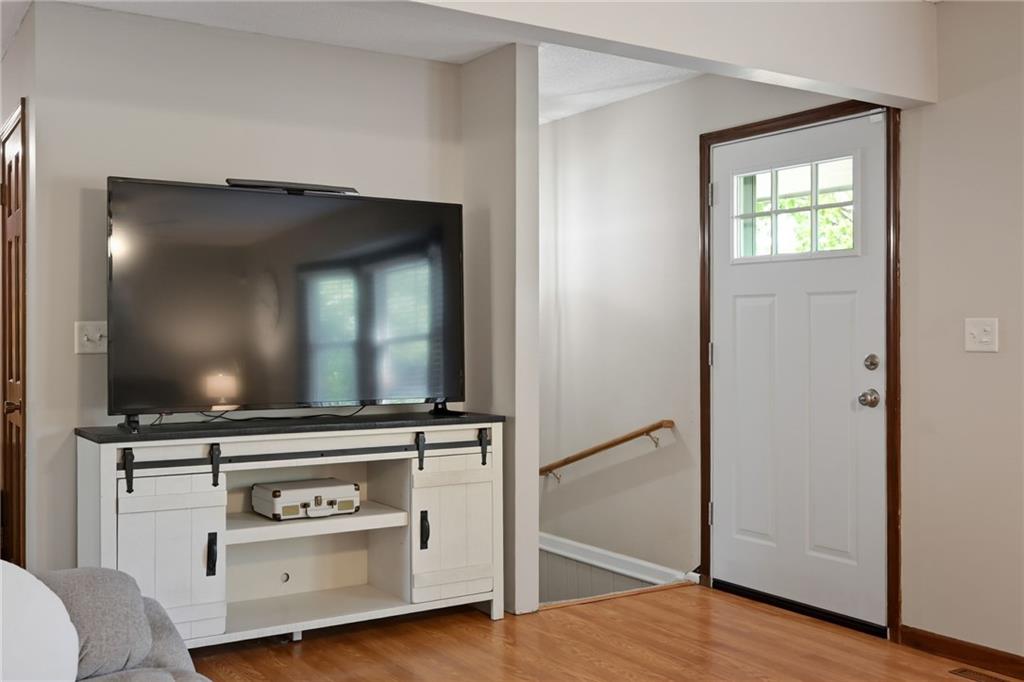
*A preferred lender is offering qualified buyers a temporary rate buydown. Contact the agent for lender details. Rates and terms are subject to change, and buyer qualification is not guaranteed.*  Set against lush vegetation and open green space, 6115 Larson Avenue offers spacious ranch-style living with a wonderfully private backyard, while the Woodson Estates pool + playground is just a couple doors down. This exceptionally well-maintained and beautifully updated 4-bedroom home features an updated kitchen with abundant cabinetry, beautiful countertops, stainless steel appliances and an oversized eat-in peninsula. Updated baths and flooring throughout add to the home's move-in-ready appeal, while the finished walk-out basement provides additional living space with a fireplace and bathroom. Outside, the expansive deck overlooks the flat backyard and wooded surroundings. A new roof and sewer cleanout in 2025 add valuable peace of mind, complemented by spacious bedrooms, an oversized garage, and a new refrigerator, dishwasher, and newer a/c and furnace.

Save
Ask
Tour
Hide
Share
Listing Snapshot
Price 
$329,000
Days On Site 
1 Day
Bedrooms 
4
Inside Area (SqFt) 
2,410 sqft
Total Baths 
3
Full Baths 
2
Partial Baths 
1
Lot Size 
0.28 Acres
Year Built 
1971
MLS Number 
2651451
Status 
Active
Property Tax 
$3,424
HOA/Condo/Coop Fees 
$5 monthly
Sq Ft Source 
N/A
Friends & Family
Recent Activity
yesterdayListing updated with changes from the MLS
yesterdayListing first seen on site
General Features
Acres 
0.28
Attached Garage 
Yes
Garage 
Yes
Garage Spaces 
2
Levels 
One
Number Of Stories 
1
Parking 
AttachedGarage Faces Rear
Property Sub Type 
Single Family Residence
Security 
Security SystemSmoke Detector(s)
Sewer 
Public Sewer
SqFt Above 
1610
SqFt Below 
800
Style 
Traditional
Water Source 
Public
Interior Features
Appliances 
OvenDishwasherDisposalMicrowaveStainless Steel Appliance(s)
Basement 
FinishedWalk-Out Access
Cooling 
ElectricCeiling Fan(s)
Fireplace 
Yes
Fireplace Features 
Basement
Fireplaces 
1
Flooring 
Carpet
Interior 
Eat-in KitchenCeiling Fan(s)Kitchen Island
Laundry Features 
Laundry RoomLower Level
Bedroom 2 
Dimensions - 15x12Level - MainFeatures - Ceiling Fan(s)
Bedroom 3 
Dimensions - 10x13Level - MainFeatures - Ceiling Fan(s)
Bedroom 4 
Dimensions - 10x14Level - MainFeatures - Ceiling Fan(s)
Dining Room 
Dimensions - 11x12Level - MainFeatures - Ceiling Fan(s)
Family Room 
Dimensions - 21x13Level - MainFeatures - Ceiling Fan(s)
Kitchen 
Dimensions - 14x12Level - MainFeatures - Ceiling Fan(s)
Laundry 
Dimensions - 9x13Level - Lower
Primary Bathroom 
Dimensions - 15x13Level - Main
Primary Bedroom 
Level - MainFeatures - Ceiling Fan(s)
Recreation Room 
Dimensions - 23x25Level - LowerFeatures - Ceiling Fan(s)
Save
Ask
Tour
Hide
Share
Exterior Features
Construction Details 
BrickWood Siding
Fencing 
Wood
Lot Features 
City Lot
Patio And Porch 
Patio
Roof 
Composition
Community Features
Association Fee 
$60.0
Association Fee Frequency 
Annually
MLS Area 
205 - Raytown Area
School District 
Raytown
Financing Terms Available 
CashConventionalFHAVA Loan
Schools
School District
Raytown
Elementary School
Norfleet
Middle School
Central
High School
Raytown
Listing courtesy of Compass Realty Group [email protected]


The information displayed on this page is confidential, proprietary, and copyrighted information of Heartland Multiple Listing Service, Inc. (“Heartland MLS”). Copyright 2026, Heartland Multiple Listing Service, Inc. Heartland MLS and Compass Realty Group do not make any warranty or representation concerning the timeliness or accuracy of the information displayed herein. In consideration of the receipt of the information on this page, the recipient agrees to use the information solely for the private noncommercial purpose of identifying a property in which the recipient has a good faith interest in acquiring.
Terms of Use
Last checked 2026-11-16 04:15 AM CST

Neighborhood & Commute
Source: Walkscore
Save
Ask
Tour
Hide
Share