Just listed

Single Family Homes

Condos

Luxury

New Construction

Save
Ask
Tour
Hide
Share
$780,000
9 Days On Site

16211 Overbrook Lane
Stilwell, KS66085

For Sale|Single Family Residence|Active
5
Beds
5
Total Baths
4
Full Baths
1
Partial Bath
4,432
SqFt
$176
/SqFt
2007
Built
Subdivision:
River Ridge Farms
County:
Johnson

Due to the health concerns created by Coronavirus we are offering personal 1-1 online video walkthough tours where possible.
16211 Overbrook Lane16211 Overbrook Lane16211 Overbrook Lane16211 Overbrook Lane
Save
Ask
Tour
Hide
Share

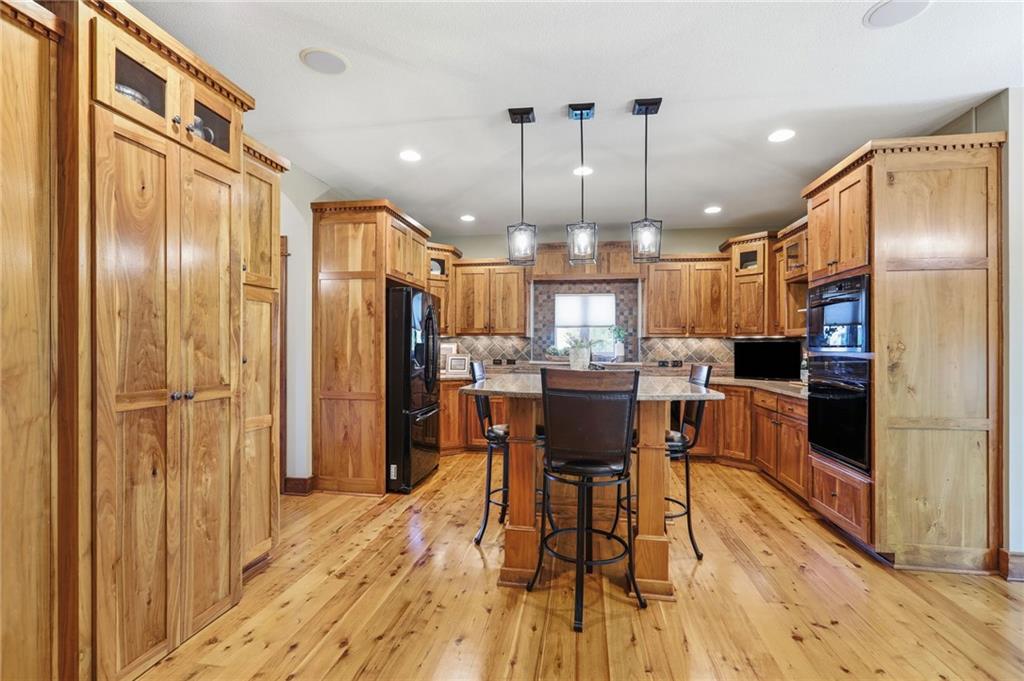
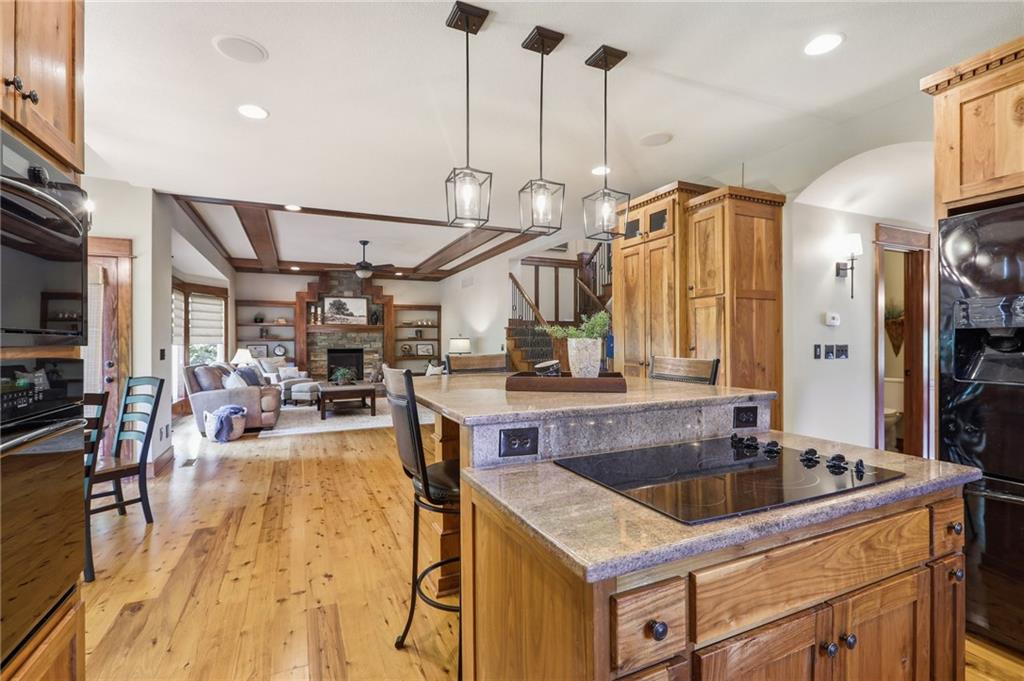
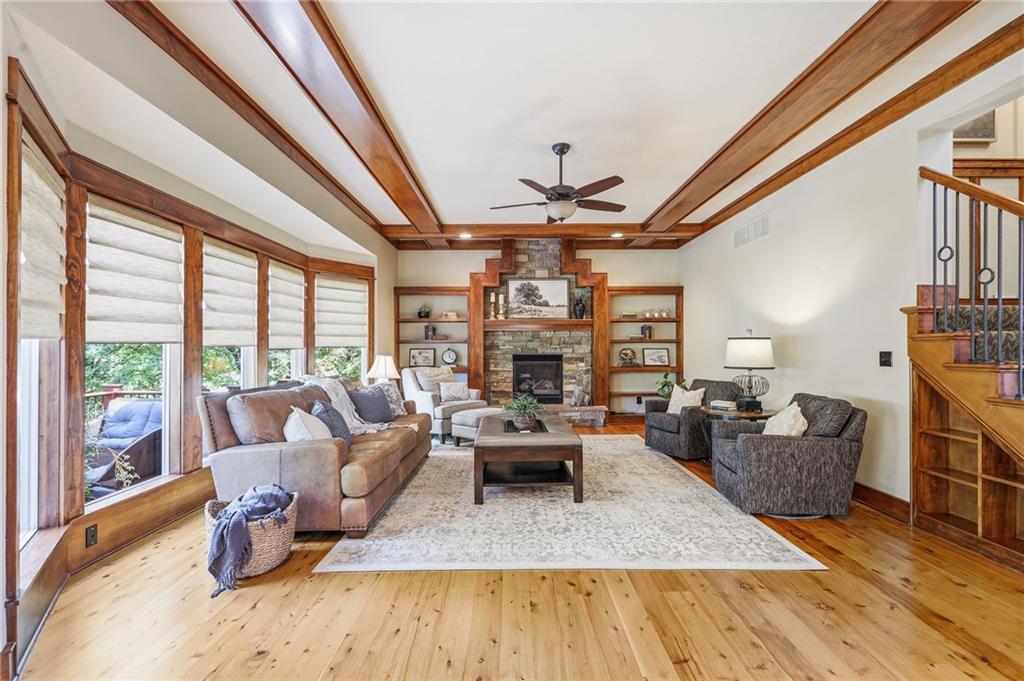
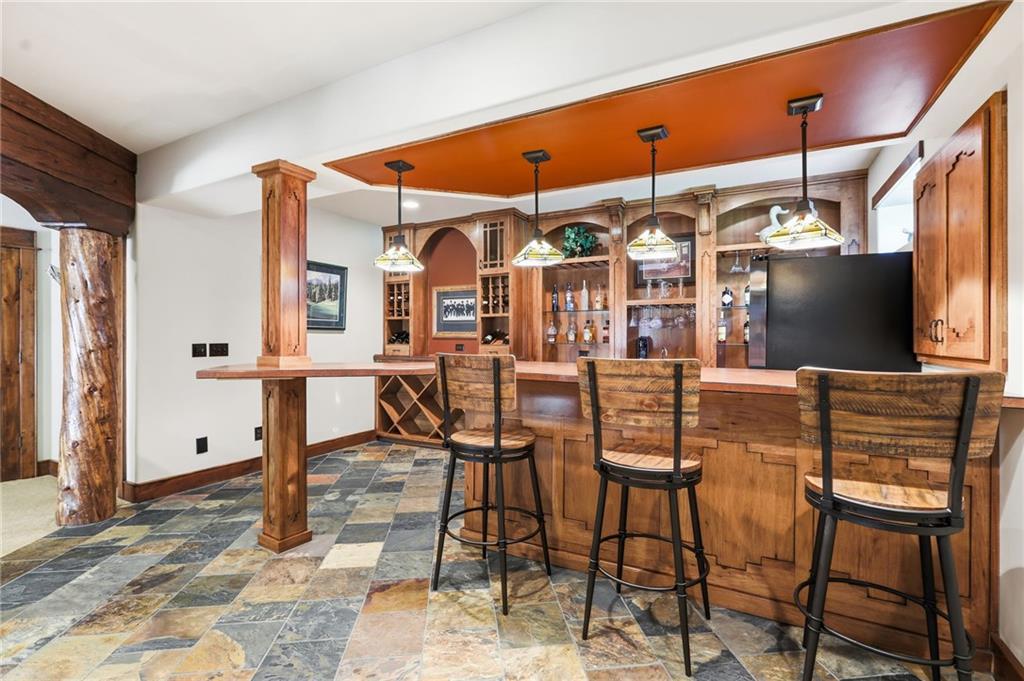
Lodge-inspired craftsmanship meets everyday efficiency in this custom built 5-bedroom two-story in River Ridge Farms, a community spanning Overland Park and Stilwell, set on a quiet cul-de-sac, with geothermal heating and cooling to help keep energy bills low. A wood front door with leaded glass and transom opens to a dramatic two-story foyer. Knotty pine floors, custom trim, arched doorways, bullnose corners, and barrel ceiling details carry through the main level. The Great Room features box beam and coffered ceilings, custom millwork, and a stone-and-wood gas fireplace, and the dining room is anchored by a built-in hutch. The kitchen offers custom walnut cabinetry, a large center island, generous counter space, under and over cabinet lighting, a wall oven with convection/microwave above, and a walk-in pantry. The primary suite has a box beam ceiling and its own fireplace, plus an en-suite bath with separate tub beside a see through fireplace and a curved, custom tiled walk in shower. The finished lower level (basement) is the showpiece: river log columns, timber beams, and a wet bar with slate floors, built-ins, a dishwasher, wine cooler, and see-through fireplace, plus a fifth bedroom and full bath. Outside, a composite deck leads down lighted stairs to a brick paver patio with a stone wall and water fountain, set in impeccably landscaped grounds. Recent updates include new garage doors, fresh exterior paint, and a new water heater, along with WiFi-controlled irrigation, surround sound, and central vac. The community pool, tennis and pickleball courts, playground, and fishing ponds are just down the street. Minutes to Aubrey Vineyards and US-69. Blue Valley School District.

Save
Ask
Tour
Hide
Share
Listing Snapshot
Price 
$780,000
Days On Site 
9 Days
Bedrooms 
5
Inside Area (SqFt) 
4,432 sqft
Total Baths 
5
Full Baths 
4
Partial Baths 
1
Lot Size 
0.45 Acres
Year Built 
2007
MLS Number 
2651525
Status 
Active
Property Tax 
$9,240
HOA/Condo/Coop Fees 
$66.67 monthly
Sq Ft Source 
N/A
Friends & Family
Recent Activity
22 hours agoListing updated with changes from the MLS
a week agoListing first seen on site
General Features
Acres 
0.45
Attached Garage 
Yes
Direction Faces 
Southwest
Garage 
Yes
Garage Spaces 
3
Levels 
Two
Number Of Stories 
2
Parking 
Attached
Property Sub Type 
Single Family Residence
Sewer 
Public Sewer
SqFt Above 
3308
SqFt Below 
1124
Style 
Traditional
Water Source 
Public
Interior Features
Appliances 
OvenCooktopDishwasherDisposalMicrowaveRefrigerator
Basement 
FinishedFullSump PumpWalk-Out Access
Cooling 
OtherCeiling Fan(s)
Fireplace 
Yes
Fireplace Features 
GasGreat RoomRecreation Room
Fireplaces 
3
Flooring 
CarpetTileWood
Heating 
Other
Interior 
Vaulted Ceiling(s)Walk-In Closet(s)Ceiling Fan(s)Kitchen IslandPantryWet BarBreakfast Bar
Laundry Features 
Upper Level
Bathroom 2 
Level - Upper
Bathroom 3 
Features - Double Vanity
Bedroom 2 
Level - Upper
Bedroom 3 
Bedroom 4 
Level - Upper
Bedroom 5 
Level - Lower
Den 
Level - MainFeatures - Built-in Features
Dining Room 
Level - MainFeatures - Built-in Features
Great Room 
Level - MainFeatures - Built-in Features
Half Bath 
Level - Main
Kitchen 
Level - MainFeatures - Kitchen Island, Pantry
Laundry 
Level - UpperFeatures - Built-in Features
Primary Bathroom 
Level - Upper
Primary Bedroom 
Level - UpperFeatures - Built-in Features, Ceiling Fan(s)
Recreation Room 
Level - LowerFeatures - Built-in Features, Wet Bar
Save
Ask
Tour
Hide
Share
Exterior Features
Construction Details 
Stucco
Lot Features 
Cul-De-SacMany Trees
Patio And Porch 
DeckPatio
Roof 
Concrete
Community Features
Association Amenities 
PoolTennis Court(s)
Association Fee 
$800.0
Association Fee Frequency 
Annually
MLS Area 
345 - N=135th;S=Co Ln;E=State Ln;W=Pflumm
School District 
Blue Valley
Financing Terms Available 
CashConventionalVA Loan
Schools
School District
Blue Valley
Elementary School
Blue River
Middle School
Blue Valley
High School
Blue Valley
Listing courtesy of Lettiann & Associates Real Estate Services, LLC [email protected]


The information displayed on this page is confidential, proprietary, and copyrighted information of Heartland Multiple Listing Service, Inc. (“Heartland MLS”). Copyright 2026, Heartland Multiple Listing Service, Inc. Heartland MLS and Lettiann & Associates Real Estate Services, LLC do not make any warranty or representation concerning the timeliness or accuracy of the information displayed herein. In consideration of the receipt of the information on this page, the recipient agrees to use the information solely for the private noncommercial purpose of identifying a property in which the recipient has a good faith interest in acquiring.
Terms of Use
Last checked 2026-11-22 10:35 AM CST

Neighborhood & Commute
Source: Walkscore
Save
Ask
Tour
Hide
Share