Just listed

Single Family Homes

Condos

Luxury

New Construction

Save
Ask
Tour
Hide
Share
$769,500
10 Days On Site

2927 W 155th Terrace
Overland Park, KS66224

For Sale|Single Family Residence|Active
4
Beds
3
Total Baths
3
Full Baths
2,961
SqFt
$260
/SqFt
2014
Built
Subdivision:
Blackthorne Estates
County:
Johnson

Due to the health concerns created by Coronavirus we are offering personal 1-1 online video walkthough tours where possible.
2927 W 155th Terrace2927 W 155th Terrace2927 W 155th Terrace2927 W 155th Terrace
Save
Ask
Tour
Hide
Share

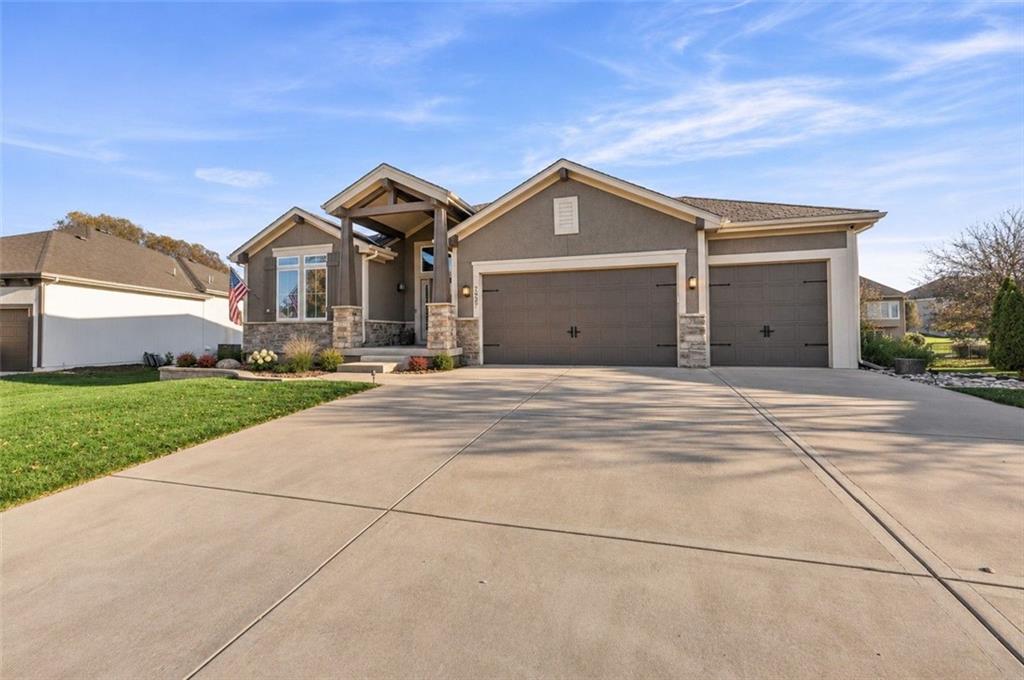
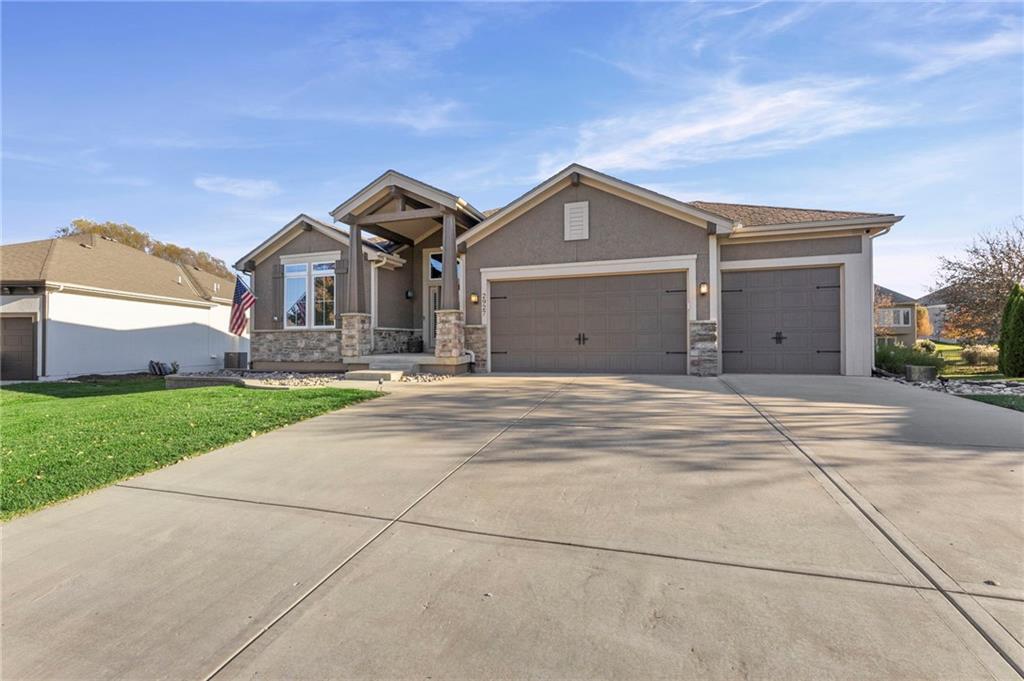
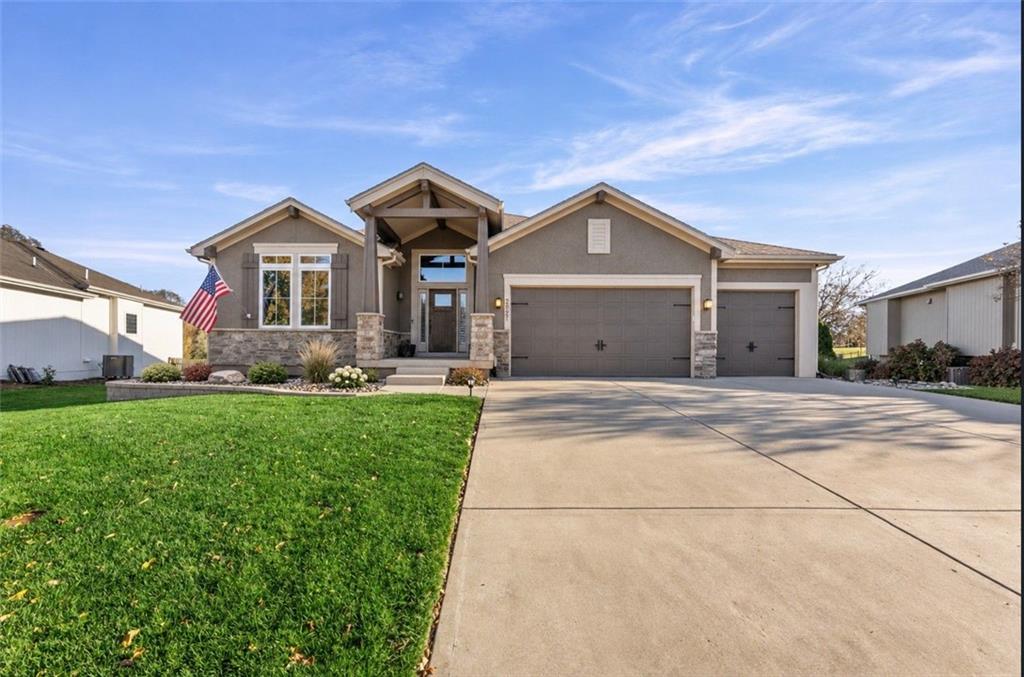
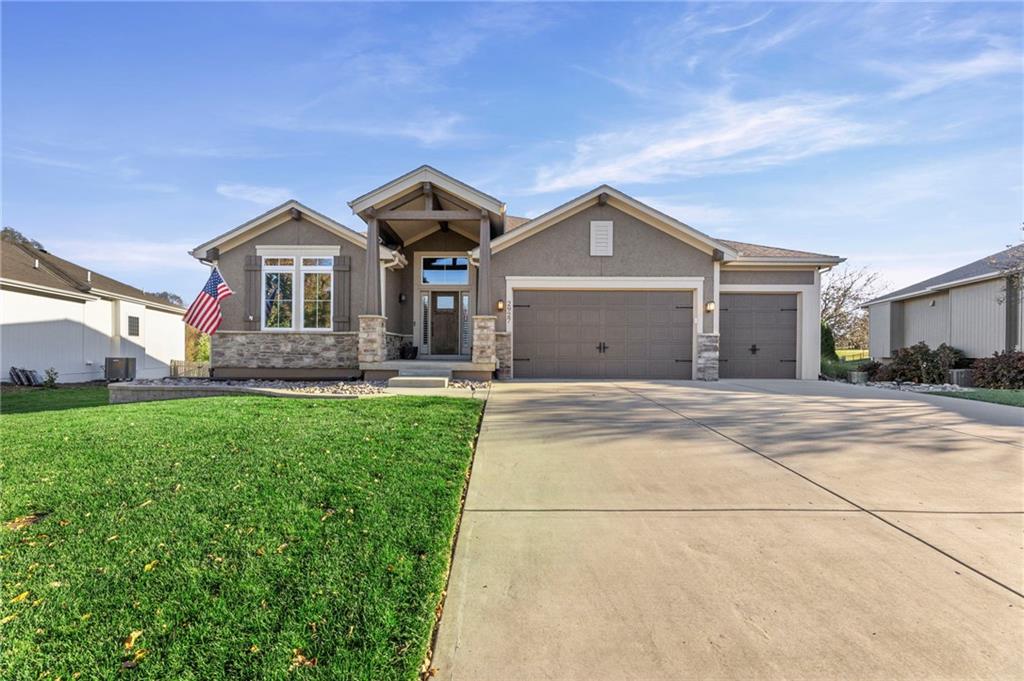
Just purchased in the spring, back on the market due to relocation! Be quick to jump on this great opportunity for a second chance * Celebrate the holidays and ring in the New Year in this exceptional home * So much to love * PRIVATE * SERENE * CUL-DE-SAC * BACKS TO GREENSPACE * COVERED DECK * Primary bedroom has new high-grade carpet, and access to the deck * Primary bath offers huge walk-in closet with wood floors and convenient direct access to laundry *Primary and 2nd bedroom/office on the main level * Enjoy a main level office, or use it for family or guests as you need * Nature is you neighbor * Inviting open GREAT ROOM with with a wall of windows offering full view of the spacious backyard and greenspace, rustic beams, wood floors, fireplace * Inviting and ultra convenient kitchen with custom cabinets, large center island, walk-in pantry, stainless appliances, granite counter with breakfast bar, large breakfast area surrounded by windows and access to the covered deck for easy cook outs or chill out time * Entertain in style and so comfortably * Larger gathering? - you'll love the wide open FINISHED LOWER LEVEL with wet bar and fridge, 2 bedrooms, bath and PLENTY of storage - even room with a rubber floor for an exercise room * In the roomy 3 car garage- Tool Time Tim would love this garage with custom built-in and LED lighting, seller pulls his pickup right in with ease * Newer rock landscaping, hardwoods added to office and primary closet, new toilet in primary, new kitchen faucet, and more added recently. Well-maintained, truly move-in condition

Save
Ask
Tour
Hide
Share
Listing Snapshot
Price 
$769,500
Days On Site 
10 Days
Bedrooms 
4
Inside Area (SqFt) 
2,961 sqft
Total Baths 
3
Full Baths 
3
Partial Baths 
N/A
Lot Size 
0.41 Acres
Year Built 
2014
MLS Number 
2651557
Status 
Active
Property Tax 
$7,485
HOA/Condo/Coop Fees 
$83.33 monthly
Sq Ft Source 
N/A
Friends & Family
Recent Activity
5 days agoListing updated with changes from the MLS
5 days agoStatus changed to Active
2 weeks agoListing first seen on site
General Features
Acres 
0.41
Attached Garage 
Yes
Direction Faces 
Northwest
Garage 
Yes
Garage Spaces 
3
Levels 
One and One Half
Number Of Stories 
1
Parking 
AttachedGarage Faces Front
Property Sub Type 
Single Family Residence
Sewer 
Public Sewer
SqFt Above 
1820
SqFt Below 
1141
Style 
Traditional
Water Source 
Public
Interior Features
Appliances 
OvenCooktopDishwasherExhaust FanMicrowaveRefrigeratorElectric RangeStainless Steel Appliance(s)
Basement 
DaylightFinishedFull
Cooling 
ElectricCeiling Fan(s)
Fireplace 
Yes
Fireplace Features 
GasGreat Room
Fireplaces 
1
Flooring 
CarpetWood
Heating 
Forced AirExhaust Fan
Interior 
Vaulted Ceiling(s)Walk-In Closet(s)Ceiling Fan(s)Kitchen IslandPantryWet BarBreakfast Bar
Laundry Features 
Main Level
Window Features 
Insulated WindowsWindow Coverings
Bathroom 2 
Level - FirstFeatures - Granite Counters
Bedroom 2 
Dimensions - 15x12Level - First
Bedroom 3 
Dimensions - 16x15Level - LowerFeatures - Ceiling Fan(s)
Bedroom 4 
Level - Lower
Breakfast Room 
Dimensions - 12x9Level - FirstArea - 108Area Units - Square Feet
Family Room 
Dimensions - 18x16Level - LowerArea - 288Area Units - Square FeetFeatures - Wet Bar
Great Room 
Dimensions - 18x17Level - First
Kitchen 
Dimensions - 15x12Level - FirstFeatures - Granite Counters, Kitchen Island, Pantry
Primary Bathroom 
Level - FirstFeatures - Double Vanity, Granite Counters
Primary Bedroom 
Dimensions - 16x15Level - FirstArea Units - Square FeetFeatures - Walk-In Closet(s)
Save
Ask
Tour
Hide
Share
Exterior Features
Construction Details 
FrameStucco
Lot Features 
Cul-De-Sac
Roof 
Composition
Windows/Doors 
Insulated WindowsWindow Coverings
Community Features
Association Amenities 
ClubhousePoolTrail(s)
Association Fee 
$1000.0
Association Fee Frequency 
Annually
MLS Area 
345 - N=135th;S=Co Ln;E=State Ln;W=Pflumm
School District 
Blue Valley
Financing Terms Available 
CashConventionalFHAVA Loan
Roads 
Paved
Schools
School District
Blue Valley
Elementary School
Sunrise Point
Middle School
Prairie Star
High School
Blue Valley
Listing courtesy of BHG Kansas City Homes [email protected]


The information displayed on this page is confidential, proprietary, and copyrighted information of Heartland Multiple Listing Service, Inc. (“Heartland MLS”). Copyright 2026, Heartland Multiple Listing Service, Inc. Heartland MLS and BHG Kansas City Homes do not make any warranty or representation concerning the timeliness or accuracy of the information displayed herein. In consideration of the receipt of the information on this page, the recipient agrees to use the information solely for the private noncommercial purpose of identifying a property in which the recipient has a good faith interest in acquiring.
Terms of Use
Last checked 2026-11-22 10:35 AM CST

Neighborhood & Commute
Source: Walkscore
Save
Ask
Tour
Hide
Share