Just listed

Single Family Homes

Condos

Luxury

New Construction

Save
Ask
Tour
Hide
Share
$290,000
2 Days On Site

10109 Edelweiss Circle
Merriam, KS66203

For Sale|Residential|Active
3
Beds
3
Total Baths
2
Full Baths
1
Partial Bath
1,701
SqFt
$170
/SqFt
1977
Built
Subdivision:
Edelweiss
County:
Johnson

Due to the health concerns created by Coronavirus we are offering personal 1-1 online video walkthough tours where possible.
10109 Edelweiss Circle10109 Edelweiss Circle10109 Edelweiss Circle10109 Edelweiss Circle
Save
Ask
Tour
Hide
Share

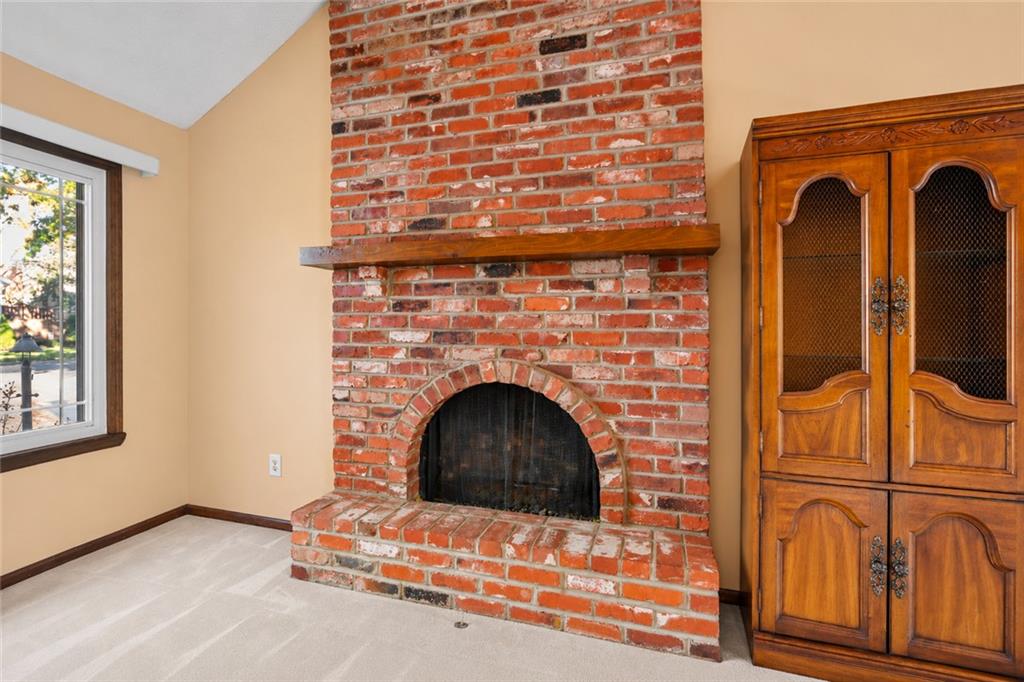
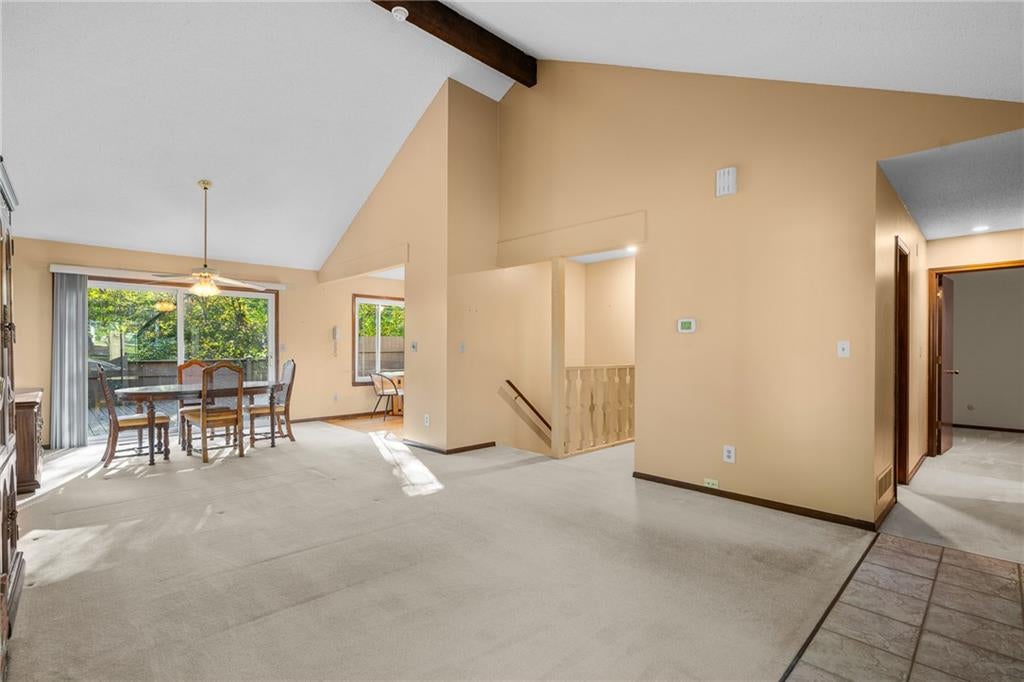
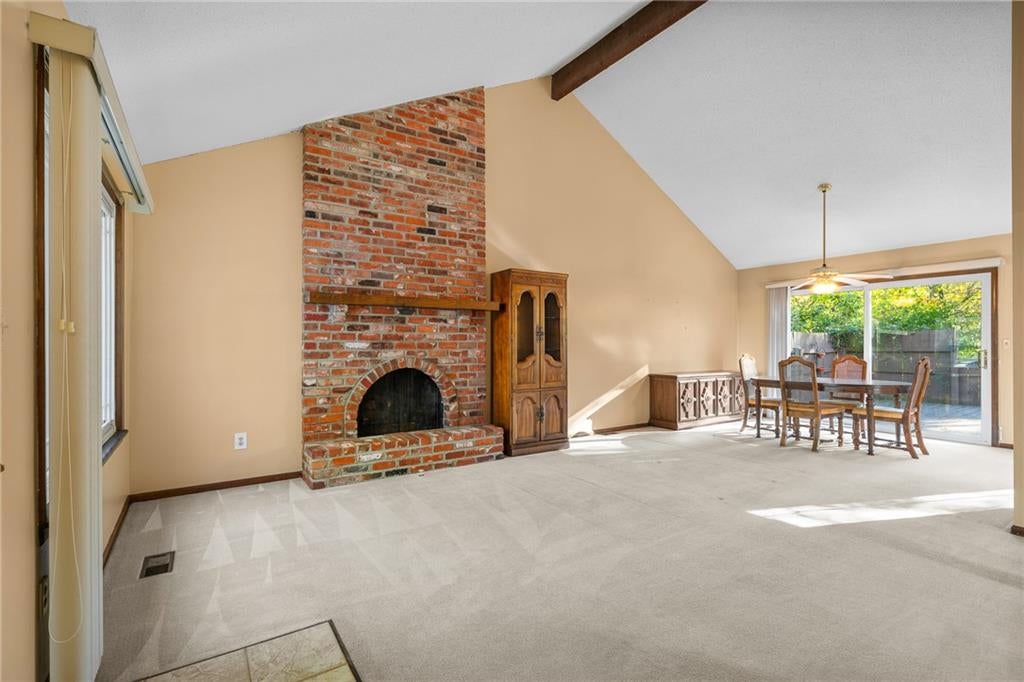
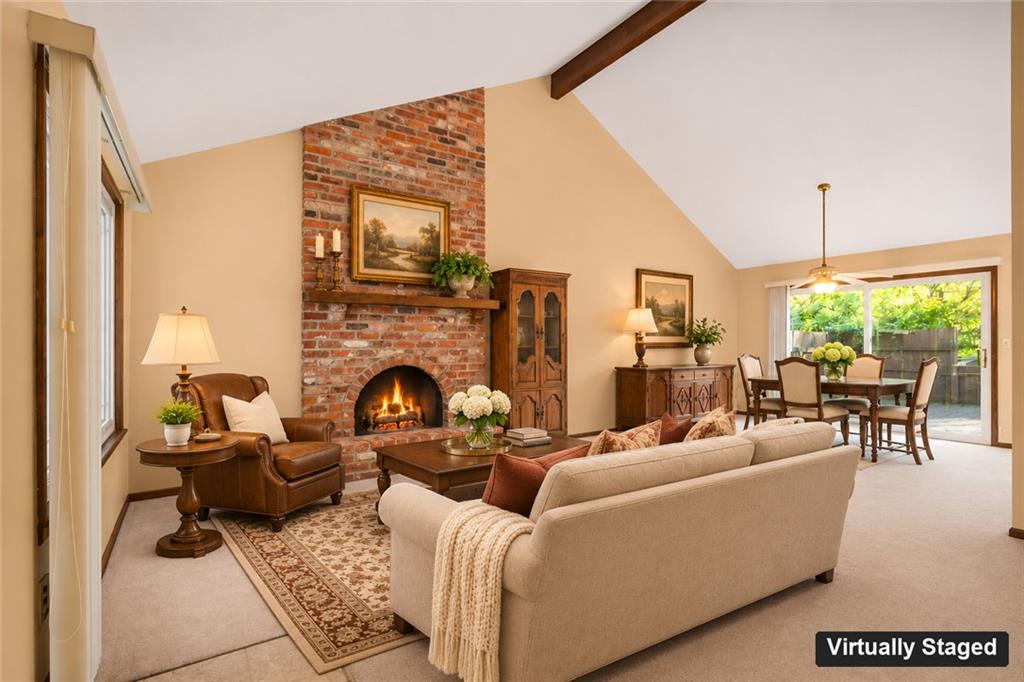
This well-maintained Edelweiss end-unit villa backs to tree-lined green space and features established perennial gardens. The oversized deck has fencing that was designed with varied heights to maximize privacy while keeping the view of the trees open. The deck includes plenty of dining space, room for a grill, and a separate seating area. Inside, a floor-to-ceiling brick fireplace anchors the vaulted great room, where newer windows and a sliding glass door bring in plenty of natural light. The formal dining area has room for a buffet, and there’s space for a breakfast table by the kitchen window. All appliances stay, including the refrigerator, washer, and dryer. Three bedrooms and two full baths are on the main level. The primary suite has a private bath and a generous walk-in closet. One of the secondary bedrooms has served as a home office and would make a great craft room, sitting room, or flex room. The finished lower level includes a large rec room, a half bath, a laundry room, and plenty of storage. The attached one-car garage keeps you out of the weather when you come home.

Save
Ask
Tour
Hide
Share
Listing Snapshot
Price 
$290,000
Days On Site 
2 Days
Bedrooms 
3
Inside Area (SqFt) 
1,701 sqft
Total Baths 
3
Full Baths 
2
Partial Baths 
1
Lot Size 
0.07 Acres
Year Built 
1977
MLS Number 
2651591
Status 
Active
Property Tax 
$3,015
HOA/Condo/Coop Fees 
$200 monthly
Sq Ft Source 
N/A
Friends & Family
Recent Activity
2 days agoListing updated with changes from the MLS
3 days agoListing first seen on site
General Features
Acres 
0.07
Attached Garage 
Yes
Garage 
Yes
Garage Spaces 
1
Levels 
One
Number Of Stories 
1
Parking 
AttachedGarage Door Opener
Sewer 
Public Sewer
SqFt Above 
1201
SqFt Below 
500
Style 
Traditional
Water Source 
Public
Interior Features
Appliances 
DishwasherDisposalDryerExhaust FanRefrigeratorElectric RangeWasher
Basement 
ConcreteFinishedSump PumpInterior Entry
Cooling 
Electric
Fireplace 
Yes
Fireplace Features 
Gas StarterLiving Room
Fireplaces 
1
Flooring 
CarpetWood
Heating 
Forced AirExhaust Fan
Interior 
Walk-In Closet(s)
Laundry Features 
In BasementLaundry Room
Bedroom 2 
Dimensions - 9x14Level - FirstArea - 126Area Units - Square Feet
Bedroom 3 
Dimensions - 9x10Level - FirstArea - 90Area Units - Square Feet
Dining Room 
Dimensions - 11x12Level - FirstArea - 132Area Units - Square FeetFeatures - Ceiling Fan(s)
Kitchen 
Dimensions - 10x11Level - FirstArea - 110Area Units - Square Feet
Living Room 
Dimensions - 15x15Level - FirstArea - 225Area Units - Square Feet
Primary Bedroom 
Dimensions - 11x15Level - FirstArea - 165Area Units - Square FeetFeatures - Walk-In Closet(s)
Rec Rm- 2nd 
Dimensions - 11x13Level - BasementArea - 143Area Units - Square Feet
Recreation Room 
Dimensions - 17x21Level - BasementArea - 357Area Units - Square Feet
Save
Ask
Tour
Hide
Share
Exterior Features
Construction Details 
Board & Batten Siding
Lot Features 
Corner LotCul-De-SacZero Lot Line
Patio And Porch 
Deck
Roof 
Composition
Community Features
Association Amenities 
ClubhousePoolTennis Court(s)
Association Fee 
$200.0
Association Fee Frequency 
Monthly
MLS Area 
310 - N=Wy Co Ln;S=75th;E=State Ln;W=Switzer
School District 
Shawnee Mission
Financing Terms Available 
CashConventionalFHAVA Loan
Schools
School District
Shawnee Mission
Elementary School
Nieman
Middle School
Antioch
High School
SM North
Listing courtesy of Weichert, Realtors Welch & Co. [email protected]


The information displayed on this page is confidential, proprietary, and copyrighted information of Heartland Multiple Listing Service, Inc. (“Heartland MLS”). Copyright 2026, Heartland Multiple Listing Service, Inc. Heartland MLS and Weichert, Realtors Welch & Co. do not make any warranty or representation concerning the timeliness or accuracy of the information displayed herein. In consideration of the receipt of the information on this page, the recipient agrees to use the information solely for the private noncommercial purpose of identifying a property in which the recipient has a good faith interest in acquiring.
Terms of Use
Last checked 2026-11-16 04:03 AM CST

Neighborhood & Commute
Source: Walkscore
Save
Ask
Tour
Hide
Share