

10829 Beacon AvenueKansas City, MO64134
Due to the health concerns created by Coronavirus we are offering personal 1-1 online video walkthough tours where possible.
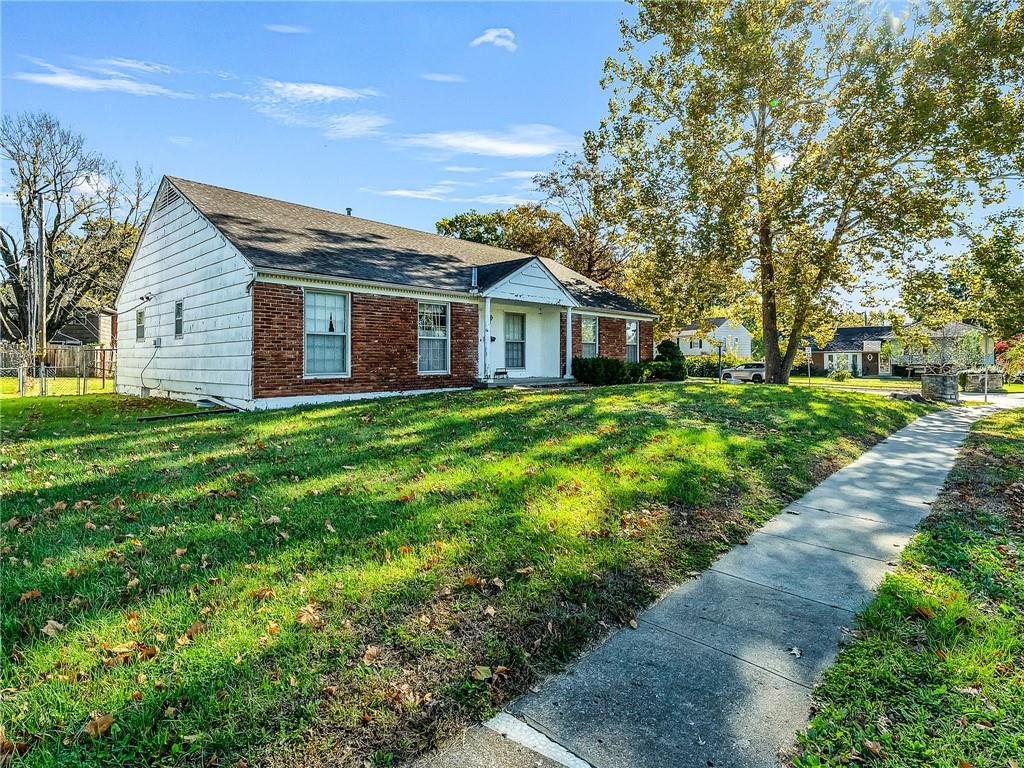
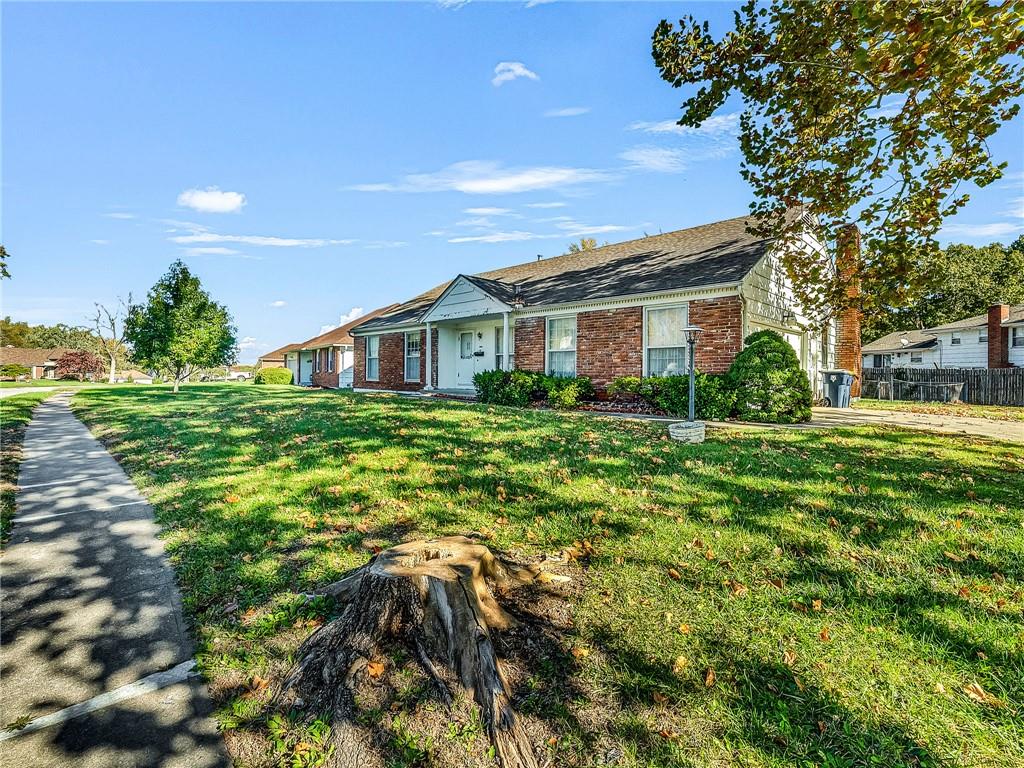
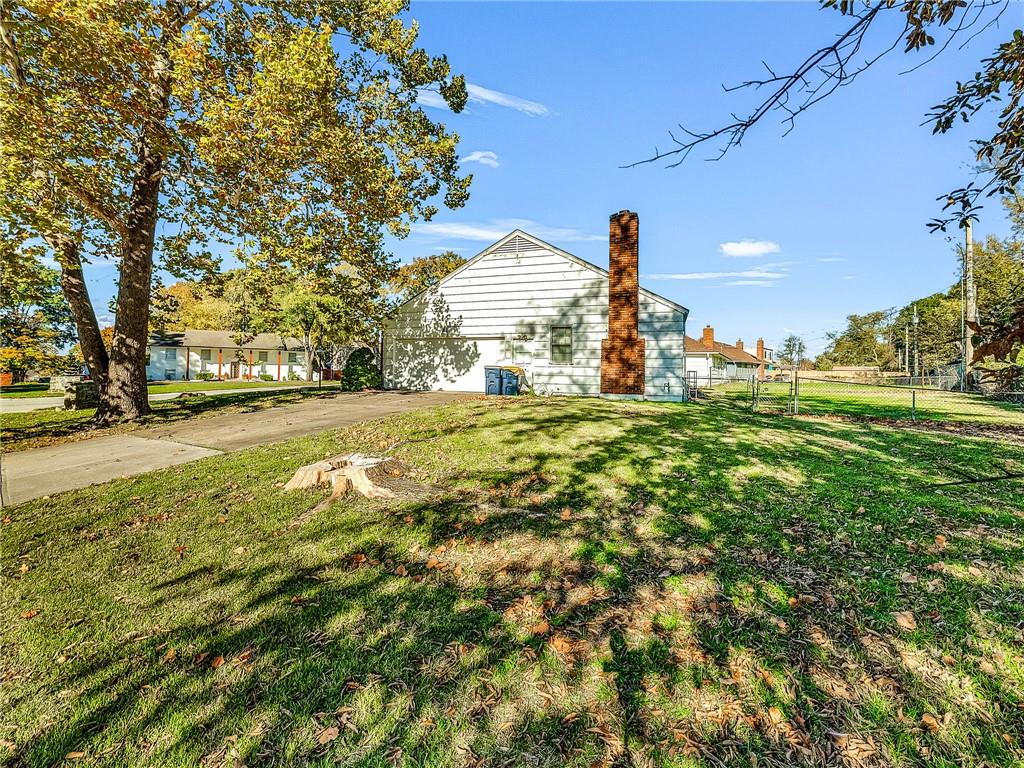
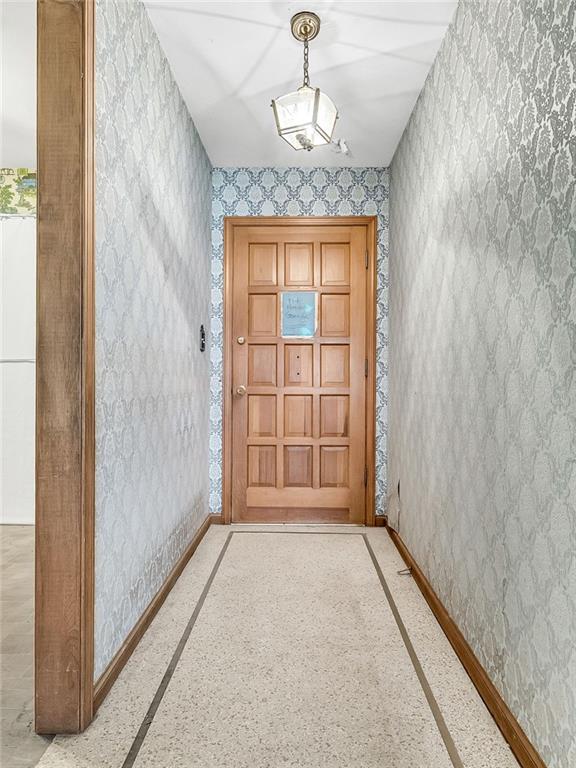
Incredible Opportunity with Endless Potential! Bring your vision and transform this property into something truly special! Situated on a spacious corner lot, this home offers an extremely desirable and functional floor plan with generous living spaces throughout. Featuring 3 bedrooms, 2 full bathrooms, and a 2-car garage, the layout includes a large living room, formal dining room, charming breakfast nook, and a separate hearth/family room, offering plenty of space for everyday living and entertaining. The expansive full basement provides an incredible opportunity to nearly double the home's usable living space if fully finished. With its spacious layout, multiple living areas, and generous lot, this property has all the makings of a fantastic renovation. This home is in need of a complete rehabilitation and is being sold strictly AS-IS. An excellent opportunity for investors, renovators, or buyers looking to create their dream home. Bring your creativity and unlock the potential of this property!
| 16 hours ago | Listing updated with changes from the MLS | |
| 3 days ago | Listing first seen on site |

The information displayed on this page is confidential, proprietary, and copyrighted information of Heartland Multiple Listing Service, Inc. (“Heartland MLS”). Copyright 2026, Heartland Multiple Listing Service, Inc. Heartland MLS and Platinum Realty LLC do not make any warranty or representation concerning the timeliness or accuracy of the information displayed herein. In consideration of the receipt of the information on this page, the recipient agrees to use the information solely for the private noncommercial purpose of identifying a property in which the recipient has a good faith interest in acquiring.
Terms of Use
Last checked 2026-11-16 04:15 AM CST