Just listed

Single Family Homes

Condos

Luxury

New Construction

Save
Ask
Tour
Hide
Share
$280,000
2 Days On Site

7134 Riggs Street
Overland Park, KS66204

Single Family Residence|Coming Soon
2
Beds
1
Total Bath
1
Full Bath
864
SqFt
$324
/SqFt
1952
Built
Subdivision:
Other
County:
Johnson

Due to the health concerns created by Coronavirus we are offering personal 1-1 online video walkthough tours where possible.
7134 Riggs Street7134 Riggs Street7134 Riggs Street7134 Riggs Street
Save
Ask
Tour
Hide
Share

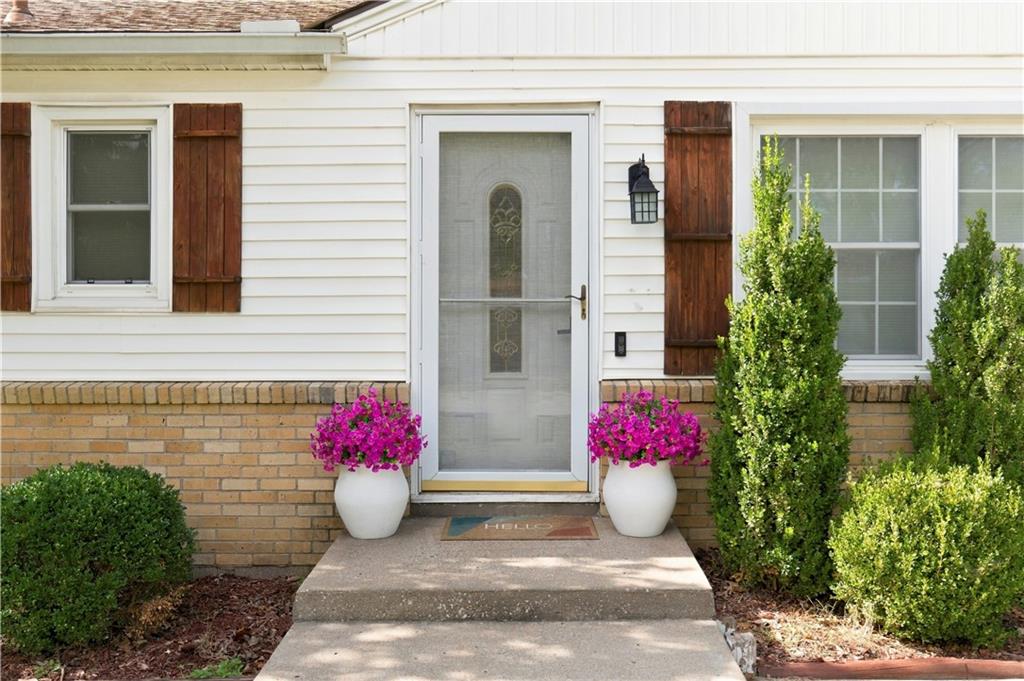
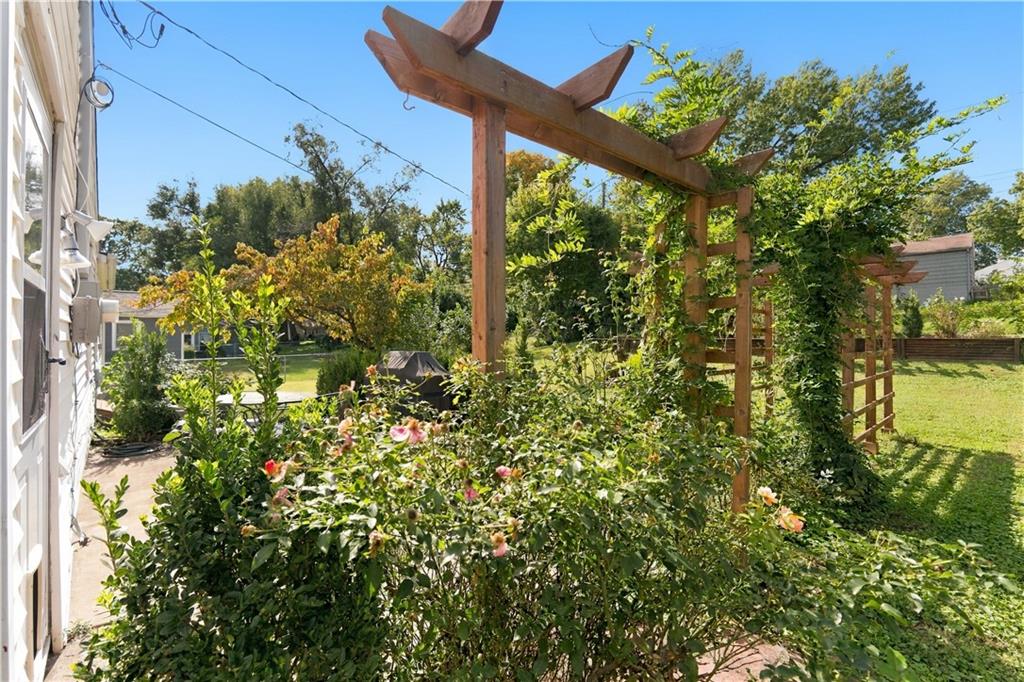
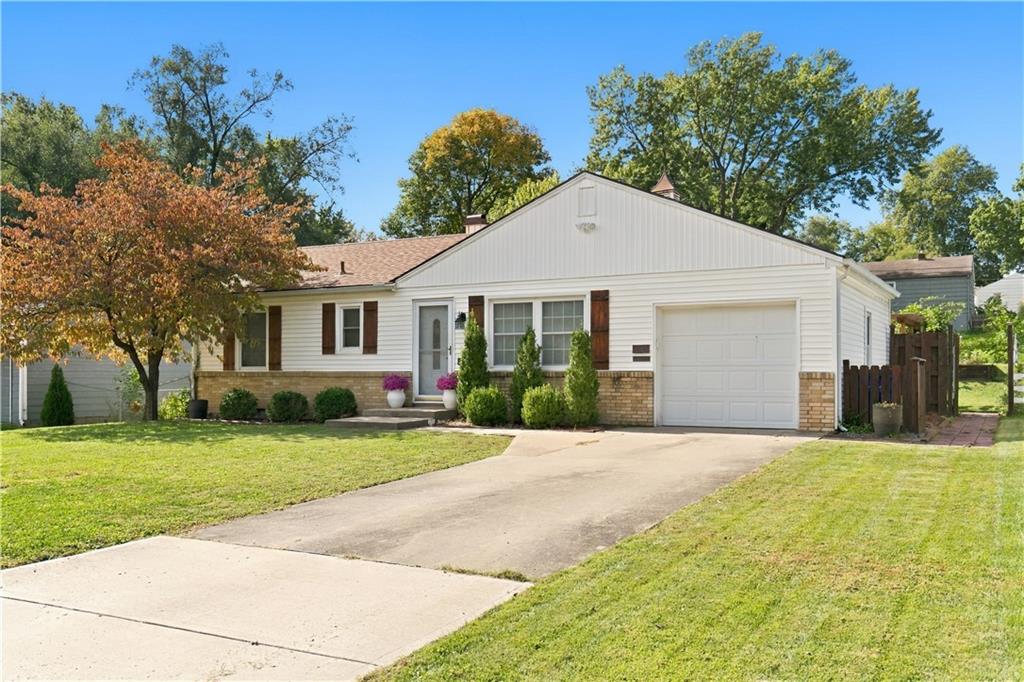
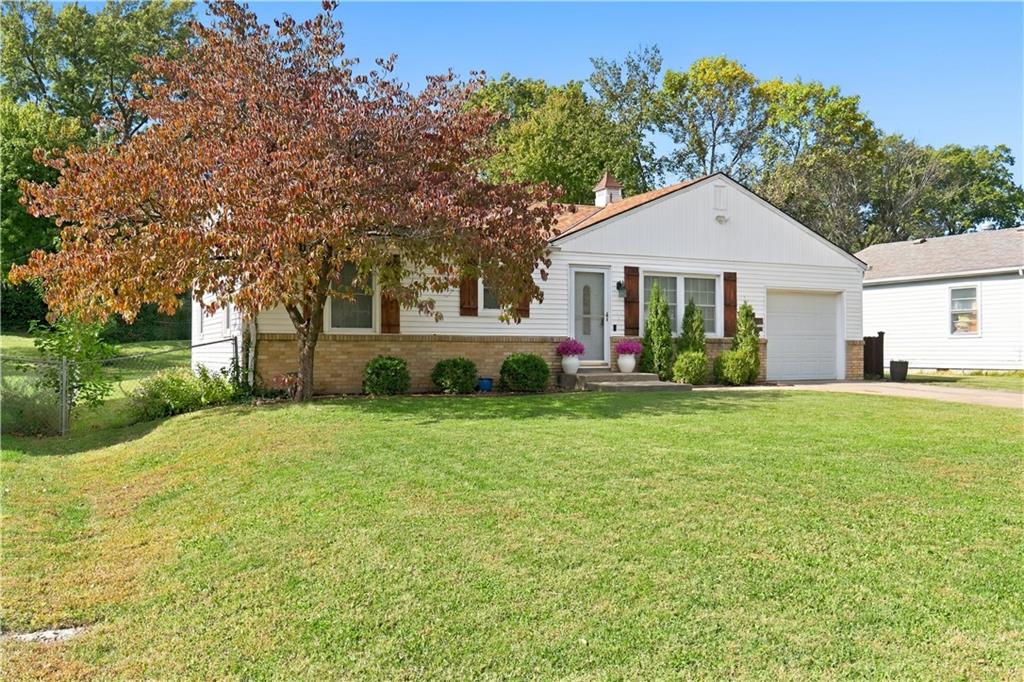
Welcome to this beautifully updated 2-bedroom, 1-bath home in Overland Park! Blending classic character with fresh, modern updates, this move-in-ready home offers comfortable living and an inviting open floor plan. Beautiful hardwood floors extend throughout the living spaces, creating warmth and continuity, while fresh interior paint gives the entire home a clean, bright feel. The updated bathroom adds a modern touch, complementing the home's timeless charm. Whether you're a first-time homebuyer looking for an affordable entry into Overland Park, ready to downsize, or searching for an investment property, this home offers versatility and easy living in a convenient location. With its hardwood floors, refreshed interior, and thoughtful updates, it's an opportunity to enjoy all that Overland Park has to offer.

Save
Ask
Tour
Hide
Share
Listing Snapshot
Price 
$280,000
Days On Site 
2 Days
Bedrooms 
2
Inside Area (SqFt) 
864 sqft
Total Baths 
1
Full Baths 
1
Partial Baths 
N/A
Lot Size 
0.21 Acres
Year Built 
1952
MLS Number 
2651605
Status 
Coming Soon
Property Tax 
$2,968
HOA/Condo/Coop Fees 
N/A
Sq Ft Source 
N/A
Friends & Family
Recent Activity
2 days agoListing updated with changes from the MLS
3 days agoListing first seen on site
General Features
Acres 
0.21
Attached Garage 
Yes
Direction Faces 
East
Garage 
Yes
Garage Spaces 
1
Levels 
One
Number Of Stories 
1
Parking 
AttachedGarage Faces Front
Property Sub Type 
Single Family Residence
Sewer 
Public Sewer
SqFt Above 
864
Style 
Traditional
Water Source 
Public
Interior Features
Appliances 
DisposalDryerRefrigeratorGas RangeStainless Steel Appliance(s)Washer
Basement 
Crawl Space
Cooling 
Electric
Flooring 
Wood
Heating 
Forced Air
Laundry Features 
Laundry RoomMain Level
Bathroom 2 
Dimensions - 7x8Level - Main
Bedroom 2 
Dimensions - 16x8Level - Main
Dining Room 
Dimensions - 11x9Level - Main
Kitchen 
Dimensions - 11x11Level - Main
Laundry 
Dimensions - 11x6Level - Main
Living Room 
Dimensions - 16x11Level - Main
Primary Bedroom 
Dimensions - 12x11Level - Main
Save
Ask
Tour
Hide
Share
Exterior Features
Construction Details 
Vinyl Siding
Lot Features 
Level
Patio And Porch 
Patio
Roof 
Composition
Community Features
MLS Area 
320 - N=75th;S=I-435;E=State Ln;W=I-35 & K-12
School District 
Shawnee Mission
Financing Terms Available 
CashConventionalFHA
Schools
School District
Shawnee Mission
Elementary School
Santa Fe Elementary
Middle School
Hocker Grove
High School
SM North
Listing courtesy of ReeceNichols - Leawood [email protected]


The information displayed on this page is confidential, proprietary, and copyrighted information of Heartland Multiple Listing Service, Inc. (“Heartland MLS”). Copyright 2026, Heartland Multiple Listing Service, Inc. Heartland MLS and ReeceNichols - Leawood do not make any warranty or representation concerning the timeliness or accuracy of the information displayed herein. In consideration of the receipt of the information on this page, the recipient agrees to use the information solely for the private noncommercial purpose of identifying a property in which the recipient has a good faith interest in acquiring.
Terms of Use
Last checked 2026-11-16 04:15 AM CST

Neighborhood & Commute
Source: Walkscore
Save
Ask
Tour
Hide
Share