Just listed

Single Family Homes

Condos

Luxury

New Construction

Save
Ask
Tour
Hide
Share
$374,900
New Listing

1006 Mill Road
Pittsburg, KS66762

For Sale|Single Family Residence|Active
4
Beds
3
Total Baths
2
Full Baths
1
Partial Bath
2,800
SqFt
$134
/SqFt
1982
Built
Subdivision:
Woodgate 2nd Addition
County:
Crawford

Due to the health concerns created by Coronavirus we are offering personal 1-1 online video walkthough tours where possible.
1006 Mill Road1006 Mill Road1006 Mill Road1006 Mill Road
Save
Ask
Tour
Hide
Share

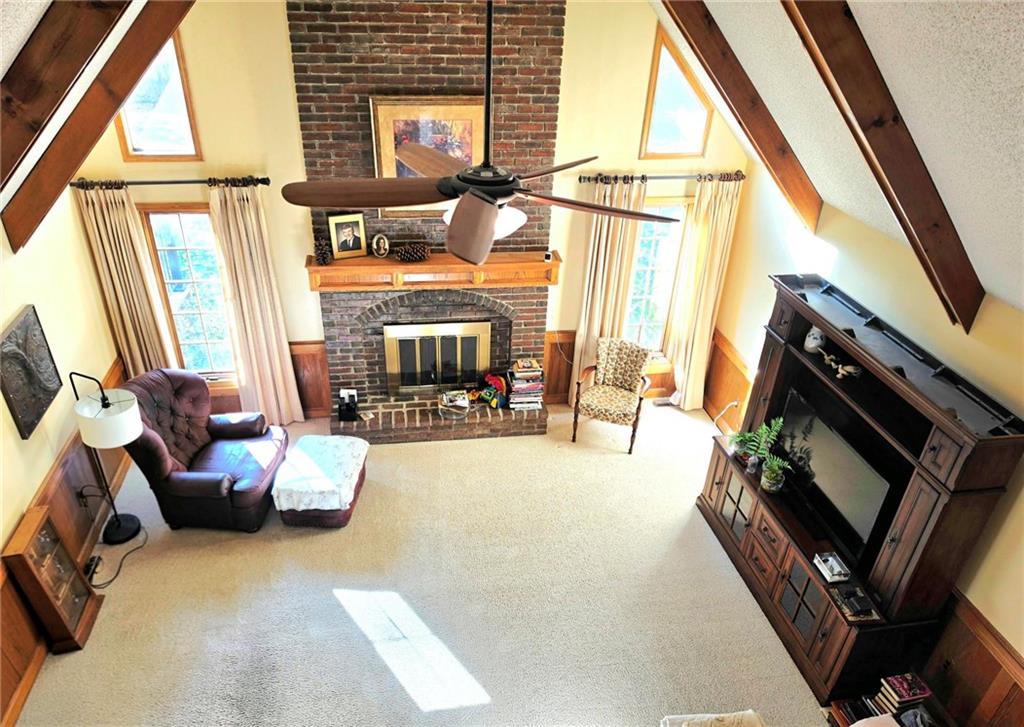
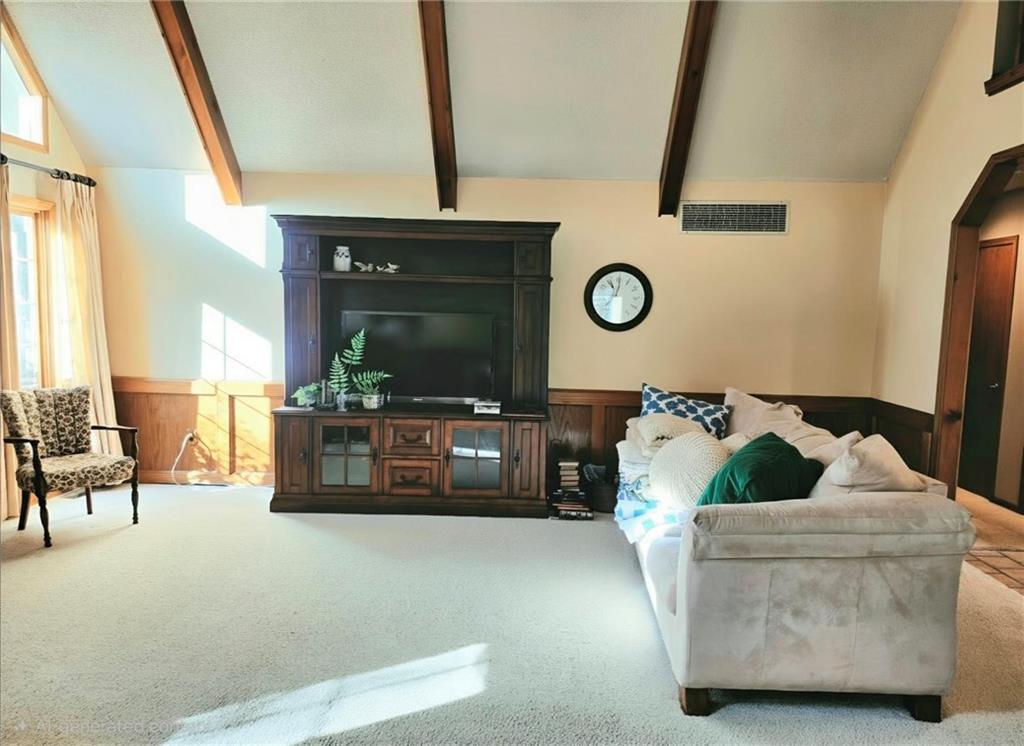
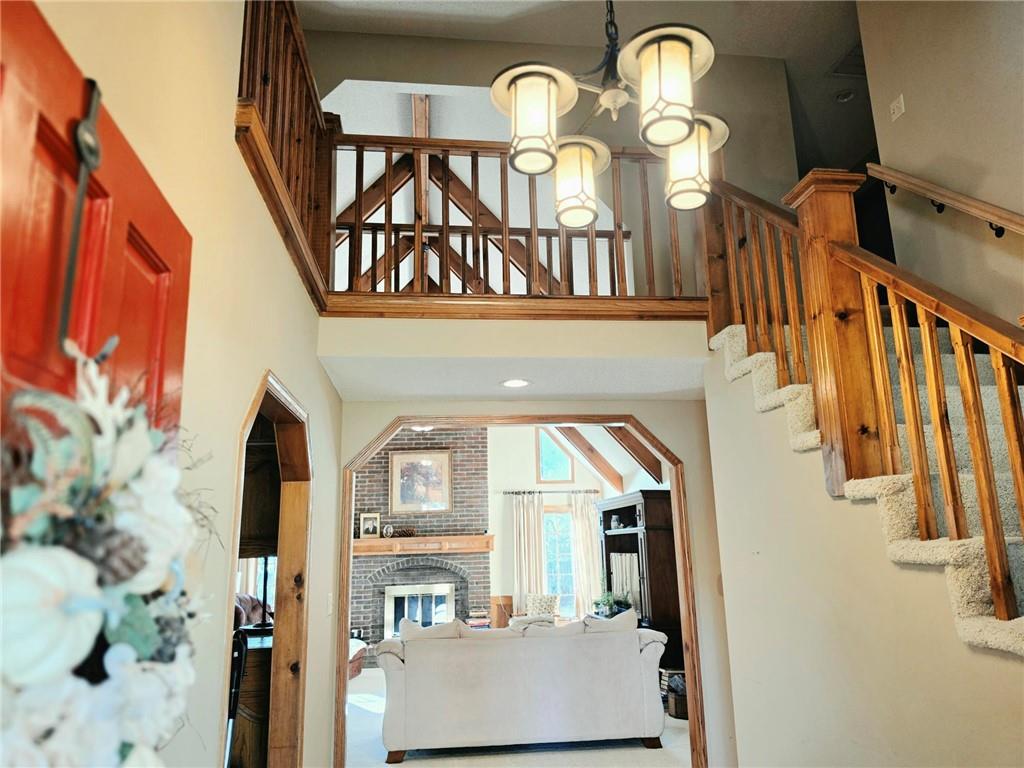
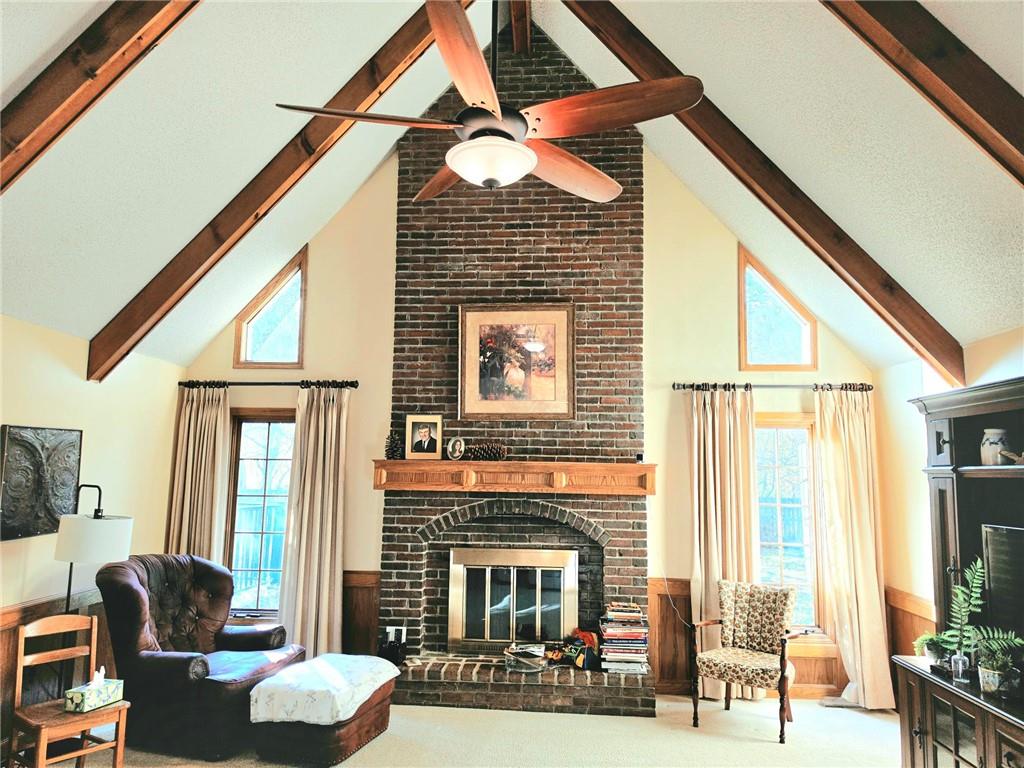
Space, character, and a Woodgate setting that’s hard to find. Stone veneer and wood siding give this multi-level Woodgate home standout curb appeal, and a spacious concrete driveway leads to the attached two-car garage. Inside, vaulted ceilings with exposed wood beams and a floor-to-ceiling brick fireplace set the tone in the main-level living room. Built-ins and ceiling fans add comfort and function, while the dedicated dining room makes entertaining easy. The kitchen offers oak cabinetry, tile countertops, and a full appliance package: cooktop, gas range, oven, microwave, and dishwasher. The primary suite is also on the main level, so everyday living stays convenient. Upstairs, a carpeted hallway overlooks the level below and connects two bedrooms, a full bathroom, and a sitting room. It’s well suited to guests, a home office, or a quiet retreat. The finished basement works as a second living area. It has polished wood plank ceilings, recessed lighting, and built-ins, plus a kitchenette, a hearth room with its own brick fireplace, a bedroom, and a full bath with tile flooring. It’s a natural fit for guests, multigenerational living, or a media space. Outside, a wood-fenced backyard shaded by mature trees offers privacy. A composite deck extends your living space outdoors, and a large garden shed and a detached garage provide extra storage and workspace. Homes with this much character and flexibility in Woodgate don’t last. Schedule your private showing today.

Save
Ask
Tour
Hide
Share
Listing Snapshot
Price 
$374,900
Days On Site 
0 Days
Bedrooms 
4
Inside Area (SqFt) 
2,800 sqft
Total Baths 
3
Full Baths 
2
Partial Baths 
1
Lot Size 
0.52 Acres
Year Built 
1982
MLS Number 
2651606
Status 
Active
Property Tax 
$6,024
HOA/Condo/Coop Fees 
N/A
Sq Ft Source 
N/A
Friends & Family
Recent Activity
4 hours agoListing updated with changes from the MLS
7 hours agoListing first seen on site
General Features
Acres 
0.52
Attached Garage 
Yes
Direction Faces 
North
Garage 
Yes
Garage Spaces 
2
Levels 
One and One Half
Number Of Stories 
1
Parking 
AttachedGarage Faces Front
Property Sub Type 
Single Family Residence
Sewer 
Public Sewer
SqFt Above 
1647
SqFt Below 
1153
Water Source 
Public
Interior Features
Appliances 
CooktopDishwasherMicrowaveElectric Range
Basement 
FinishedWalk-Up Access
Cooling 
Electric
Fireplace 
Yes
Fireplace Features 
Basement
Fireplaces 
2
Flooring 
Carpet
Heating 
Heat Pump
Interior 
Vaulted Ceiling(s)Kitchen Island
Laundry Features 
Laundry RoomMain Level
Window Features 
Skylight(s)Storm Window(s)
Bathroom 2 
Dimensions - 10.9x4.11Level - UpperArea Units - Square Feet
Bathroom 3 
Dimensions - 16.8x7Level - BasementArea Units - Square Feet
Bedroom 2 
Dimensions - 11.11x11.11Level - UpperArea Units - Square Feet
Bedroom 3 
Dimensions - 14x11.11Level - UpperArea Units - Square Feet
Bedroom 4 
Dimensions - 16.6x12.11Level - BasementArea Units - Square Feet
Dining Room 
Dimensions - 11.9x11.8Level - MainArea Units - Square Feet
Half Bath 
Dimensions - 5.3x5.3Level - MainArea Units - Square Feet
Kitchen 
Dimensions - 14.1x9.4Level - Main
Laundry 
Dimensions - 5.9x11.8Level - MainArea Units - Square Feet
Living Room 
Dimensions - 17.9x19.3Level - MainArea Units - Square Feet
Office 
Dimensions - 7.5x11.7Level - UpperArea Units - Square Feet
Primary Bathroom 
Dimensions - 13.4x17.2Level - MainArea Units - Square Feet
Primary Bedroom 
Dimensions - 21.3x14.8Level - MainArea Units - Square Feet
Save
Ask
Tour
Hide
Share
Exterior Features
Construction Details 
Vinyl Siding
Fencing 
Wood
Lot Features 
City Lot
Other Structures 
Shed(s)
Patio And Porch 
Deck
Roof 
Composition
Windows/Doors 
Skylight(s)Storm Window(s)
Community Features
Accessibility Features 
Accessible Entrance
MLS Area 
460 - Crawford County
School District 
Pittsburg
Financing Terms Available 
CashConventionalFHAVA Loan
Roads 
Paved
Schools
School District
Pittsburg
Elementary School
Unknown
Middle School
Unknown
High School
Unknown
Listing courtesy of ReeceNichols Sunflower Realty Group [email protected]


The information displayed on this page is confidential, proprietary, and copyrighted information of Heartland Multiple Listing Service, Inc. (“Heartland MLS”). Copyright 2026, Heartland Multiple Listing Service, Inc. Heartland MLS and ReeceNichols Sunflower Realty Group do not make any warranty or representation concerning the timeliness or accuracy of the information displayed herein. In consideration of the receipt of the information on this page, the recipient agrees to use the information solely for the private noncommercial purpose of identifying a property in which the recipient has a good faith interest in acquiring.
Terms of Use
Last checked 2026-11-20 05:52 PM CST

Neighborhood & Commute
Source: Walkscore
Save
Ask
Tour
Hide
Share