Just listed

Single Family Homes

Condos

Luxury

New Construction

Save
Ask
Tour
Hide
Share
$849,952
2 Days On Site

15365 W 162nd Street
Olathe, KS66062

For Sale|Single Family Residence|Active
4
Beds
3
Total Baths
3
Full Baths
2,943
SqFt
$289
/SqFt
2027
Built
Subdivision:
Heritage Ranch
County:
Johnson

Due to the health concerns created by Coronavirus we are offering personal 1-1 online video walkthough tours where possible.
15365 W 162nd Street15365 W 162nd Street15365 W 162nd Street15365 W 162nd Street
Save
Ask
Tour
Hide
Share

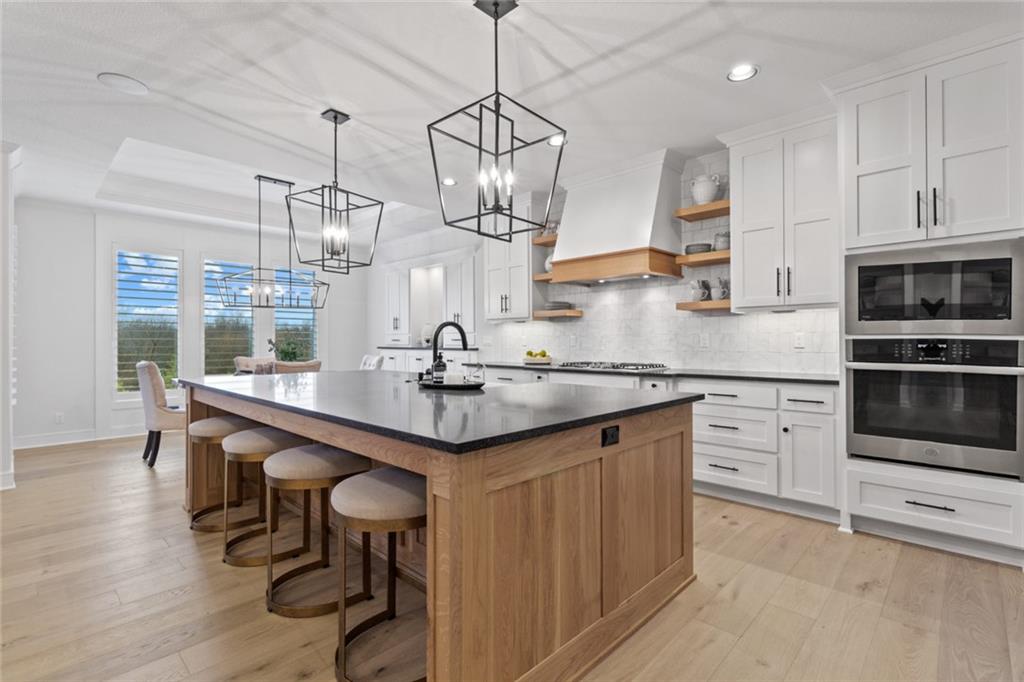
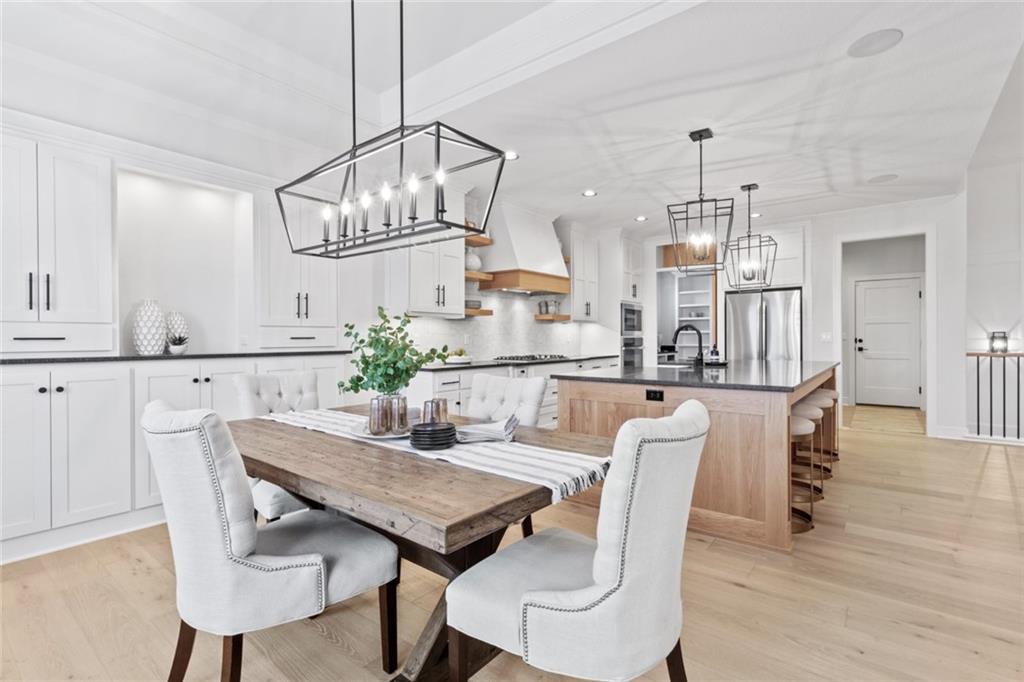
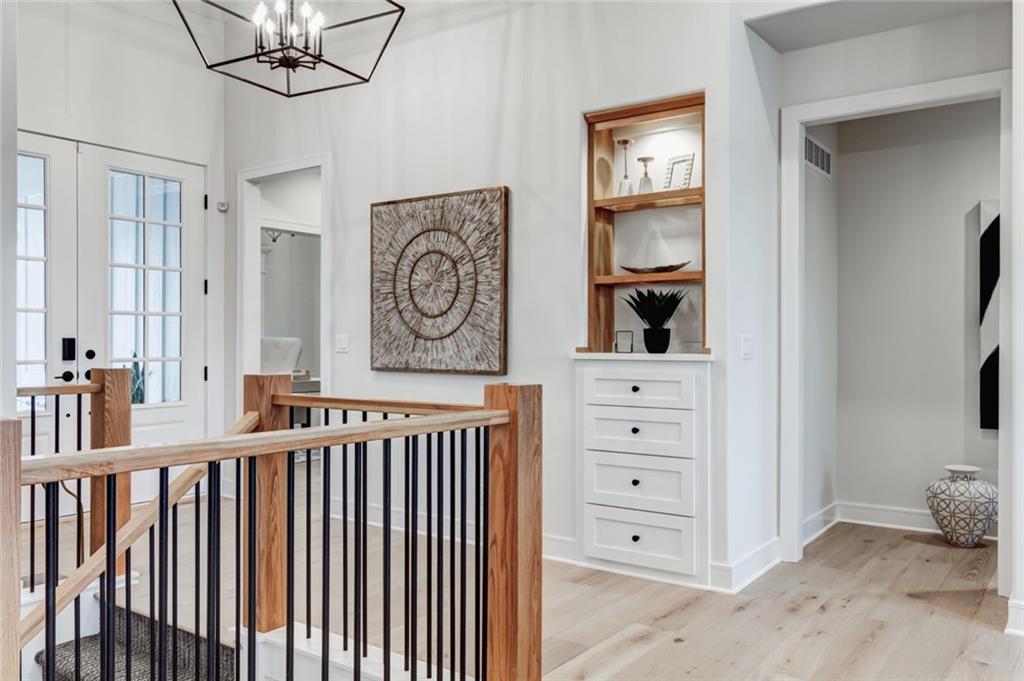
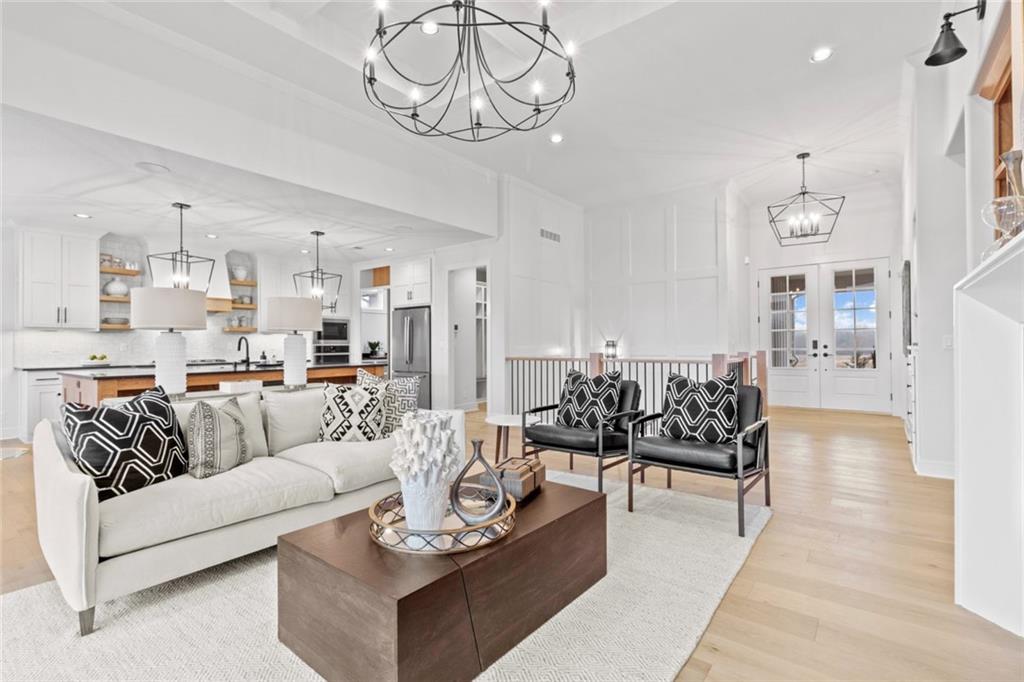
This award winning Jefferson Ex Reverse 1.5 story by Bickimer Homes is ready to dig soon and is ready for your selections! This plan features 4 bedrooms, 3 baths, 3-car garage, & is poised on a treelined lot in beautiful Heritage Ranch! Very open floorpan right up when you walk in, revealing an oversized great room and large covered deck! The kitchen is a chef's dream, with loads of cabinets and an oversized pantry. The oversized master suite opens up into a large spa like bath with a freestanding tub and dual vanities! The lower level boasts 2 more spacious guest rooms, optional 2nd laundry. Entertainers dream with a huge rec room with optional bar, exiting out to the patio! This home has it all! (Photos are of previous model. Actual photos not available yet.) Options, colors, and features may vary. Price is subject to change without notice during construction: options may be added or removed, lumber prices and site cost overages may apply. Please come see us at the Heritage Ranch model home for more information!

Save
Ask
Tour
Hide
Share
Listing Snapshot
Price 
$849,952
Days On Site 
2 Days
Bedrooms 
4
Inside Area (SqFt) 
2,943 sqft
Total Baths 
3
Full Baths 
3
Partial Baths 
N/A
Lot Size 
0.22 Acres
Year Built 
2027
MLS Number 
2651638
Status 
Active
Property Tax 
$12,500
HOA/Condo/Coop Fees 
$54.17 monthly
Sq Ft Source 
N/A
Friends & Family
Recent Activity
2 days agoListing updated with changes from the MLS
3 days agoListing first seen on site
General Features
Acres 
0.22
Attached Garage 
Yes
Direction Faces 
North
Garage 
Yes
Garage Spaces 
3
Home Warranty 
Yes
Levels 
One and One Half
Number Of Stories 
1
Parking 
AttachedGarage Door OpenerGarage Faces Front
Property Condition 
Under Construction
Property Sub Type 
Single Family Residence
Security 
Smoke Detector(s)
Sewer 
Public Sewer
SqFt Above 
1832
SqFt Below 
1111
Style 
French Provincial
Water Source 
Public
Interior Features
Appliances 
CooktopDishwasherDisposalExhaust FanMicrowave
Basement 
Daylight
Cooling 
Electric
Fireplace 
Yes
Fireplace Features 
Gas
Fireplaces 
1
Flooring 
CarpetTileWood
Heating 
Exhaust Fan
Interior 
Vaulted Ceiling(s)Walk-In Closet(s)Kitchen IslandPantryBreakfast Bar
Laundry Features 
Lower LevelMain Level
Window Features 
Storm Window(s)
Save
Ask
Tour
Hide
Share
Exterior Features
Construction Details 
Stucco
Lot Features 
LevelMany Trees
Roof 
Composition
Windows/Doors 
Storm Window(s)
Community Features
Association Amenities 
ClubhousePoolTrail(s)
Association Fee 
$650.0
Association Fee Frequency 
Annually
MLS Area 
335 - N=135th;S=167th;E=Pflumm;W=Moonlight Rd
School District 
Olathe
Financing Terms Available 
CashConventionalVA Loan
Roads 
Paved
Schools
School District
Olathe
Elementary School
Arbor Creek
Middle School
Chisholm Trail
High School
Olathe South
Listing courtesy of Weichert, Realtors Welch & Co. [email protected]


The information displayed on this page is confidential, proprietary, and copyrighted information of Heartland Multiple Listing Service, Inc. (“Heartland MLS”). Copyright 2026, Heartland Multiple Listing Service, Inc. Heartland MLS and Weichert, Realtors Welch & Co. do not make any warranty or representation concerning the timeliness or accuracy of the information displayed herein. In consideration of the receipt of the information on this page, the recipient agrees to use the information solely for the private noncommercial purpose of identifying a property in which the recipient has a good faith interest in acquiring.
Terms of Use
Last checked 2026-11-16 04:15 AM CST

Neighborhood & Commute
Source: Walkscore
Save
Ask
Tour
Hide
Share