Just listed

Single Family Homes

Condos

Luxury

New Construction

Save
Ask
Tour
Hide
Share
$600,000
2 Days On Site

820 SE Partridge Lane
Blue Springs, MO64014

For Sale|Single Family Residence|Active
5
Beds
4
Total Baths
3
Full Baths
1
Partial Bath
2,774
SqFt
$216
/SqFt
2025
Built
Subdivision:
Parkway Estates
County:
Jackson

Due to the health concerns created by Coronavirus we are offering personal 1-1 online video walkthough tours where possible.
820 SE Partridge Lane820 SE Partridge Lane820 SE Partridge Lane820 SE Partridge Lane
Save
Ask
Tour
Hide
Share

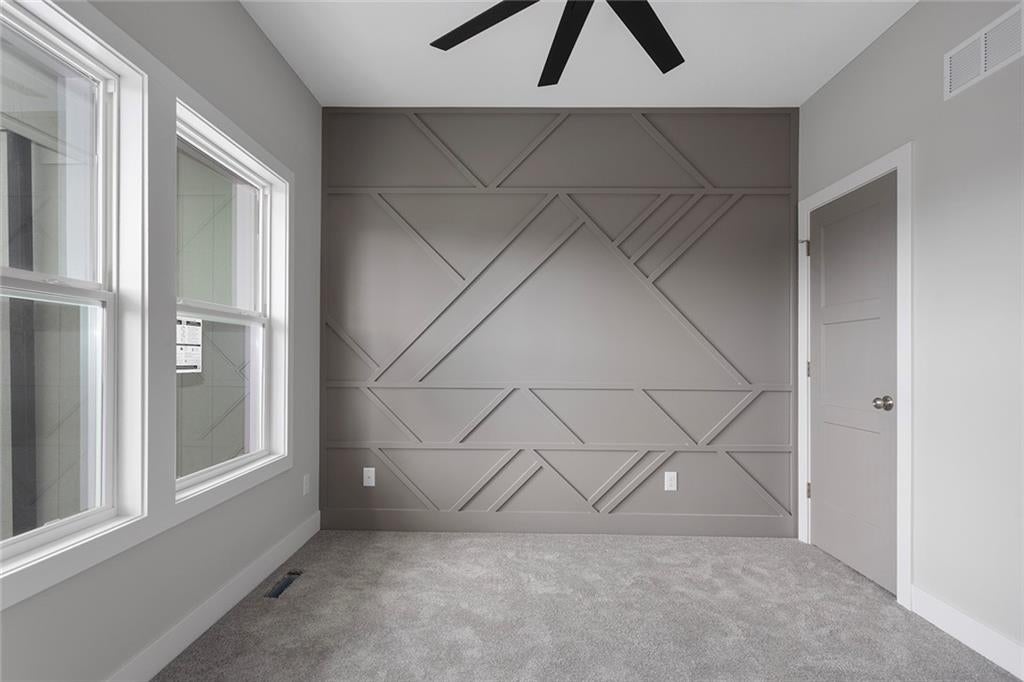
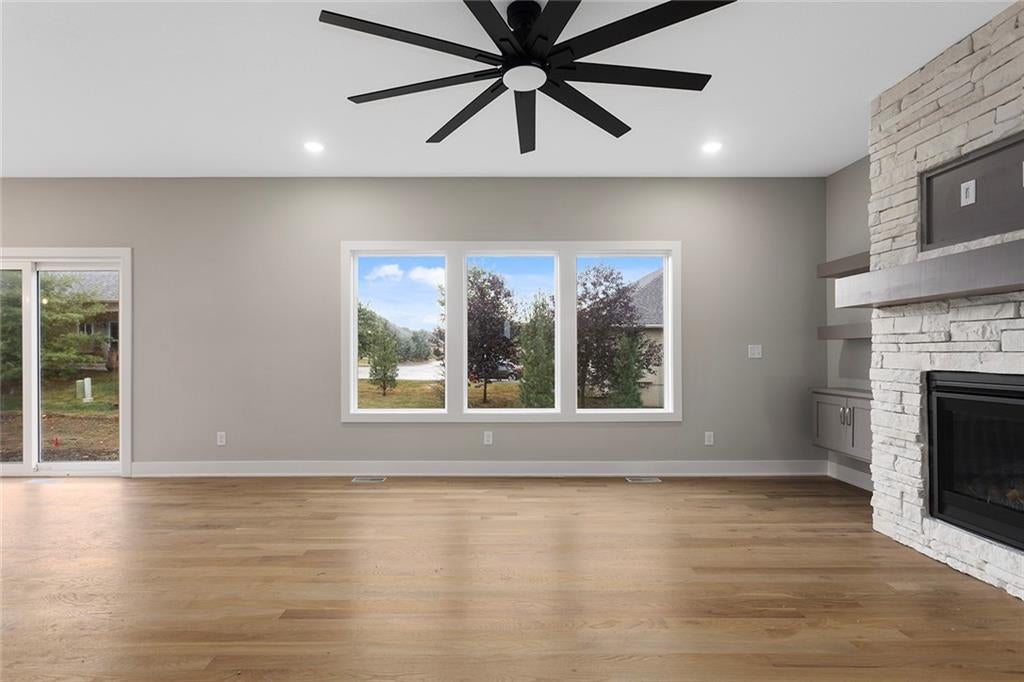
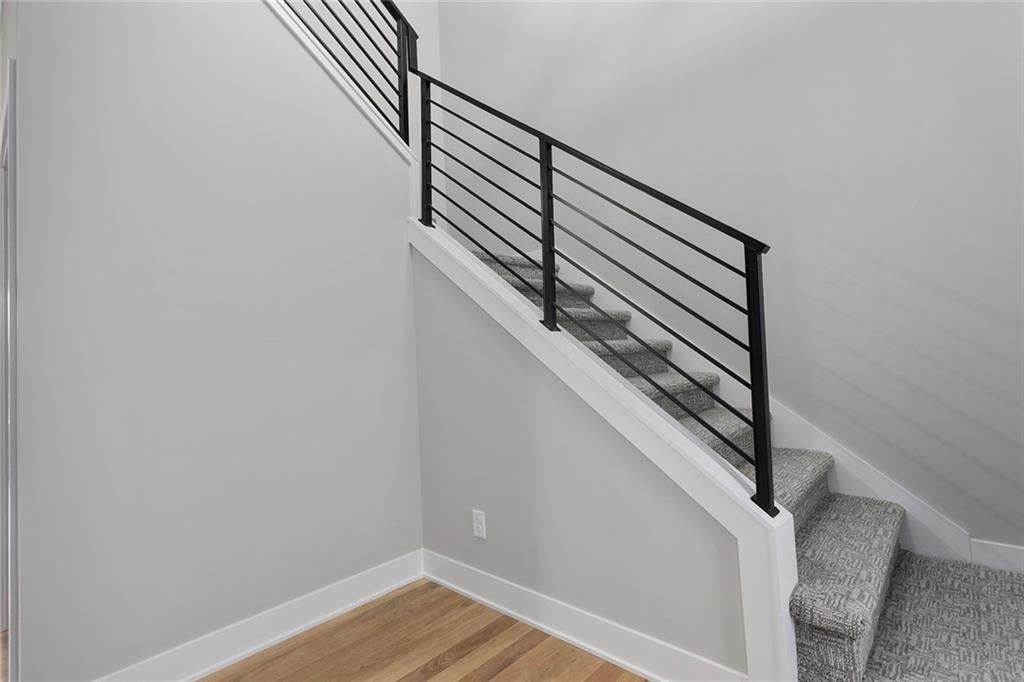
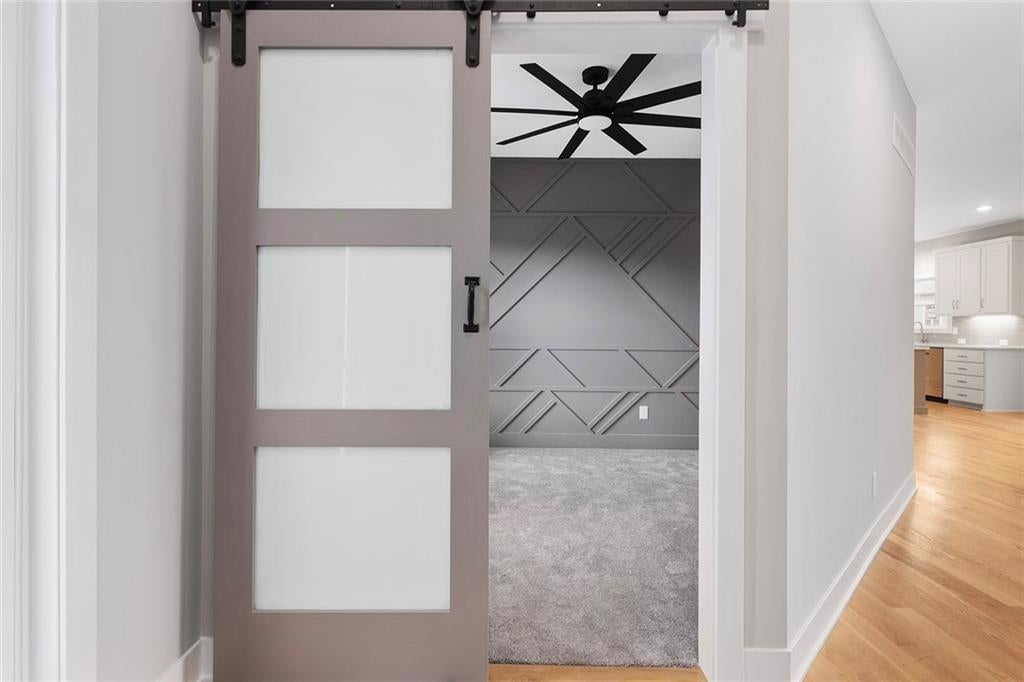
Really nice 2-story. Finished basement. Great location! This floor plan is nowhere else in Blue Springs. This home is in the beautiful Parkway Estates. The covered front porch welcomes you in to this home! The home has 5 bedrooms (one possible office/Den is on the main floor). Home features an open concept living area with the kitchen, dining room, and living room with lots of real hardwood floors. Kitchen features all stainless-steel appliances (microwave is not over stove!), under cabinet lighting, boot box area, pantry, and a HUGE island all with Quartz tops. Built-in beer-wine refrigerator. Basement has a large rec and a smaller rec room for arcade games or a poker table. This home is perfect for family gatherings and an entertaining. Outside, there is a large patio and lots of landscaping. The neighborhood features a beautiful pool for residents. Don't miss out. 96% Efficient Gas Furnace with High Efficiency Blower Motor, 14.7 SEER2 Condenser, and humidifier. 3 car wide FULL driveway! 3rd car door is 1' wider than normal and is extra deep for any big vehicle's! No more parking OUTSIDE!!! 2 barn door sliders. 7 ceiling fans! MASSIVE master shower with seat! Secret room off a 2nd bedroom closet that every kid dreams of (or upstairs storage). WOW 1/2 bathroom! Several floating shelves and built-in cabinets! Real 3.25 white oak with UPGRADED #1 grade wood with natural water base finish! Storm/Safe room under the front porch! WHOLE yard sprinkler system! Upgraded Fescue grass. Pella windows and much much more!

Save
Ask
Tour
Hide
Share
Listing Snapshot
Price 
$600,000
Days On Site 
2 Days
Bedrooms 
5
Inside Area (SqFt) 
2,774 sqft
Total Baths 
4
Full Baths 
3
Partial Baths 
1
Lot Size 
0.18 Acres
Year Built 
2025
MLS Number 
2651639
Status 
Active
Property Tax 
$6,000
HOA/Condo/Coop Fees 
$31.25 monthly
Sq Ft Source 
N/A
Friends & Family
Recent Activity
2 days agoListing updated with changes from the MLS
3 days agoListing first seen on site
General Features
Acres 
0.18
Garage 
Yes
Garage Spaces 
3
Levels 
Two
Number Of Stories 
2
Parking 
Garage Faces Front
Property Sub Type 
Single Family Residence
Security 
Smoke Detector(s)
Sewer 
Public Sewer
SqFt Above 
2177
SqFt Below 
597
Style 
ContemporaryTraditional
Water Source 
Public
Interior Features
Appliances 
DishwasherDisposalExhaust FanMicrowaveElectric RangeStainless Steel Appliance(s)
Basement 
DaylightFinishedSump Pump
Cooling 
ElectricCeiling Fan(s)
Fireplace 
Yes
Fireplace Features 
Great Room
Fireplaces 
1
Flooring 
CarpetWood
Heating 
Forced AirExhaust Fan
Interior 
Vaulted Ceiling(s)Walk-In Closet(s)Ceiling Fan(s)Kitchen IslandPantry
Laundry Features 
Laundry RoomUpper Level
Bathroom 2 
Level - SecondFeatures - Built-in Features
Bathroom 3 
Level - Basement
Bedroom 2 
Level - SecondFeatures - Ceiling Fan(s), Walk-In Closet(s)
Bedroom 3 
Level - SecondFeatures - Ceiling Fan(s), Walk-In Closet(s)
Bedroom 4 
Level - FirstFeatures - Built-in Features, Ceiling Fan(s)
Bedroom 5 
Level - BasementFeatures - Ceiling Fan(s)
Dining Room 
Level - First
Great Room 
Level - FirstFeatures - Built-in Features, Ceiling Fan(s)
Half Bath 
Level - First
Kitchen 
Level - FirstFeatures - Built-in Features, Kitchen Island
Laundry 
Level - SecondFeatures - Built-in Features
Primary Bathroom 
Level - SecondFeatures - Walk-In Closet(s)
Primary Bedroom 
Level - SecondFeatures - Built-in Features, Ceiling Fan(s)
Rec Rm- 2nd 
Level - Basement
Recreation Room 
Level - BasementFeatures - Ceiling Fan(s)
Save
Ask
Tour
Hide
Share
Exterior Features
Construction Details 
Stone VeneerWood Siding
Lot Features 
City Lot
Patio And Porch 
Patio
Roof 
Composition
Community Features
Association Amenities 
Pool
Association Fee 
$375.0
Association Fee Frequency 
Annually
MLS Area 
207 - Blue Springs, Buckner, Oak Grove, Grain Val
School District 
Blue Springs
Financing Terms Available 
CashConventionalFHALease OptionLease PurchaseVA Loan
Roads 
Paved
Schools
School District
Blue Springs
Elementary School
Daniel Young
Middle School
Moreland Ridge
High School
Blue Springs South
Listing courtesy of Realty Executives [email protected]


The information displayed on this page is confidential, proprietary, and copyrighted information of Heartland Multiple Listing Service, Inc. (“Heartland MLS”). Copyright 2026, Heartland Multiple Listing Service, Inc. Heartland MLS and Realty Executives do not make any warranty or representation concerning the timeliness or accuracy of the information displayed herein. In consideration of the receipt of the information on this page, the recipient agrees to use the information solely for the private noncommercial purpose of identifying a property in which the recipient has a good faith interest in acquiring.
Terms of Use
Last checked 2026-11-16 04:15 AM CST

Neighborhood & Commute
Source: Walkscore
Save
Ask
Tour
Hide
Share