Just listed

Single Family Homes

Condos

Luxury

New Construction

Save
Ask
Tour
Hide
Share
$3,000,000
1 Day On Site

18291 N 158th Street
Basehor, KS66007

For Sale|Single Family Residence|Active
3
Beds
2
Total Baths
2
Full Baths
2,792
SqFt
$1,074
/SqFt
1963
Built
Subdivision:
None
County:
Leavenworth

Due to the health concerns created by Coronavirus we are offering personal 1-1 online video walkthough tours where possible.
18291 N 158th Street18291 N 158th Street18291 N 158th Street18291 N 158th Street
Save
Ask
Tour
Hide
Share

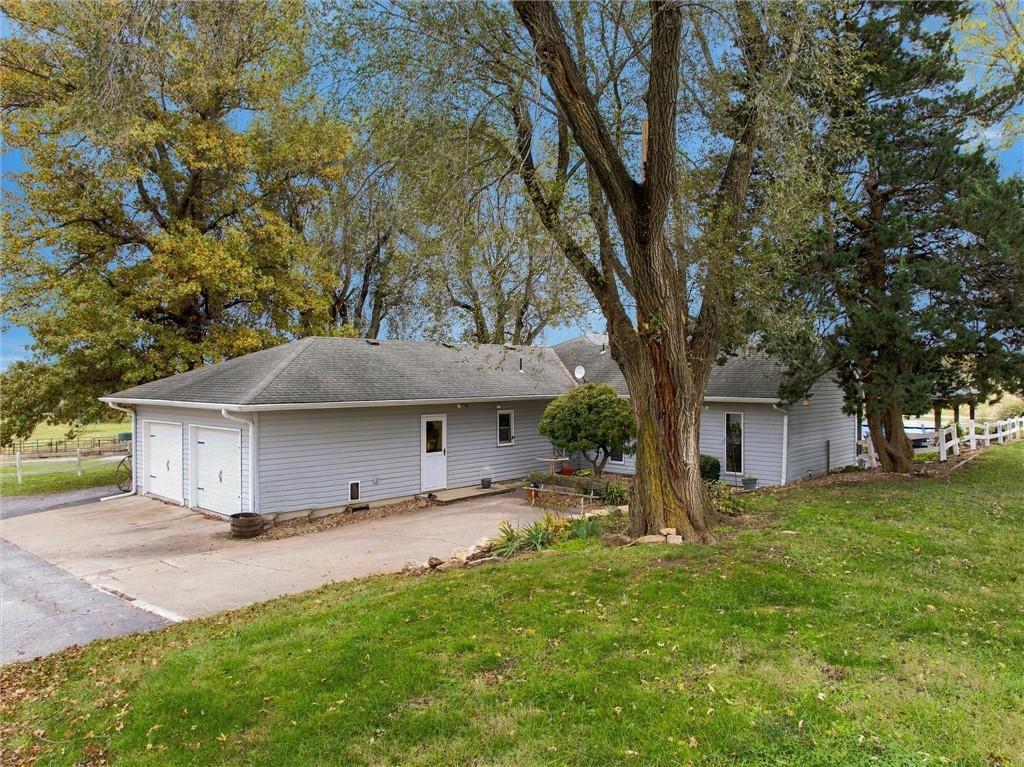
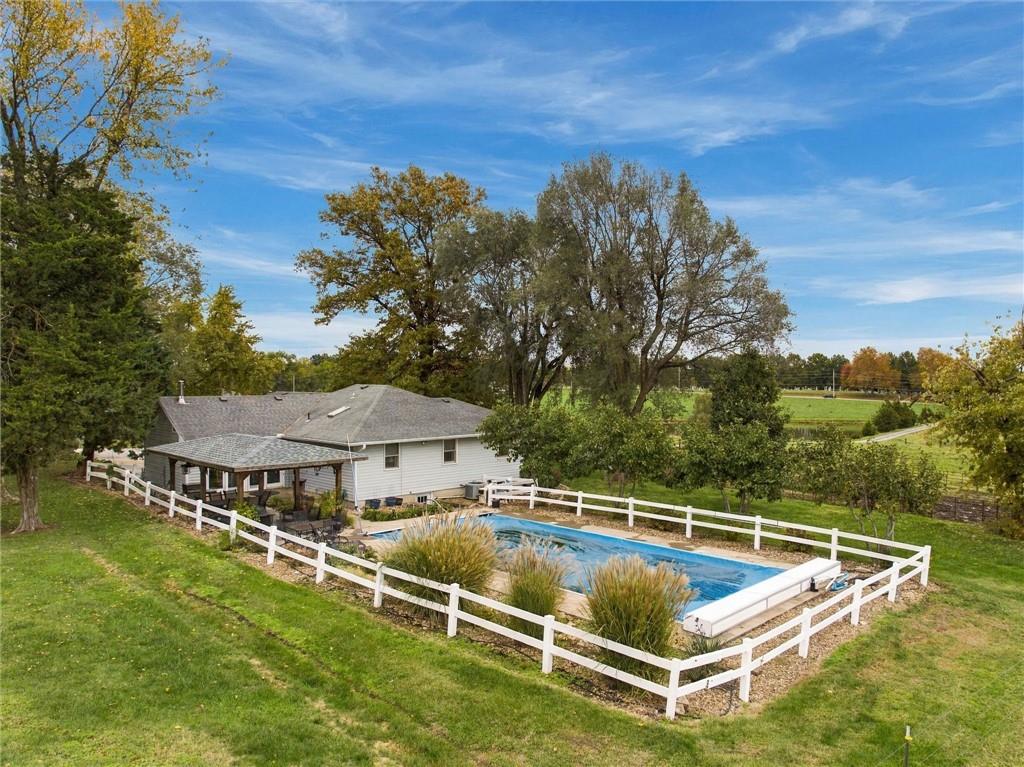
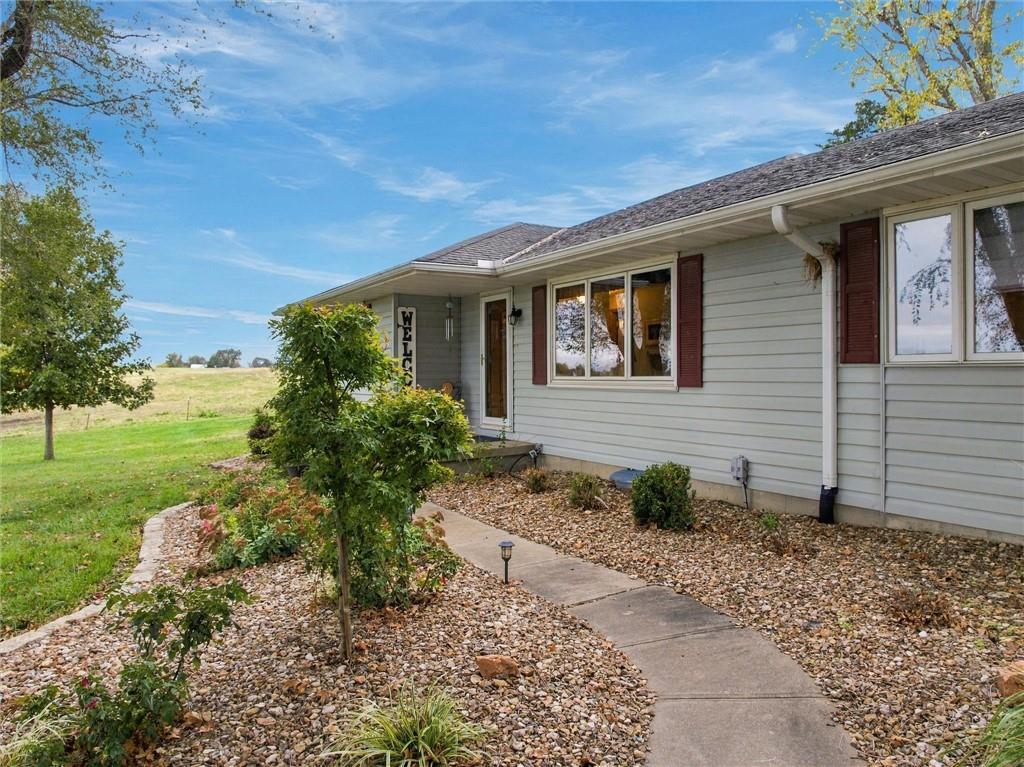
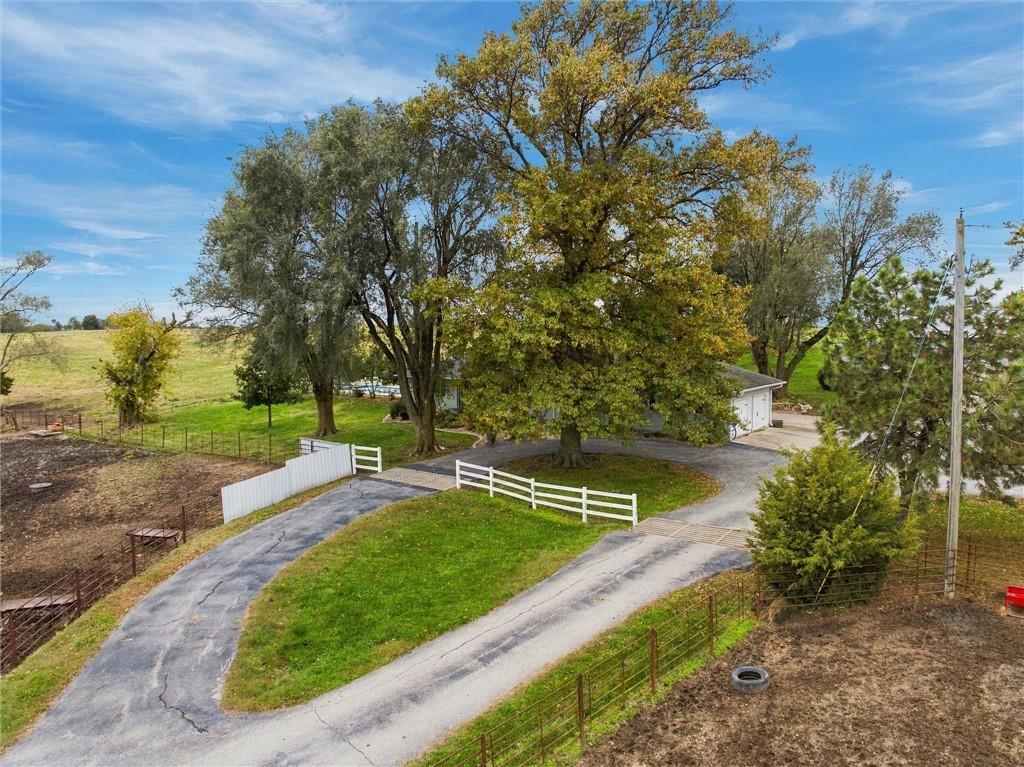
An expansive 87.93-acre property defines this working farm set up for a cattle seedstock operation, offering a serene setting for those interested in livestock or youth activities like 4H or FFA. The property features 12 tillable acres, 40 acres of brome grass hay, and 35 acres of pasture. The land is fenced and cross fenced, providing functional spaces for animals, and can be easily converted to horses. A barn with six stalls, a hay barn with storage for equipment, a heated and air conditioned shop, and a pool enhance the outdoor utility of this expansive acreage. The Ranch home provides 1,892 square feet of living area with two bedrooms and two full bathrooms on the main floor & a 3rd BR in the basement. Master bathroom has Onyx shower. Spacious office with front property views also located on main floor. Large laundry/utility room off the kitchen has great storage. Newer pergola with electric hook-ups provide fun atmostphere for grilling & entertaining by the landscaped area and copper ionized pool. This home layout offers an inviting space to relax after a day spent outdoors with eastern & western views. Positioned in a location just 30 minutes to anywhere in the city, the property combines rural tranquility with accessibility. This location also presents an investment opportunity with continued development in the area.

Save
Ask
Tour
Hide
Share
Listing Snapshot
Price 
$3,000,000
Days On Site 
1 Day
Bedrooms 
3
Inside Area (SqFt) 
2,792 sqft
Total Baths 
2
Full Baths 
2
Partial Baths 
N/A
Lot Size 
87.93 Acres
Year Built 
1963
MLS Number 
2651699
Status 
Active
Property Tax 
$5,563
HOA/Condo/Coop Fees 
N/A
Sq Ft Source 
N/A
Friends & Family
Recent Activity
17 minutes agoListing updated with changes from the MLS
9 hours agoStatus changed to Active
yesterdayListing first seen on site
General Features
Acres 
87.93
Attached Garage 
Yes
Direction Faces 
East
Garage 
Yes
Garage Spaces 
2
Levels 
One
Number Of Stories 
1
Parking 
AttachedGarage Door OpenerGarage Faces Side
Property Sub Type 
Single Family Residence
Security 
Smoke Detector(s)
Sewer 
Septic Tank
SqFt Above 
1892
SqFt Below 
900
Style 
Traditional
Water Source 
PrivateWell
Interior Features
Appliances 
Electric OvenDishwasherDisposalDryerFreezerMicrowaveRefrigeratorElectric RangeFree-Standing Electric OvenWasherWater Softener
Basement 
Concrete
Cooling 
ElectricCeiling Fan(s)
Fireplace 
Yes
Fireplace Features 
Great Room
Fireplaces 
1
Flooring 
CarpetTileVinylWood
Heating 
Forced AirPropane
Interior 
Vaulted Ceiling(s)Ceiling Fan(s)PantryBreakfast Bar
Laundry Features 
Main Level
Window Features 
Insulated WindowsSkylight(s)Wood Frames
Bathroom 2 
Dimensions - 11.5x6.5Level - First
Bedroom 2 
Dimensions - 14x13Level - FirstFeatures - Ceiling Fan(s)
Bedroom 3 
Dimensions - 10.5x10.5Level - Basement
Dining Room 
Dimensions - 20x11.5Level - First
Family Room 
Dimensions - 20x14Level - Basement
Great Room 
Dimensions - 20x17Level - FirstFeatures - Ceiling Fan(s)
Kitchen 
Dimensions - 18x11Level - FirstFeatures - Granite Counters, Pantry
Office 
Dimensions - 13.5x10.5Level - FirstFeatures - Built-in Features
Primary Bathroom 
Dimensions - 9.5x7Level - FirstFeatures - Double Vanity, Granite Counters
Primary Bedroom 
Dimensions - 18x12Level - FirstFeatures - Ceiling Fan(s)
Save
Ask
Tour
Hide
Share
Exterior Features
Construction Details 
Board & Batten SidingMetal Siding
Other Structures 
Barn(s)Garage(s)
Patio And Porch 
CoveredPatioPorch
Pool Features 
In Ground
Roof 
Composition
Waterfront Features 
Pond
Windows/Doors 
Insulated WindowsSkylight(s)Wood Frames
Community Features
MLS Area 
425 - N=Co Rd 8;S=Ks Rvr;E=Wy Co Ln;W=Lv Co Ln
School District 
Basehor-Linwood
Financing Terms Available 
CashConventional
Roads 
Paved
Schools
School District
Basehor-Linwood
Elementary School
Unknown
Middle School
Unknown
High School
Unknown
Listing courtesy of ReeceNichols Premier Realty [email protected]


The information displayed on this page is confidential, proprietary, and copyrighted information of Heartland Multiple Listing Service, Inc. (“Heartland MLS”). Copyright 2026, Heartland Multiple Listing Service, Inc. Heartland MLS and ReeceNichols Premier Realty do not make any warranty or representation concerning the timeliness or accuracy of the information displayed herein. In consideration of the receipt of the information on this page, the recipient agrees to use the information solely for the private noncommercial purpose of identifying a property in which the recipient has a good faith interest in acquiring.
Terms of Use
Last checked 2026-11-16 04:15 AM CST

Neighborhood & Commute
Source: Walkscore
Save
Ask
Tour
Hide
Share