

5210 NW 78th WayKansas City, MO64151
Due to the health concerns created by Coronavirus we are offering personal 1-1 online video walkthough tours where possible.
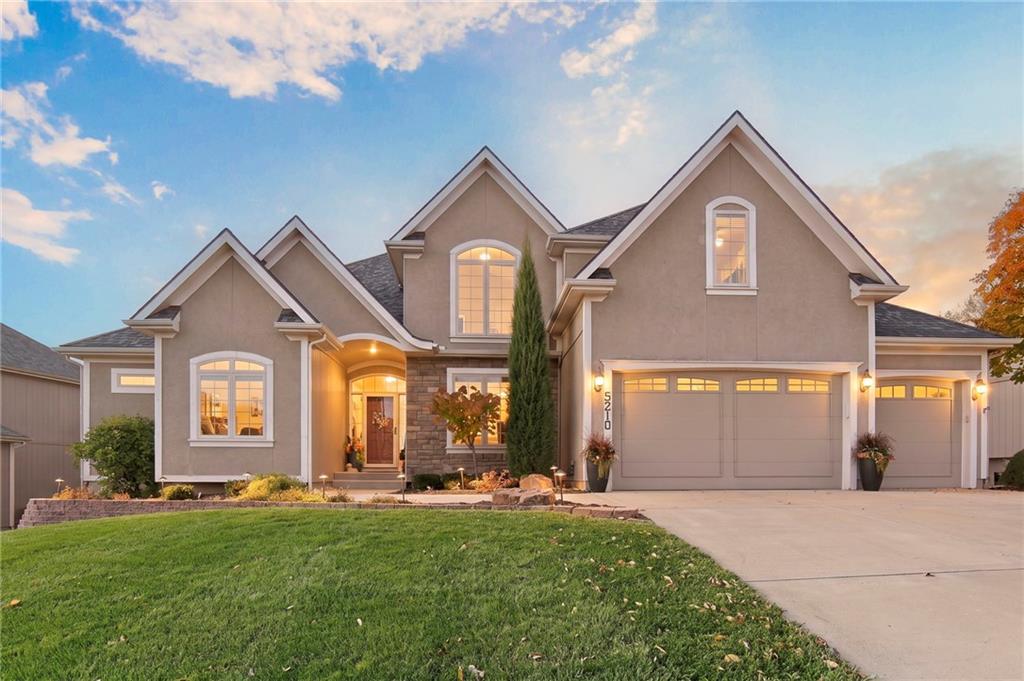
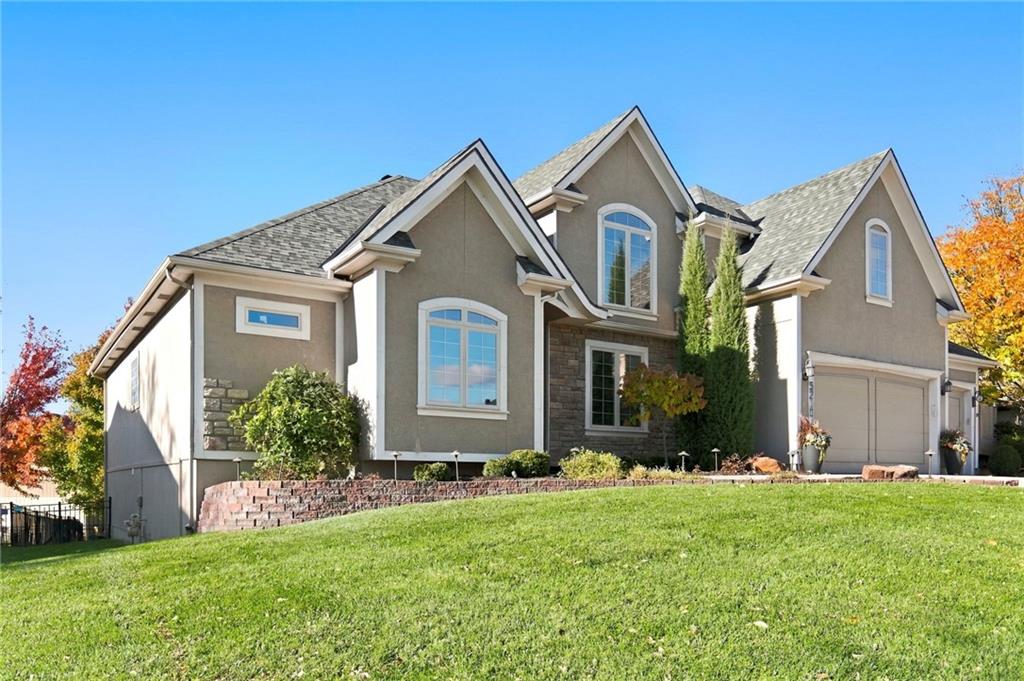
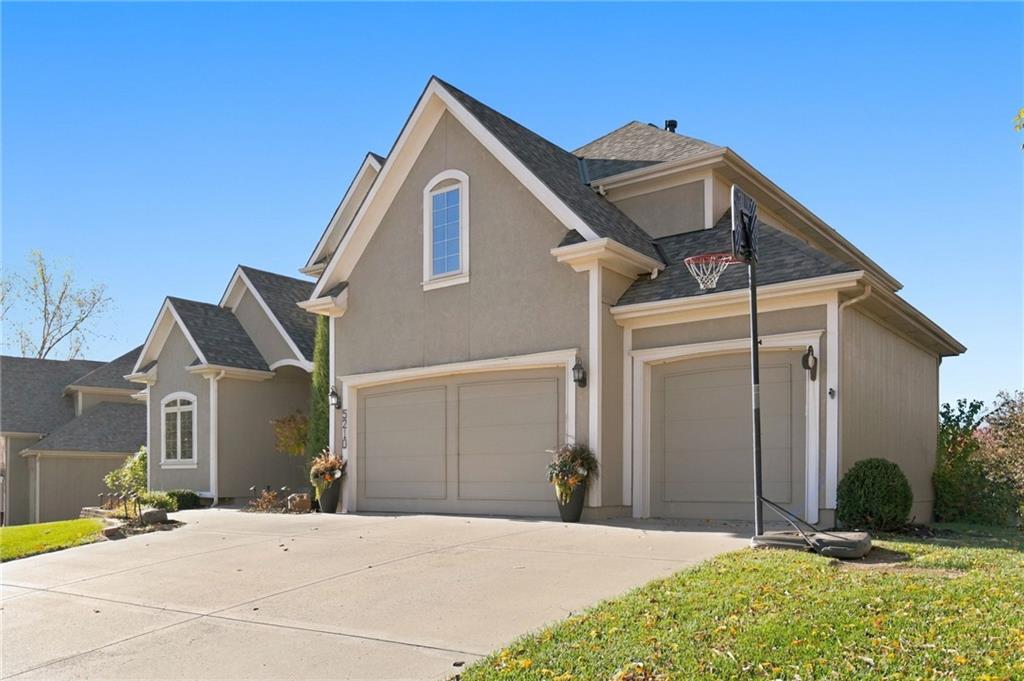
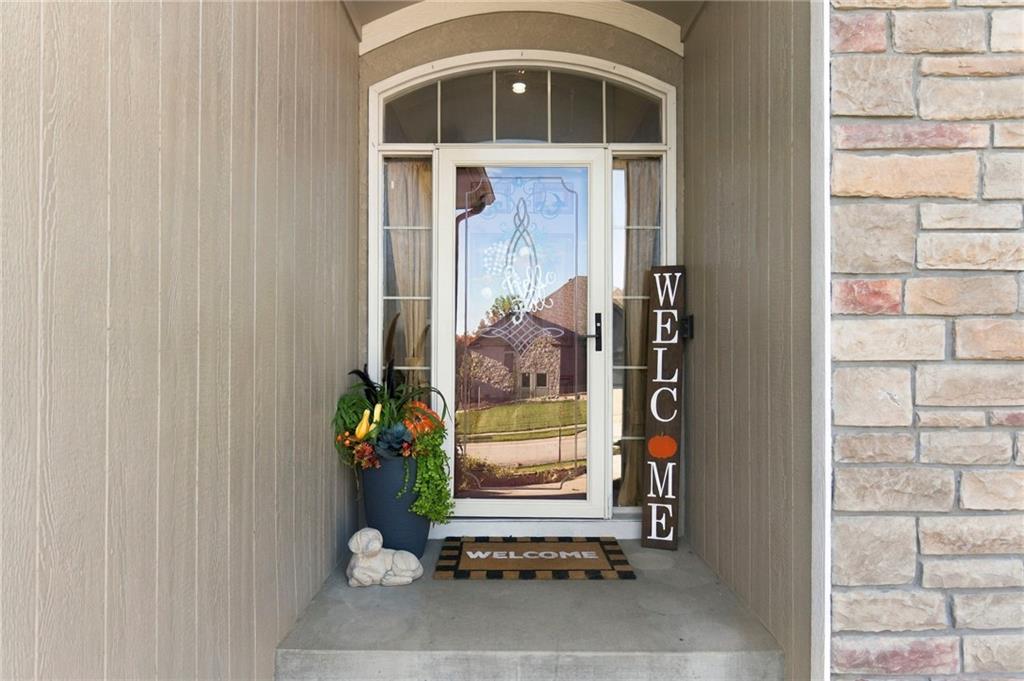
A STORY-AND-A-HALF FLOOR PLAN THAT TRULY HAS IT ALL! If you've been searching for the perfect story-and-a-half, this one deserves your attention! With six bedrooms, four full bathrooms, two half bathrooms, and TWO bedrooms on the main level, this home offers a floor plan that's as functional as it is impressive. The spacious kitchen was designed with entertaining in mind, featuring a generous eat-in area with a sitting area that you could also use for additional room when hosting holidays, celebrations, or a house full of friends and family. A beautiful double-sided fireplace connects the living spaces while giving each room its own inviting atmosphere. Upstairs, you'll find thoughtfully designed bedroom spaces, including a Jack-and-Jill bathroom and a charming storybook-style dormer bedroom complete with its own private bathroom and walk-in closet. A versatile bonus room provides even more flexibility. The finished walkout lower level takes this home to another level! Enjoy a spacious recreation area with built-ins, a custom kitchen and bar top area, a dedicated home gym, and a sixth bedroom that could easily double as a game room or additional hobby space. There's even a storage room and workshop for all those extras you never seem to have enough space for. Some homes have the square footage, others have the floor plan. This one has BOTH. From quiet mornings in the kitchen or sunroom to lively evenings in the walkout basement with friends and family, this is a home where memories are made, traditions begin, and life happens. This community includes a pool, clubhouse, playground, volleyball, tennis court, ponds, and walking trails. Not only is this a beautiful neighborhood with lots of amenities it is the perfect location only 2 miles from the Zona Rosa shopping center and lots of restaurants.
| yesterday | Listing updated with changes from the MLS | |
| a week ago | Status changed to Active | |
| a week ago | Listing first seen on site |

The information displayed on this page is confidential, proprietary, and copyrighted information of Heartland Multiple Listing Service, Inc. (“Heartland MLS”). Copyright 2026, Heartland Multiple Listing Service, Inc. Heartland MLS and Platinum Realty LLC do not make any warranty or representation concerning the timeliness or accuracy of the information displayed herein. In consideration of the receipt of the information on this page, the recipient agrees to use the information solely for the private noncommercial purpose of identifying a property in which the recipient has a good faith interest in acquiring.
Terms of Use
Last checked 2026-11-22 10:35 AM CST