Just listed

Single Family Homes

Condos

Luxury

New Construction

Save
Ask
Tour
Hide
Share
$399,900
1 Day On Site

10519 NE 100th Street
Kansas City, MO64157

For Sale|Single Family Residence|Active
4
Beds
3
Total Baths
2
Full Baths
1
Partial Bath
1,760
SqFt
$227
/SqFt
2001
Built
Subdivision:
Amber Meadows
County:
Clay

Due to the health concerns created by Coronavirus we are offering personal 1-1 online video walkthough tours where possible.
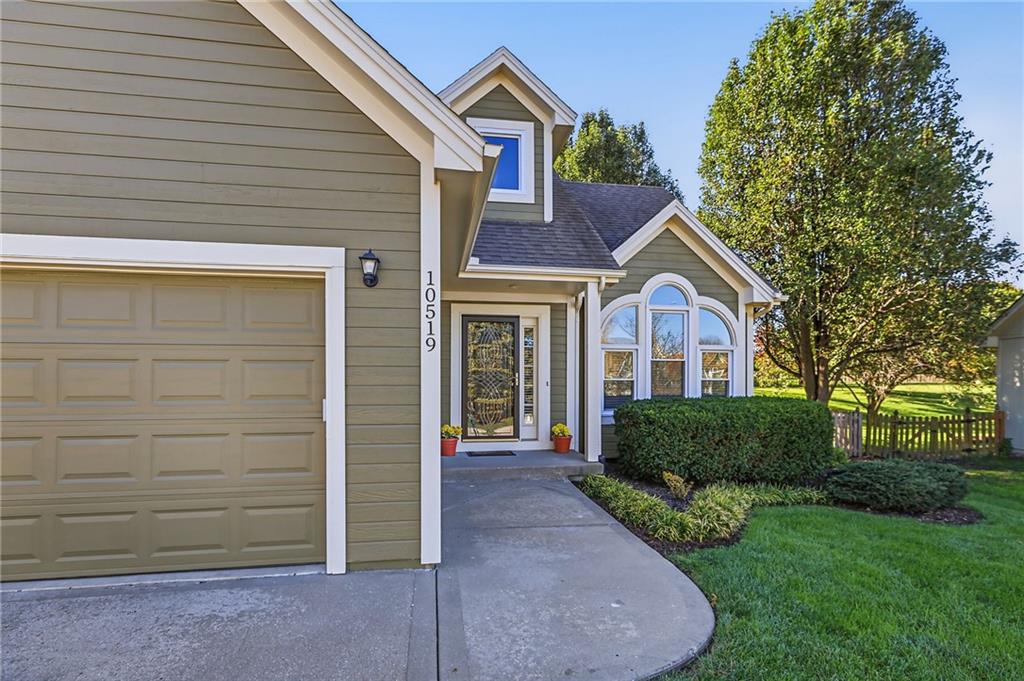
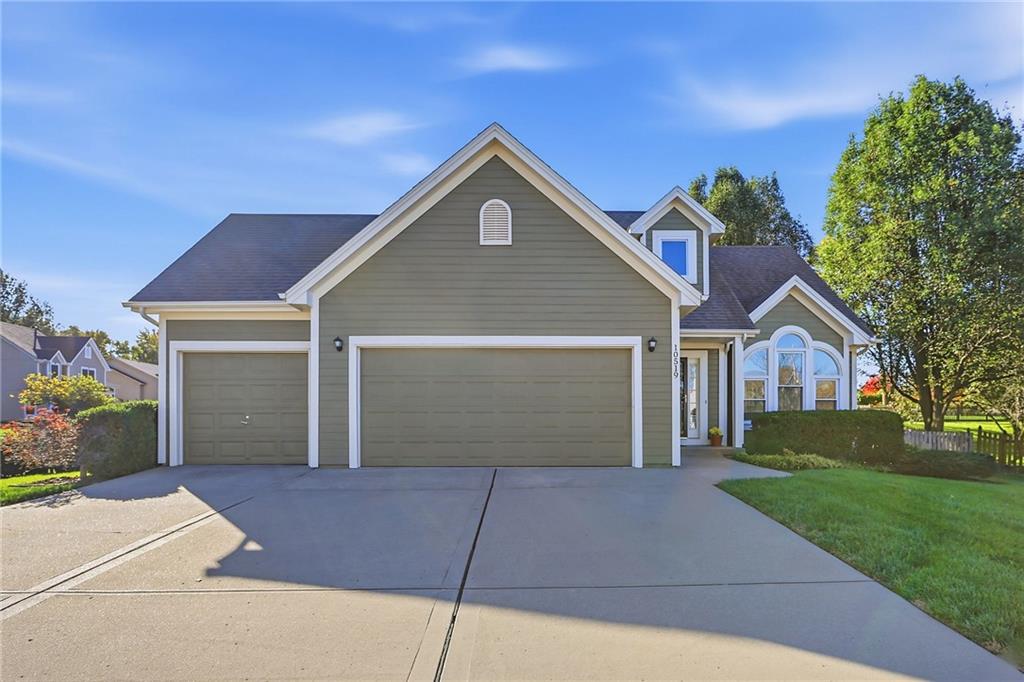
10519 NE 100th Street10519 NE 100th Street10519 NE 100th Street10519 NE 100th Street
Save
Ask
Tour
Hide
Share

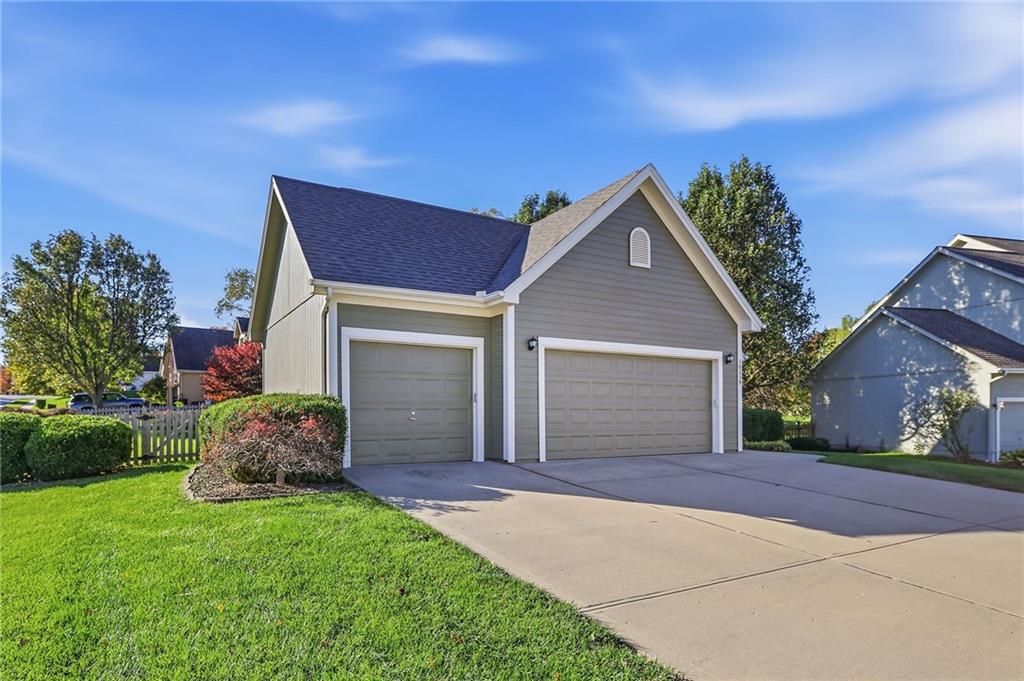
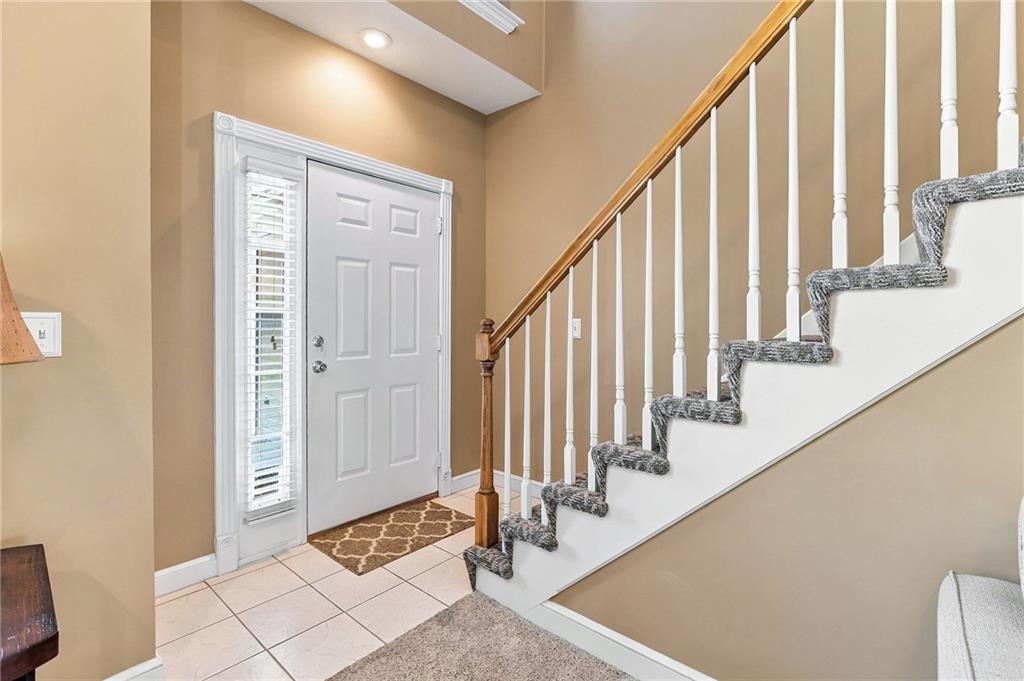
Welome Home! Beautifully situated on an oversized corner lot in the desirable Amber Meadows neighborhood, this stunning 4-bedroom, 2.5-bath, 1.5-story home offers the perfect combination of timeless charm and modern comforts! Step inside to discover an inviting living room anchored by a cozy gas fireplace, creating the perfect setting for relaxing evenings or gathering with friends and family. The beautifully updated kitchen is sure to impress, featuring gorgeous granite countertops, breakfast bar and stylish luxury vinyl plank flooring that brings both warmth and durability to the space. Open your french doors to the sought-after main-floor primary suite and recently updated primary bath offering a private retreat and the convenience of main-level living, while three additional bedrooms and a bathroom provide plenty of space and versatility upstairs. Outside, the oversized corner lot offers room to breathe, play, garden, or simply enjoy the outdoors, while the patio just off the dining room provides an ideal setting for morning coffee, summer barbecues, or peaceful evenings under the stars. A spacious 3-car garage adds even more functionality and convenience to this exceptional home. Newer double-pane windows installed, concrete floor in basement finishable areas just stained and sealed, new a/c and furnace in 2026, new wood fence in 2024...everything has been thoughtfully taken care of. Plenty more space in the basement for more finished square footage. With its thoughtful floor plan, beautiful updates, storage galore (did I mention every room has it's own walk-in closet?), and generous lot, this Amber Meadows beauty is one you won't want to miss. Come see what makes this house feel like HOME!

Save
Ask
Tour
Hide
Share
Listing Snapshot
Price 
$399,900
Days On Site 
1 Day
Bedrooms 
4
Inside Area (SqFt) 
1,760 sqft
Total Baths 
3
Full Baths 
2
Partial Baths 
1
Lot Size 
0.27 Acres
Year Built 
2001
MLS Number 
2651726
Status 
Active
Property Tax 
$4,479
HOA/Condo/Coop Fees 
$33.33 monthly
Sq Ft Source 
N/A
Friends & Family
Recent Activity
yesterdayListing updated with changes from the MLS
yesterdayListing first seen on site
General Features
Acres 
0.27
Attached Garage 
Yes
Garage 
Yes
Garage Spaces 
3
Levels 
One and One Half
Number Of Stories 
1
Parking 
AttachedGarage Door Opener
Property Sub Type 
Single Family Residence
Sewer 
Public Sewer
SqFt Above 
1760
Style 
Traditional
Water Source 
Public
Interior Features
Appliances 
Electric OvenDishwasherDisposalMicrowaveFree-Standing Electric Oven
Basement 
ConcreteFullSump Pump
Cooling 
ElectricCeiling Fan(s)
Fireplace 
Yes
Fireplace Features 
Gas StarterLiving Room
Fireplaces 
1
Flooring 
CarpetLaminate
Interior 
Vaulted Ceiling(s)Walk-In Closet(s)Eat-in KitchenCeiling Fan(s)PantryBreakfast Bar
Laundry Features 
Laundry RoomMain Level
Window Features 
Insulated Windows
Bathroom 3 
Dimensions - 6x7Level - SecondArea - 42Area Units - Square Feet
Bedroom 2 
Dimensions - 12x13Level - SecondArea - 156Area Units - Square FeetFeatures - Walk-In Closet(s), Ceiling Fan(s)
Bedroom 3 
Dimensions - 11x13Level - SecondArea - 143Area Units - Square FeetFeatures - Walk-In Closet(s), Ceiling Fan(s)
Bedroom 4 
Dimensions - 9x11Level - SecondArea - 99Area Units - Square FeetFeatures - Walk-In Closet(s)
Dining Room 
Dimensions - 9x11Level - MainArea - 99Area Units - Square Feet
Half Bath 
Dimensions - 5x6Level - MainArea - 30Area Units - Square Feet
Kitchen 
Dimensions - 10x10Level - MainArea - 100Features - Granite Counters, Pantry
Laundry 
Dimensions - 6x6Level - MainArea - 36Area Units - Square Feet
Living Room 
Dimensions - 17x19Level - MainArea - 323Features - Ceiling Fan(s)
Primary Bathroom 
Dimensions - 8x12Level - MainArea - 96Area Units - Square FeetFeatures - Double Vanity
Primary Bedroom 
Dimensions - 13x15Level - MainArea - 195Area Units - Square FeetFeatures - Ceiling Fan(s)
Save
Ask
Tour
Hide
Share
Exterior Features
Construction Details 
Frame
Fencing 
Wood
Lot Features 
Corner LotLevelMany Trees
Patio And Porch 
Patio
Roof 
Composition
Spa Features 
Bath
Windows/Doors 
Insulated Windows
Community Features
Accessibility Features 
Therapeutic Whirlpool
Association Amenities 
ClubhousePoolTennis Court(s)Trail(s)
Association Fee 
$400.0
Association Fee Frequency 
Annually
MLS Area 
106 - Liberty City Limits
School District 
Liberty
Financing Terms Available 
CashConventionalFHAVA Loan
Roads 
Paved
Schools
School District
Liberty
Elementary School
Warren Hills
Middle School
Liberty
High School
Liberty
Listing courtesy of TribeKC Realty [email protected]


The information displayed on this page is confidential, proprietary, and copyrighted information of Heartland Multiple Listing Service, Inc. (“Heartland MLS”). Copyright 2026, Heartland Multiple Listing Service, Inc. Heartland MLS and TribeKC Realty do not make any warranty or representation concerning the timeliness or accuracy of the information displayed herein. In consideration of the receipt of the information on this page, the recipient agrees to use the information solely for the private noncommercial purpose of identifying a property in which the recipient has a good faith interest in acquiring.
Terms of Use
Last checked 2026-11-16 04:15 AM CST

Neighborhood & Commute
Source: Walkscore
Save
Ask
Tour
Hide
Share