Just listed

Single Family Homes

Condos

Luxury

New Construction

Save
Ask
Tour
Hide
Share
$379,000
New Listing

822 Kouns Lane
Kansas City, KS66111

Single Family Residence|Coming Soon
3
Beds
3
Total Baths
2
Full Baths
1
Partial Bath
1,723
SqFt
$220
/SqFt
1985
Built
Subdivision:
Other
County:
Wyandotte

Due to the health concerns created by Coronavirus we are offering personal 1-1 online video walkthough tours where possible.
822 Kouns Lane822 Kouns Lane822 Kouns Lane822 Kouns Lane
Save
Ask
Tour
Hide
Share

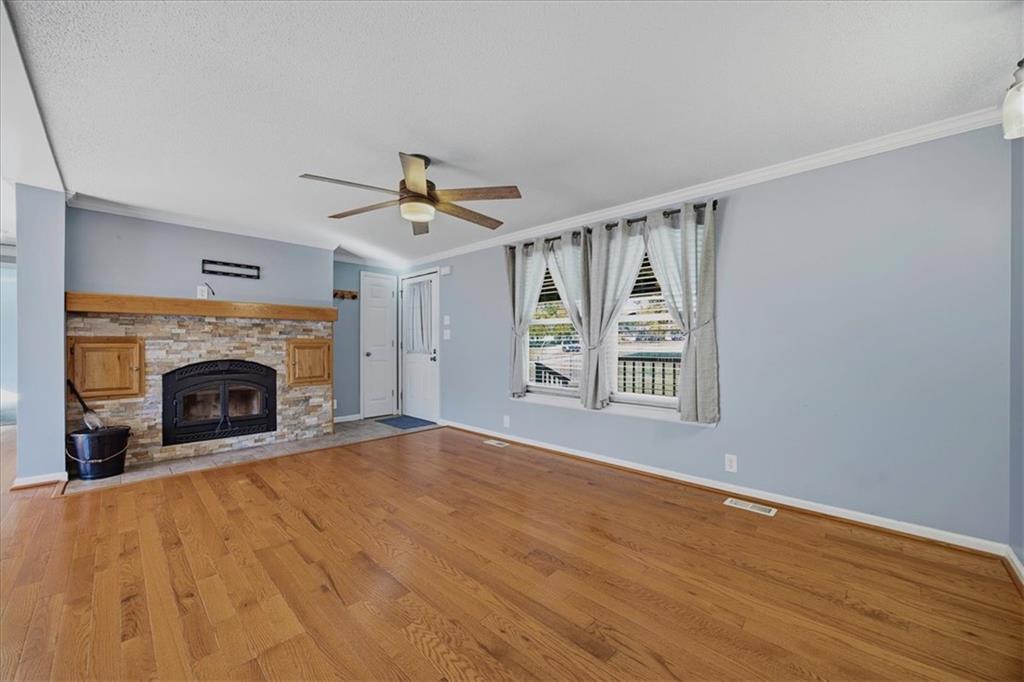
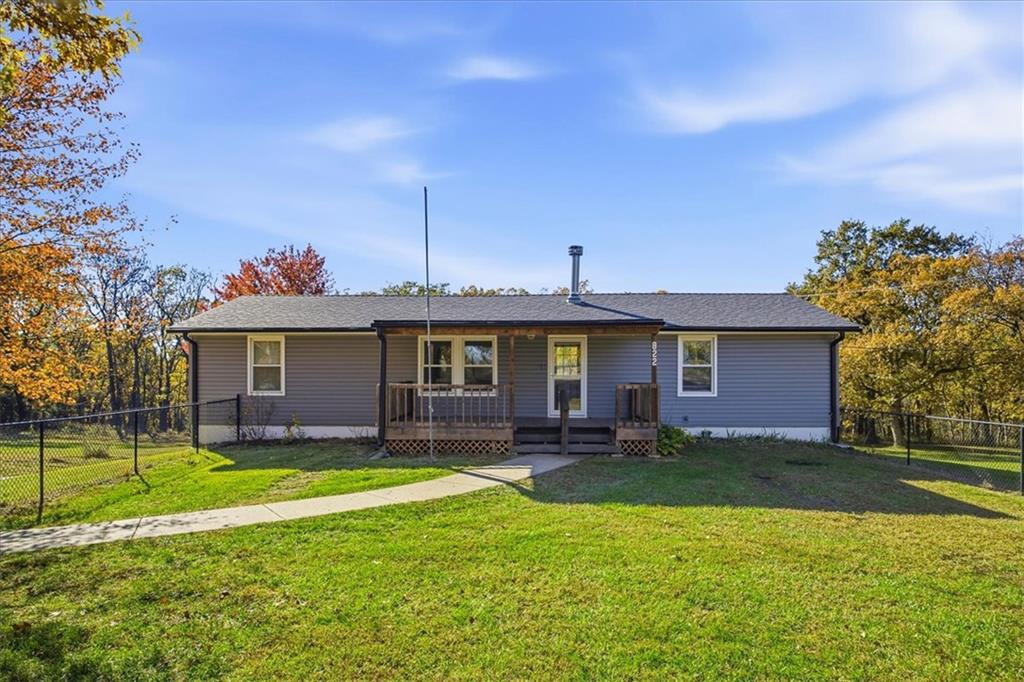
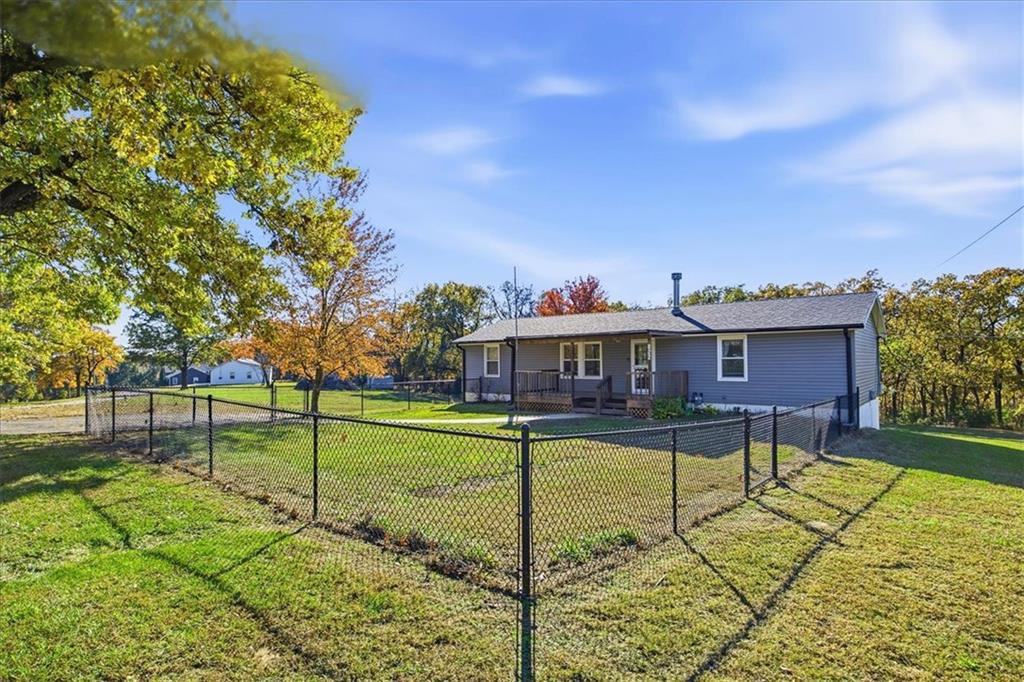
Step out onto the covered deck with your morning coffee and take in the sweep of the backyard and the woods beyond. With 2.53 acres and no homes in view behind you, there’s room to spread out and a view worth slowing down for. Spend an afternoon in the yard, then linger on the deck as the light fades through the trees. When the weather turns cold, a fire in the wood-burning stove can warm the entire main floor. There’s a care to this home you’ll notice as you walk through it. The updated kitchen is ready for everything from a quiet breakfast to a full table, and the updated baths carry that same attention through the house. The primary suite has generous closet space and its own bath. Downstairs, finished space with a half bath gives you room for a movie night, a work-from-home setup or a hobby you’d like to leave out between weekends. Park two cars in the oversized garage and still have room off to the side for extra storage or a workshop. A separate shed keeps yard tools and equipment close at hand. The roof, siding and gutters are approximately two years old, and the furnace, central air and thermal windows are approximately nine years old. Edwardsville and Bonner Springs are close by, and easy access to I-435 makes trips around town simple. When you get home, the covered deck and that wooded view will be waiting.

Save
Ask
Tour
Hide
Share
Listing Snapshot
Price 
$379,000
Days On Site 
0 Days
Bedrooms 
3
Inside Area (SqFt) 
1,723 sqft
Total Baths 
3
Full Baths 
2
Partial Baths 
1
Lot Size 
2.53 Acres
Year Built 
1985
MLS Number 
2651735
Status 
Coming Soon
Property Tax 
$5,783
HOA/Condo/Coop Fees 
N/A
Sq Ft Source 
N/A
Friends & Family
Recent Activity
18 minutes agoListing updated with changes from the MLS
18 hours agoListing first seen on site
General Features
Acres 
2.53
Attached Garage 
Yes
Direction Faces 
East
Garage 
Yes
Garage Spaces 
2
Levels 
One
Number Of Stories 
1
Parking 
AttachedGarage Door OpenerGarage Faces Rear
Property Sub Type 
Single Family Residence
Sewer 
Septic Tank
SqFt Above 
1344
SqFt Below 
379
Style 
Traditional
Water Source 
Public
Interior Features
Appliances 
DishwasherDisposalDryerMicrowaveElectric RangeGas RangeWasher
Basement 
FinishedFullWalk-Out Access
Cooling 
Attic FanElectricCeiling Fan(s)
Fireplace 
Yes
Fireplace Features 
Wood Burning Stove
Fireplaces 
1
Flooring 
CarpetWood
Heating 
Forced AirNatural Gas
Interior 
Walk-In Closet(s)Ceiling Fan(s)Pantry
Laundry Features 
Main Level
Window Features 
Insulated Windows
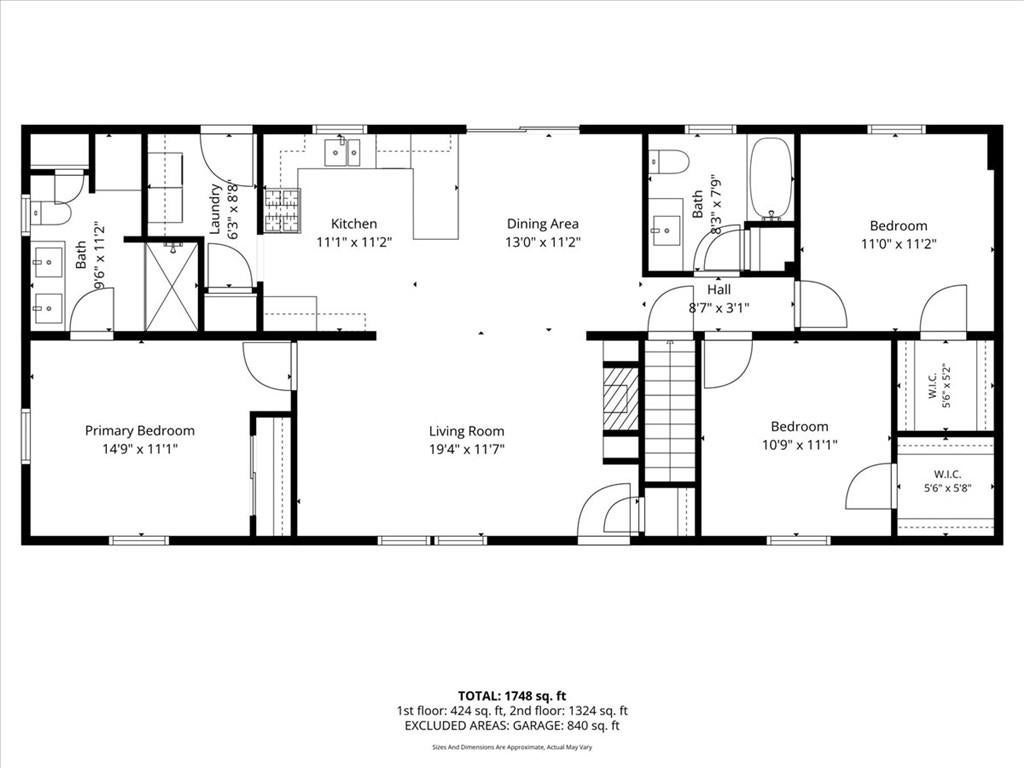
Bathroom 1 
Dimensions - 8x8Level - FirstArea - 64Area Units - Square Feet
Bedroom 2 
Dimensions - 11x11Level - FirstArea - 121Area Units - Square FeetFeatures - Ceiling Fan(s), Walk-In Closet(s)
Bedroom 3 
Dimensions - 11x11Level - FirstArea - 121Area Units - Square FeetFeatures - Ceiling Fan(s), Walk-In Closet(s)
Dining Room 
Dimensions - 11x11Level - FirstArea - 121Area Units - Square Feet
Half Bath 
Dimensions - 15x5Level - BasementArea - 75Area Units - Square Feet
Kitchen 
Dimensions - 11x11Level - FirstArea - 121Area Units - Square FeetFeatures - Granite Counters, Pantry
Laundry 
Dimensions - 6x8Level - FirstArea - 48Area Units - Square Feet
Living Room 
Dimensions - 19x12Level - FirstArea - 228Area Units - Square FeetFeatures - Ceiling Fan(s)
Primary Bathroom 
Dimensions - 12x10Level - FirstArea - 120Area Units - Square Feet
Primary Bedroom 
Dimensions - 15x11Level - FirstArea - 165Area Units - Square FeetFeatures - Ceiling Fan(s)
Recreation Room 
Dimensions - 16x22Level - Basement
Save
Ask
Tour
Hide
Share
Exterior Features
Construction Details 
Vinyl Siding
Fencing 
Partial
Lot Features 
Wooded
Other Structures 
Shed(s)
Patio And Porch 
Deck
Roof 
Composition
Windows/Doors 
Insulated Windows
Community Features
MLS Area 
423 - N=State;S=Ks Rvr;E=I-435;W=Lv Co Ln
School District 
Bonner Springs
Financing Terms Available 
CashConventionalFHAVA Loan
Roads 
Paved
Schools
School District
Bonner Springs
Elementary School
Unknown
Middle School
Clark
High School
Bonner Springs
Listing courtesy of Keller Williams Realty Partners Inc. [email protected]


The information displayed on this page is confidential, proprietary, and copyrighted information of Heartland Multiple Listing Service, Inc. (“Heartland MLS”). Copyright 2026, Heartland Multiple Listing Service, Inc. Heartland MLS and Keller Williams Realty Partners Inc. do not make any warranty or representation concerning the timeliness or accuracy of the information displayed herein. In consideration of the receipt of the information on this page, the recipient agrees to use the information solely for the private noncommercial purpose of identifying a property in which the recipient has a good faith interest in acquiring.
Terms of Use
Last checked 2026-11-16 04:15 AM CST

Neighborhood & Commute
Source: Walkscore
Save
Ask
Tour
Hide
Share