

13007 BENNINGTON AvenueGrandview, MO64030
Due to the health concerns created by Coronavirus we are offering personal 1-1 online video walkthough tours where possible.
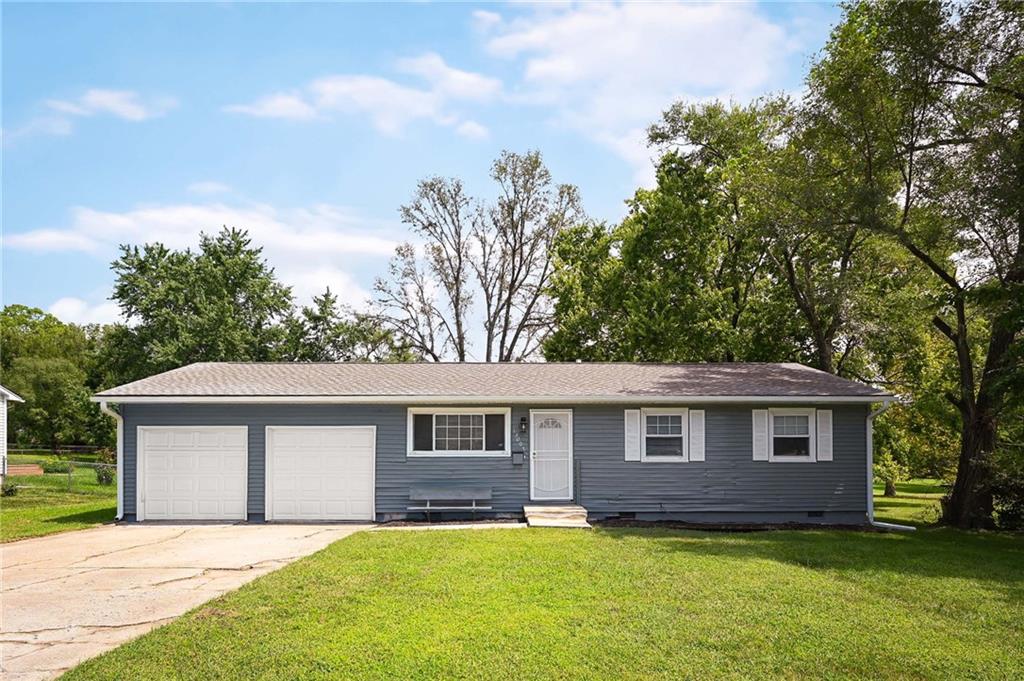
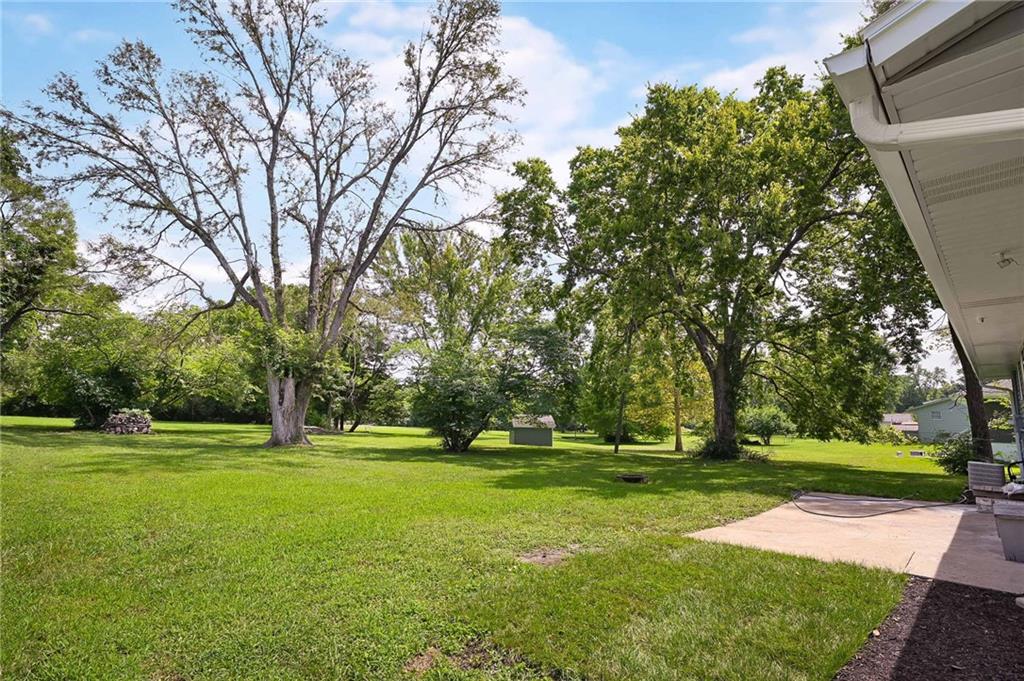
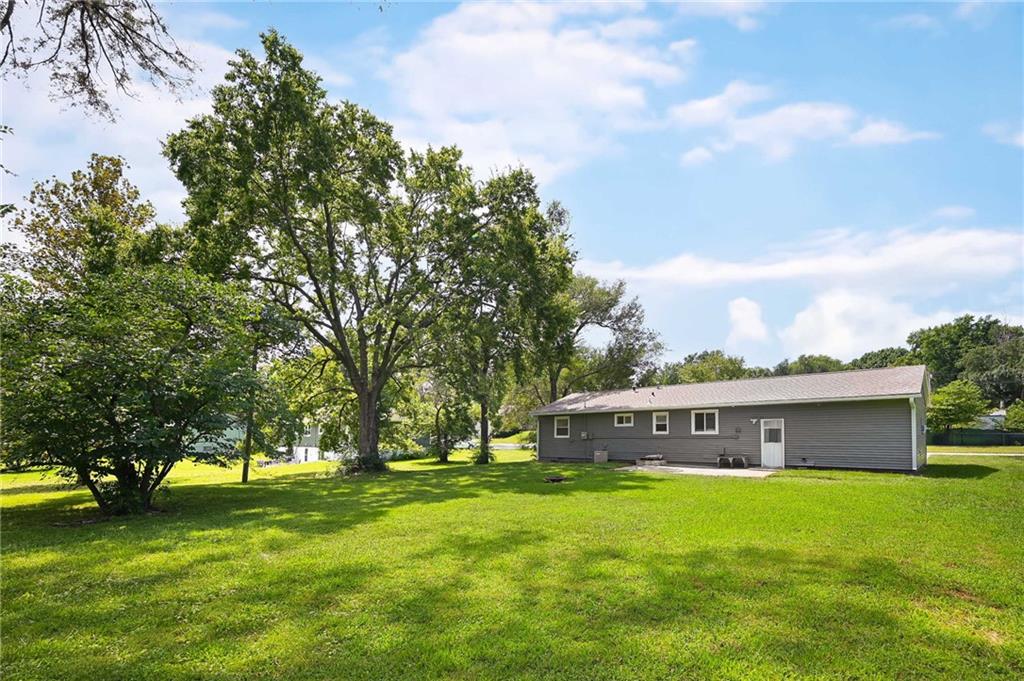
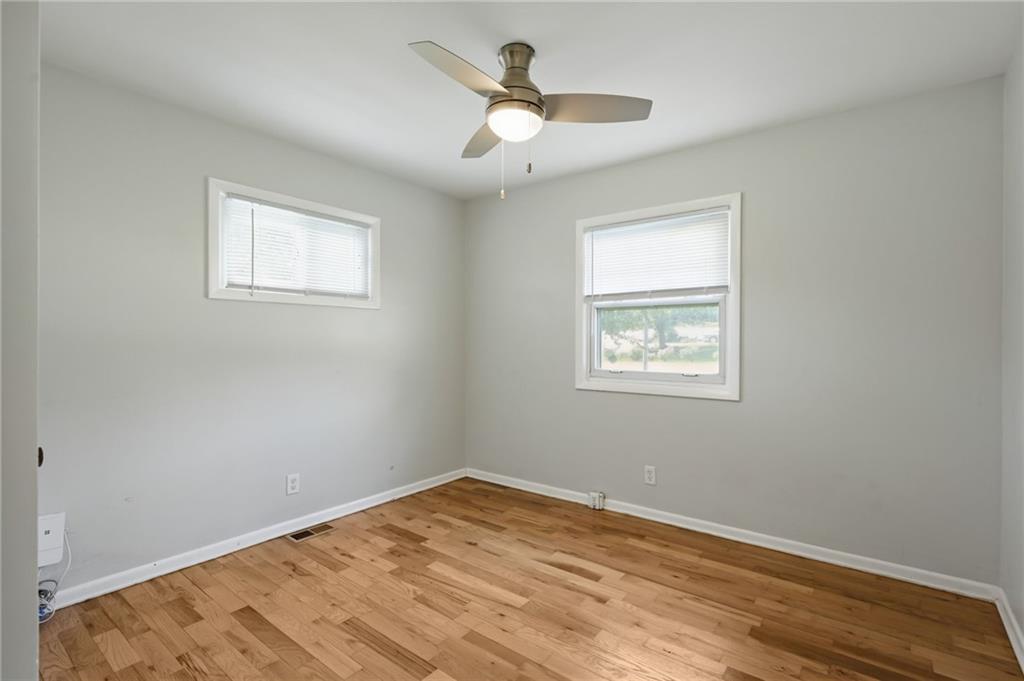
Charming ranch living on a generous, tree-lined lot at 13007 Bennington Ave, Grandview, MO 64030. The home as a 3 bedroom, 2 bath ranch, with nearby Grandview schools (Meadow mere Elementary, Grandview Middle, Grandview High). This single-story gray ranch with white trim and an attached two-car garage sits on a wide, well-kept lawn framed by mature trees. Warm evening light and open sky give the exterior real curb appeal; daytime photos show the same home as bright, simple, and ready to move into. Step inside to refinished hardwood floors and freshly painted light walls. The living spaces feel open and airy, with large windows, a welcoming front door with fanlight, and a natural flow toward the kitchen. The kitchen is the heart of the house: white cabinetry, a stainless range and refrigerator, mosaic tile backsplash, a deep sink, and plenty of counter space. Tile flooring keeps it practical; a nearby eating area with a chandelier makes everyday meals easy. Bedrooms are bright and straightforward, with hardwood floors, ceiling fans, and windows that look out to the yard. Closets and a hallway keep the layout functional. The full bath has a classic tub/shower, vanity, and good natural light. Out back, the lot opens up. A large grassy yard, mature shade trees, a concrete patio, and a small shed give you room to garden, play, or just sit outside. Neighbors are nearby but the trees and open lawn still feel private. This is a straightforward, livable ranch with real outdoor space—ideal as a first home, a downsize, or a clean canvas in Grandview. Come see the hardwood, the kitchen, and that backyard in person.
| 2 days ago | Listing updated with changes from the MLS | |
| 2 days ago | Status changed to Active | |
| 3 days ago | Listing first seen on site |

The information displayed on this page is confidential, proprietary, and copyrighted information of Heartland Multiple Listing Service, Inc. (“Heartland MLS”). Copyright 2026, Heartland Multiple Listing Service, Inc. Heartland MLS and Orenda Real Estate Services do not make any warranty or representation concerning the timeliness or accuracy of the information displayed herein. In consideration of the receipt of the information on this page, the recipient agrees to use the information solely for the private noncommercial purpose of identifying a property in which the recipient has a good faith interest in acquiring.
Terms of Use
Last checked 2026-11-17 05:01 AM CST