Just listed

Single Family Homes

Condos

Luxury

New Construction

Save
Ask
Tour
Hide
Share
$399,000
2 Days On Site

7401 N LEWIS Avenue
Kansas City, MO64158

Single Family Residence|Coming Soon
5
Beds
4
Total Baths
2
Full Baths
2
Partial Baths
2,994
SqFt
$133
/SqFt
2000
Built
Subdivision:
Meadows Of North Brook
County:
Clay

Due to the health concerns created by Coronavirus we are offering personal 1-1 online video walkthough tours where possible.
7401 N LEWIS Avenue7401 N LEWIS Avenue7401 N LEWIS Avenue
Save
Ask
Tour
Hide
Share

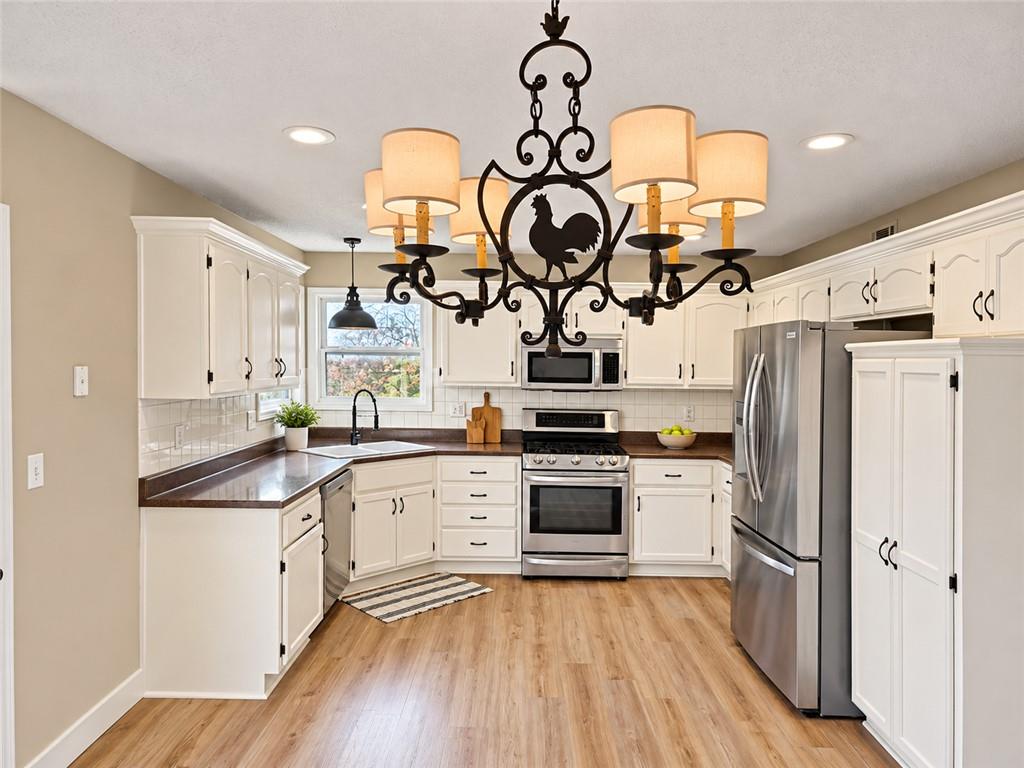
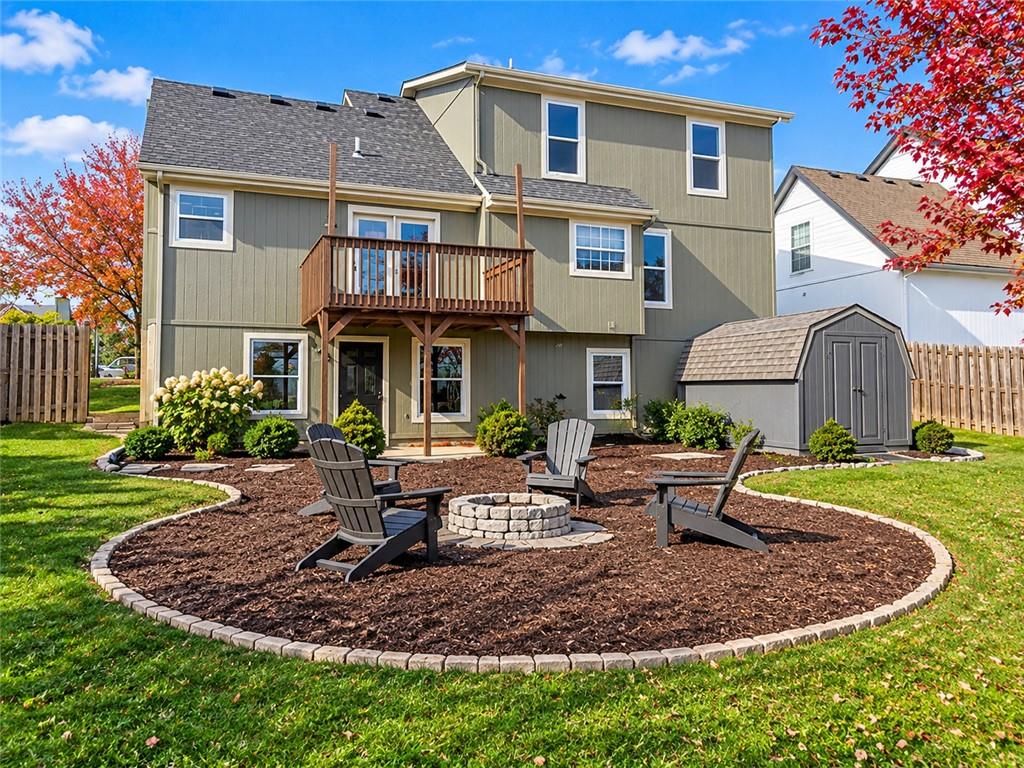
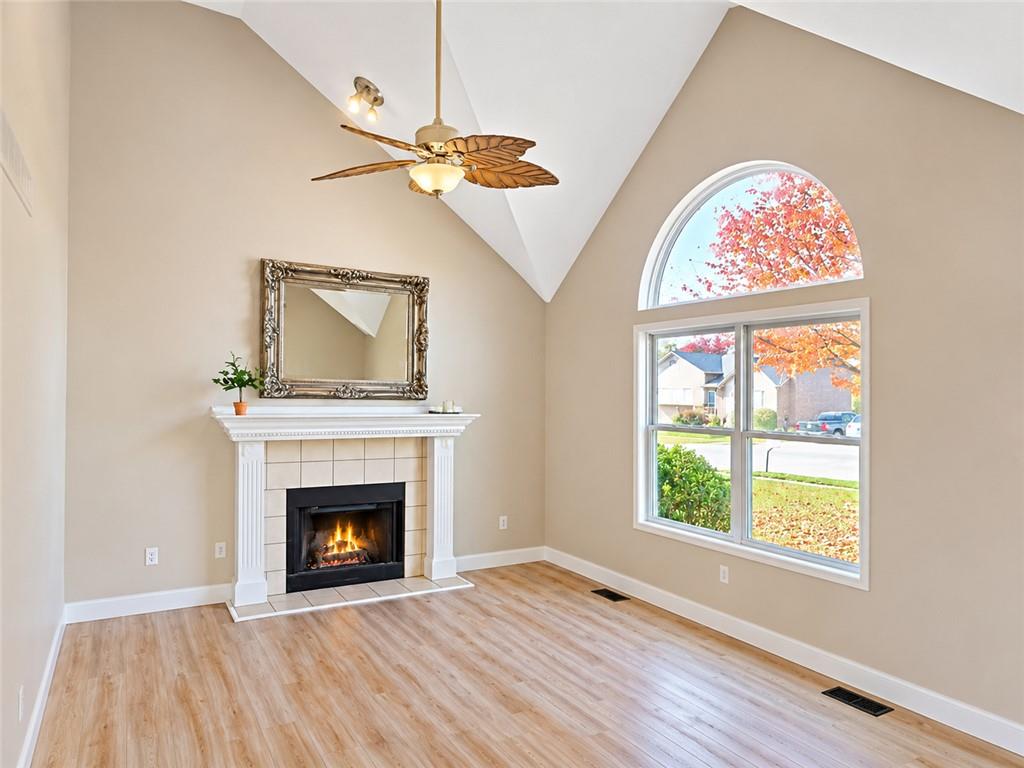
Highly desired Liberty Schools! New interior paint and carpet! Vaulted Ceiling architecture in Living Room brings a serene, airy feel to this 1.5 residential single family home. Main Floor Primary Bedroom offers Walk In Closet & Bath with Whirlpool Tub for relaxation & separate shower. 2nd level features 4 bedrooms (1 Bedroom has a huge Walk In Closet) Full hall Bath offering a comfortable and functional arrangement of square footage of living area. Finished Walkout Basement features an additional 5th bedroom with Walk-in Closet, Family Room and Half Bath! Inside, the residence provides functional spaces designed for daily living. The home is situated on a 0.24-acre lot measuring 10,454 square feet in Kansas City. Backyard is Fenced with fire pit for outdoor activities and personal enjoyment in a peaceful neighborhood environment. Large storage shed in Backyard. Price may be adjusted after receiving appraisal.

Save
Ask
Tour
Hide
Share
Listing Snapshot
Price 
$399,000
Days On Site 
2 Days
Bedrooms 
5
Inside Area (SqFt) 
2,994 sqft
Total Baths 
4
Full Baths 
2
Partial Baths 
2
Lot Size 
0.25 Acres
Year Built 
2000
MLS Number 
2651775
Status 
Coming Soon
Property Tax 
$3,772
HOA/Condo/Coop Fees 
N/A
Sq Ft Source 
N/A
Friends & Family
Recent Activity
10 hours agoListing updated with changes from the MLS
yesterdayStatus changed to Coming Soon
2 days agoListing first seen on site
General Features
Acres 
0.25
Garage 
Yes
Garage Spaces 
2
Levels 
One and One Half
Number Of Stories 
1
Parking 
Garage Faces Front
Property Sub Type 
Single Family Residence
Sewer 
Public Sewer
SqFt Above 
1927
SqFt Below 
1067
Style 
Traditional
Water Source 
Public
Interior Features
Basement 
FinishedWalk-Out Access
Cooling 
Electric
Fireplace 
Yes
Fireplace Features 
Great Room
Fireplaces 
1
Heating 
Forced Air
Interior 
Vaulted Ceiling(s)Walk-In Closet(s)
Laundry Features 
Main Level
Bedroom 2 
Bedroom 3 
Bedroom 4 
Bedroom 5 
Level - Basement
Family Room 
Level - Basement
Half Bath 
Half Bath 2 
Level - Basement
Kitchen 
Living Room 
Primary Bathroom 
Primary Bedroom 
Save
Ask
Tour
Hide
Share
Exterior Features
Construction Details 
Frame
Lot Features 
City Lot
Other Structures 
Shed(s)
Patio And Porch 
Deck
Roof 
Composition
Spa Features 
Bath
Community Features
Accessibility Features 
Therapeutic Whirlpool
Association Amenities 
Pool
MLS Area 
103 - N=Barry Rd;S=Vivion/I-35;E=I-35;W=Clay Co Ln
School District 
Liberty
Schools
School District
Liberty
Elementary School
Unknown
Middle School
Unknown
High School
Unknown
Listing courtesy of RE/MAX Premier Properties [email protected]


The information displayed on this page is confidential, proprietary, and copyrighted information of Heartland Multiple Listing Service, Inc. (“Heartland MLS”). Copyright 2026, Heartland Multiple Listing Service, Inc. Heartland MLS and RE/MAX Premier Properties do not make any warranty or representation concerning the timeliness or accuracy of the information displayed herein. In consideration of the receipt of the information on this page, the recipient agrees to use the information solely for the private noncommercial purpose of identifying a property in which the recipient has a good faith interest in acquiring.
Terms of Use
Last checked 2026-11-16 04:15 AM CST

Neighborhood & Commute
Source: Walkscore
Save
Ask
Tour
Hide
Share