

17422 W 163rd TerraceOlathe, KS66062
Due to the health concerns created by Coronavirus we are offering personal 1-1 online video walkthough tours where possible.
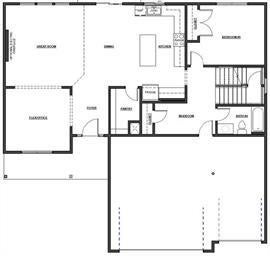
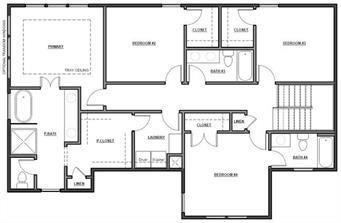
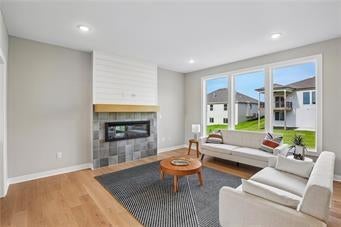
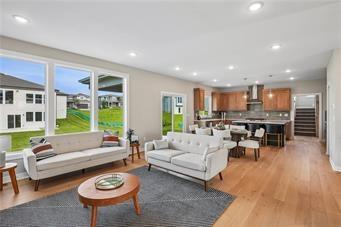
The Lexington Modern Front Elevation by Avital Homes, LLC showcases a modern angled roofline and upgraded Modern Style Garage Doors w/ Clear Glass Panels. Set w/ a Daylight LL, the home backs to trees & Arbor Landing Park, establishing a serene atmosphere upon entry. Decor selections can still be made for this home which is currently under construction, featuring a Curated Enhanced Design Package throughout. At the heart of the home, a fifty-inch linear electric fireplace w/ floor-to-ceiling tile commands attention, complemented by three trimmed floating shelves. The kitchen tile backsplash upgrade, a slide-in GE gas range appliance package, & a beverage fridge & microwave appliance center at the pantry support easy meal preparation and hosting. Matte black faucets are featured throughout the residence. Five bedrooms, four baths, & an additional Flex/Office space offer dedicated private areas. The primary bedroom features trimmed 1x8 ceiling accent rails & an optional three transom windows package. A tranquil setting is created in the primary bath, which features a free-standing tub, tile enhancements, & a primary bath shower & tub area tile upgrade. Outdoor living is accommodated by a twelve-foot wide by twelve-foot deep cedar deck featuring composite decking, stairs to grade, & a covered roof overhead. The surrounding grounds are serviced by an irrigation system w/ up to six zones. The property is situated within Stonebridge Pointe, a Rodrock community featuring four pools, two clubhouses, one gym, trails, playgrounds, pickleball courts, and a park, with the Rodrock Development Mom's Council and Social Committee organizing community activities. This community is located 0.2 miles from Prairie Creek Elementary and Woodland Spring Middle School. The property sits 2.0 miles from Garmin International Headquarters, 2.2 miles from Heritage Park, 2.4 miles from I-35 and 151st Street, and 4.6 miles from Olathe Medical Center Pavilion Hospital.
| 5 days ago | Listing updated with changes from the MLS | |
| 6 days ago | Listing first seen on site |

The information displayed on this page is confidential, proprietary, and copyrighted information of Heartland Multiple Listing Service, Inc. (“Heartland MLS”). Copyright 2026, Heartland Multiple Listing Service, Inc. Heartland MLS and Rodrock & Associates Realtors do not make any warranty or representation concerning the timeliness or accuracy of the information displayed herein. In consideration of the receipt of the information on this page, the recipient agrees to use the information solely for the private noncommercial purpose of identifying a property in which the recipient has a good faith interest in acquiring.
Terms of Use
Last checked 2026-11-22 10:35 AM CST