Just listed

Single Family Homes

Condos

Luxury

New Construction

Save
Ask
Tour
Hide
Share
$265,000
New Listing

5612 N Potter Avenue
Kansas City, MO64119

For Sale|Single Family Residence|Active
4
Beds
2
Total Baths
2
Full Baths
1,256
SqFt
$211
/SqFt
1965
Built
Subdivision:
Gracemor
County:
Clay

Due to the health concerns created by Coronavirus we are offering personal 1-1 online video walkthough tours where possible.
Upcoming Open Houses
Due to COVID-19, we recommend you verify Open Houses before attending.
Sat, Nov 21, 10:00 AM - 12:00 PM
5612 N Potter Avenue5612 N Potter Avenue5612 N Potter Avenue5612 N Potter Avenue
Save
Ask
Tour
Hide
Share

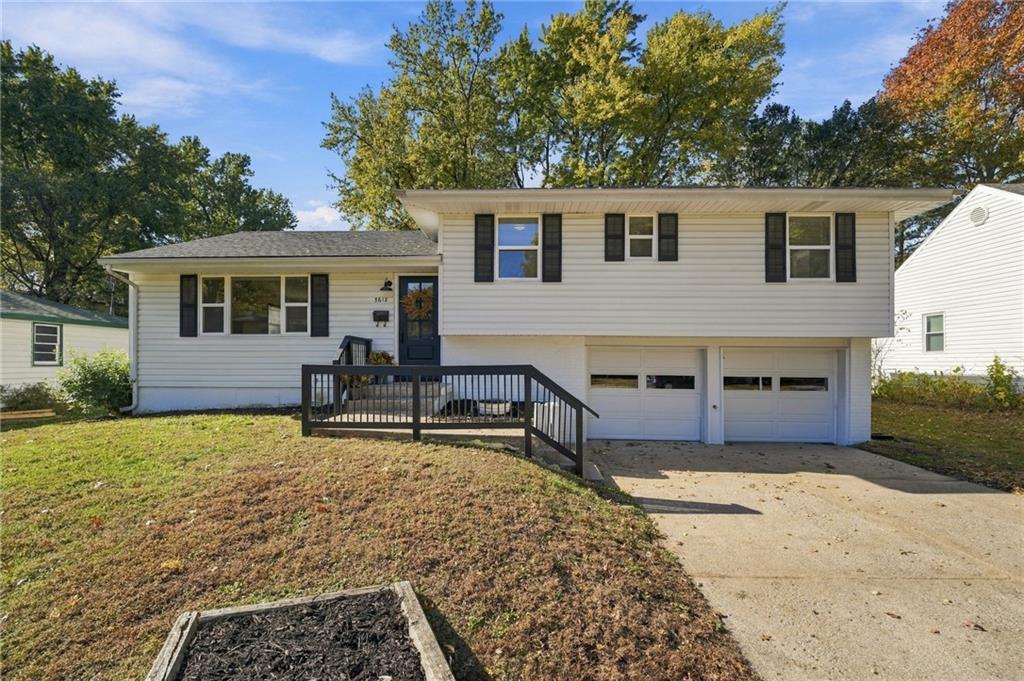
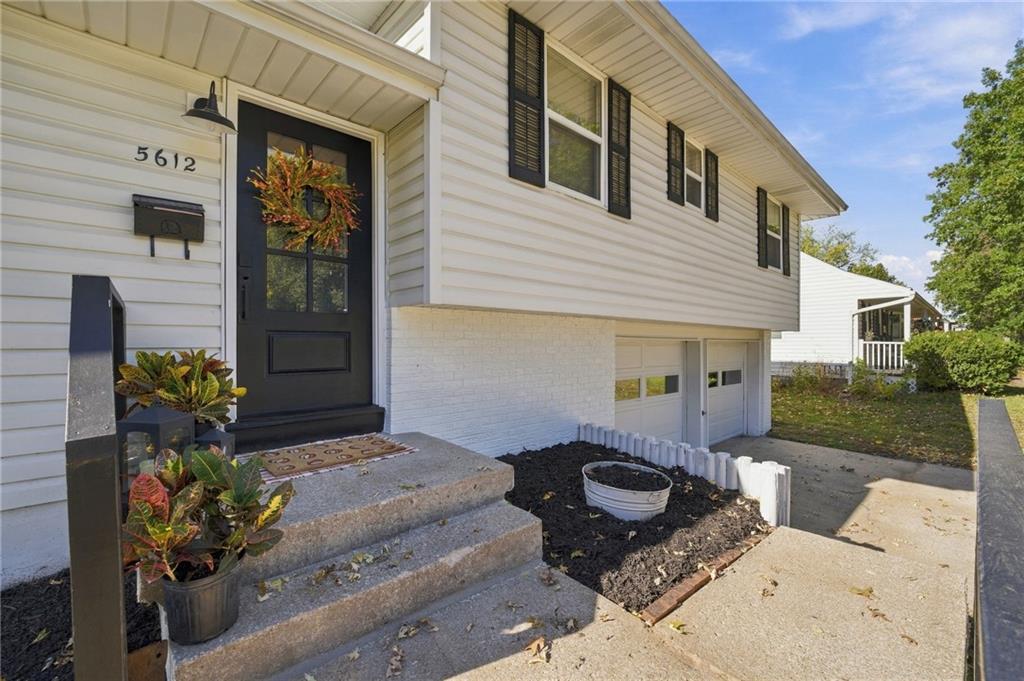
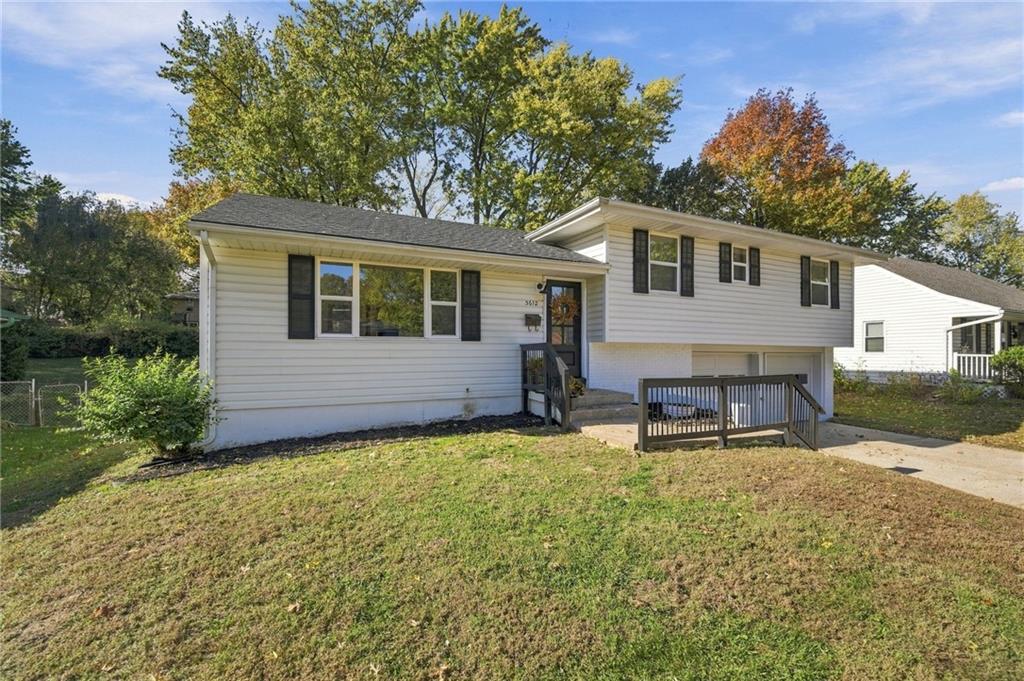
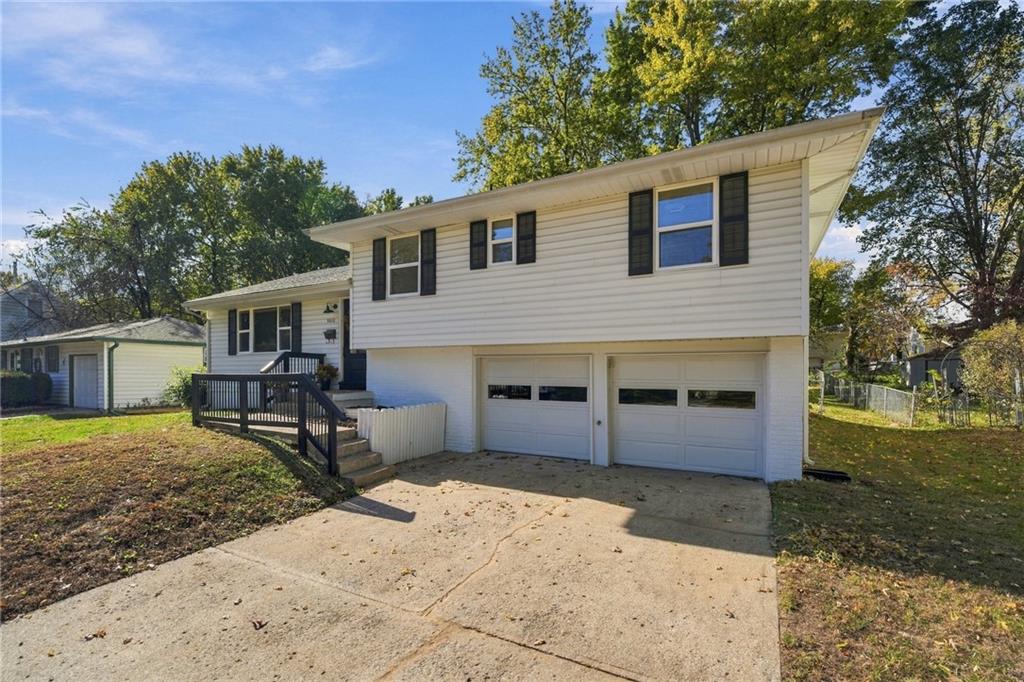
Ready to move in! This beautifully refreshed true 4-bedroom, 2-full-bath home offers spacious living areas and numerous recent updates! The inviting great room features a large picture window that fills the space with natural light, while hardwood floors lie beneath the existing carpeting. Enjoy freshly painted interior walls and ceilings, new lighting, and a new front door. Both bathrooms have been newly finished with stylish tile flooring & tub/shower areas. Major improvements include a new roof and new plumbing. Step outside to a large deck showcasing a fully fenced, level backyard with mature trees, offering plenty of room to enjoy outdoor living. Additional features include an oversized two-car garage and a roomy sub-basement with abundant potential for storage, hobbies, a workshop, or additional finished space. A level driveway adds convenience. Low maintenance with vinyl siding and vinyl & metal windows. Wonderfully located just short walk to the neighborhood elementary school and only 2 minutes to I-35 and I-435.

Save
Ask
Tour
Hide
Share
Listing Snapshot
Price 
$265,000
Days On Site 
0 Days
Bedrooms 
4
Inside Area (SqFt) 
1,256 sqft
Total Baths 
2
Full Baths 
2
Partial Baths 
N/A
Lot Size 
0.21 Acres
Year Built 
1965
MLS Number 
2651916
Status 
Active
Property Tax 
$2,406
HOA/Condo/Coop Fees 
N/A
Sq Ft Source 
N/A
Friends & Family
Recent Activity
6 hours agoListing updated with changes from the MLS
10 hours agoListing first seen on site
General Features
Acres 
0.21
Direction Faces 
East
Garage 
Yes
Garage Spaces 
2
Levels 
Multi/Split
Parking 
Garage Door OpenerGarage Faces FrontBasement
Property Sub Type 
Single Family Residence
Sewer 
Public Sewer
SqFt Above 
1256
Style 
Traditional
Water Source 
Public
Interior Features
Appliances 
Electric OvenDryerRefrigeratorElectric RangeFree-Standing Electric OvenWasher
Basement 
ConcreteWalk-Up Access
Cooling 
ElectricCeiling Fan(s)
Flooring 
Wood
Heating 
Forced Air
Interior 
Eat-in KitchenCeiling Fan(s)
Laundry Features 
In GarageLower Level
Window Features 
Insulated Windows
Bathroom 2 
Dimensions - 10x5Level - Second
Bedroom 1 
Dimensions - 119Level - Second
Bedroom 2 
Dimensions - 11x10Level - Second
Bedroom 3 
Dimensions - 10x10Level - Second
Dining Room 
Dimensions - 12x9Level - FirstFeatures - Ceiling Fan(s)
Great Room 
Dimensions - 21x11Level - First
Kitchen 
Dimensions - 12x9Level - FirstFeatures - Laminate Counters
Primary Bathroom 
Dimensions - 7x5Level - Second
Primary Bedroom 
Dimensions - 12x11Level - Second
Save
Ask
Tour
Hide
Share
Exterior Features
Construction Details 
Brick VeneerVinyl Siding
Lot Features 
Level
Patio And Porch 
DeckPorch
Roof 
Composition
Windows/Doors 
Insulated Windows
Community Features
MLS Area 
105 - N=I-35;S=Mo Rvr;E=291;W=Antioch Rd
School District 
North Kansas City
Financing Terms Available 
CashConventionalFHAVA Loan
Roads 
Paved
Schools
School District
North Kansas City
Elementary School
Gracemor
Middle School
Maple Park
High School
Winnetonka
Listing courtesy of ReeceNichols-KCN [email protected]


The information displayed on this page is confidential, proprietary, and copyrighted information of Heartland Multiple Listing Service, Inc. (“Heartland MLS”). Copyright 2026, Heartland Multiple Listing Service, Inc. Heartland MLS and ReeceNichols-KCN do not make any warranty or representation concerning the timeliness or accuracy of the information displayed herein. In consideration of the receipt of the information on this page, the recipient agrees to use the information solely for the private noncommercial purpose of identifying a property in which the recipient has a good faith interest in acquiring.
Terms of Use
Last checked 2026-11-20 05:57 PM CST

Neighborhood & Commute
Source: Walkscore
Save
Ask
Tour
Hide
Share