

8328 Twilight LaneLenexa, KS66219
Due to the health concerns created by Coronavirus we are offering personal 1-1 online video walkthough tours where possible.
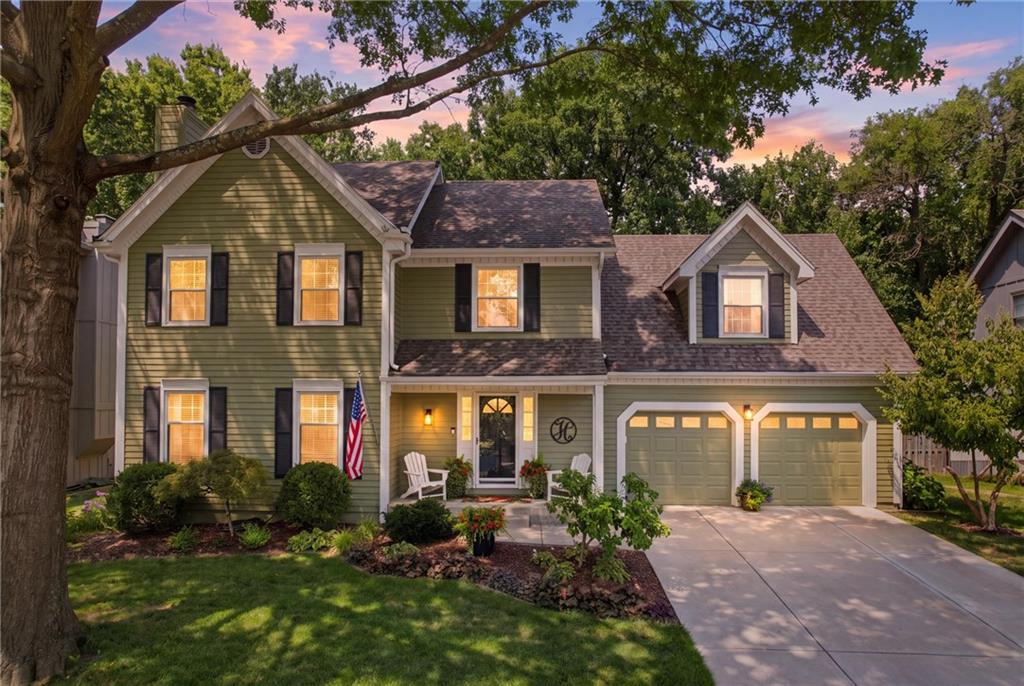
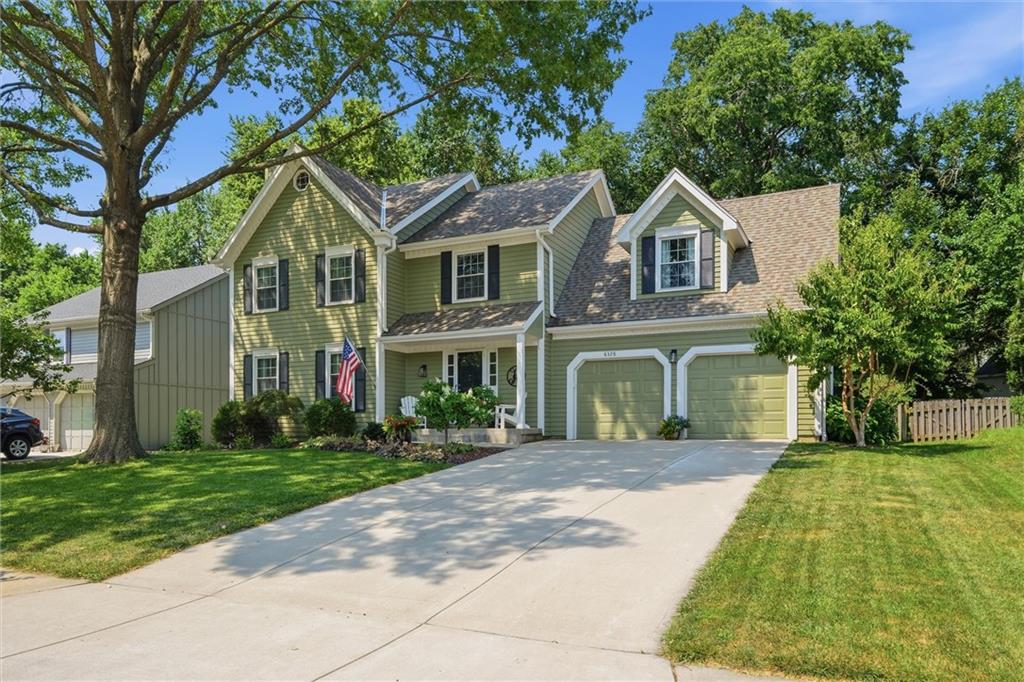
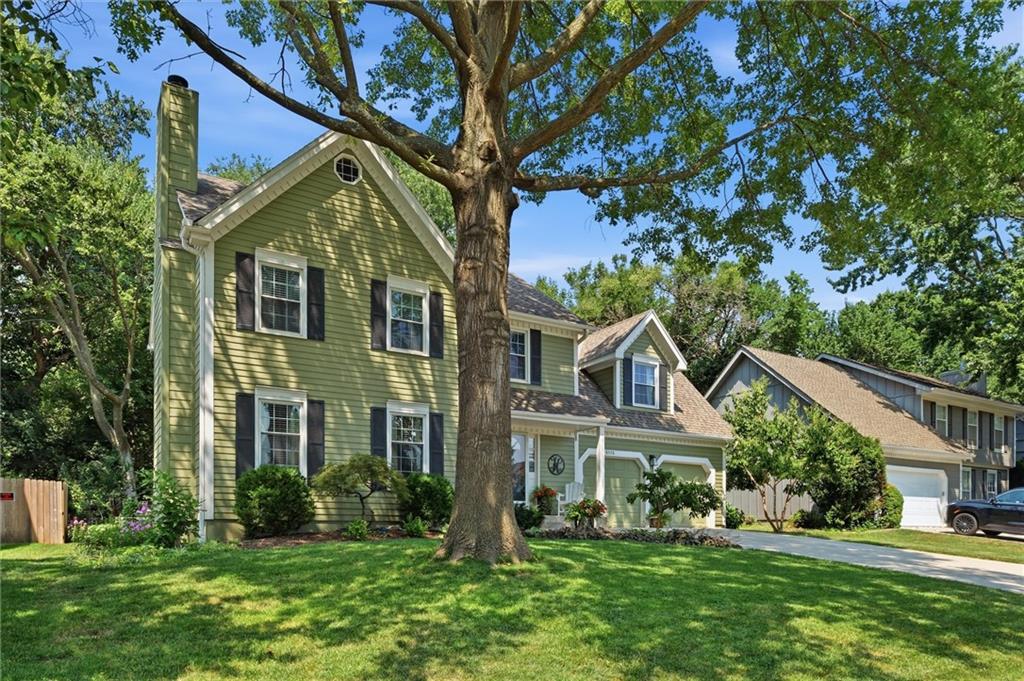
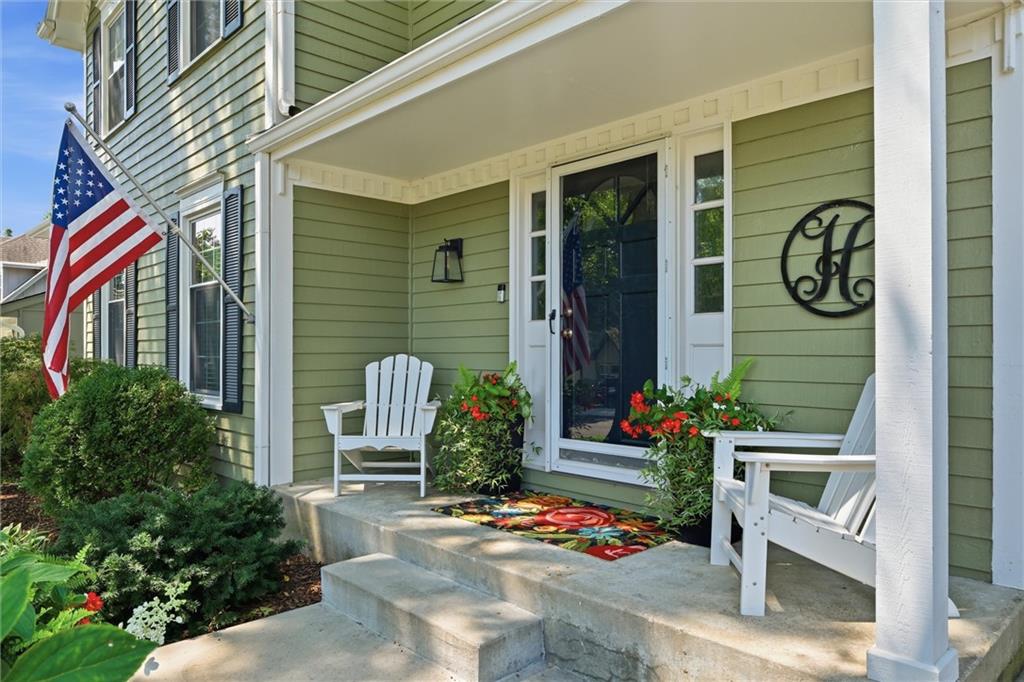
Meticulously maintained and truly move-in ready, this charming 4-bdrm, 2.5-ba Colonial offers approximately 2,031 sf of inviting living space with major mechanical updates already completed, including a 3yr furnace and A/C. The spacious, light-filled living room serves as the centerpiece of the main level, showcasing warm hardwood floors, a coffered ceiling with crown molding, classic lower wall paneling, and a striking tiled-surround fireplace flanked by custom white built-in shelving and cabinetry. Flow effortlessly into the bright, eat-in kitchen, where classic style meets everyday functionality with crisp white cabinetry, dark granite countertops, a natural stone tile backsplash, and SS appliances. Highlights include a spacious peninsula with pendant lighting, a built-in planning desk and coffee bar, a full-height pantry, a sunny breakfast nook with backyard access, and an adjoining formal DR featuring crown molding and classic trim work. Upstairs, the spacious primary suite features a tray ceiling, walk-in closet, and a private en-suite bath with a double vanity and tiled walk-in shower. 3 additional comfortable bedrooms—including an oversized room with vaulted ceilings and dual walk-in closets—share a well-appointed full bath, with a conveniently located second-floor laundry room just steps away. An attached 2-car garage adds everyday convenience and extra storage options. Step outside to a private, park-like backyard oasis designed for effortless outdoor living and gardening. An expansive, maintenance-free composite deck with built-in privacy walls overlooks a lush green lawn and mature trees, leading to a shaded custom stone fire pit surrounded by vibrant perennial gardens and privacy fencing. Ideally situated in a prime Lenexa location, this home offers quick highway access for an easy commute. Enjoy close proximity to shops & dining at Lenexa City Center as well as outdoor recreation at Sar-Ko-Par Trails Park, Black Hoof Park, Central Green Park.
| 8 hours ago | Listing updated with changes from the MLS | |
| 8 hours ago | Listing first seen on site |

The information displayed on this page is confidential, proprietary, and copyrighted information of Heartland Multiple Listing Service, Inc. (“Heartland MLS”). Copyright 2026, Heartland Multiple Listing Service, Inc. Heartland MLS and Compass Realty Group do not make any warranty or representation concerning the timeliness or accuracy of the information displayed herein. In consideration of the receipt of the information on this page, the recipient agrees to use the information solely for the private noncommercial purpose of identifying a property in which the recipient has a good faith interest in acquiring.
Terms of Use
Last checked 2026-11-20 05:52 PM CST