Just listed

Single Family Homes

Condos

Luxury

New Construction

Save
Ask
Tour
Hide
Share
$704,950
4 Days On Site

19612 W 114th Street
Olathe, KS66061

For Sale|Single Family Residence|Active
5
Beds
4
Total Baths
4
Full Baths
2,873
SqFt
$245
/SqFt
2026
Built
Subdivision:
Woodland Hills
County:
Johnson

Due to the health concerns created by Coronavirus we are offering personal 1-1 online video walkthough tours where possible.
19612 W 114th Street19612 W 114th Street19612 W 114th Street
Save
Ask
Tour
Hide
Share

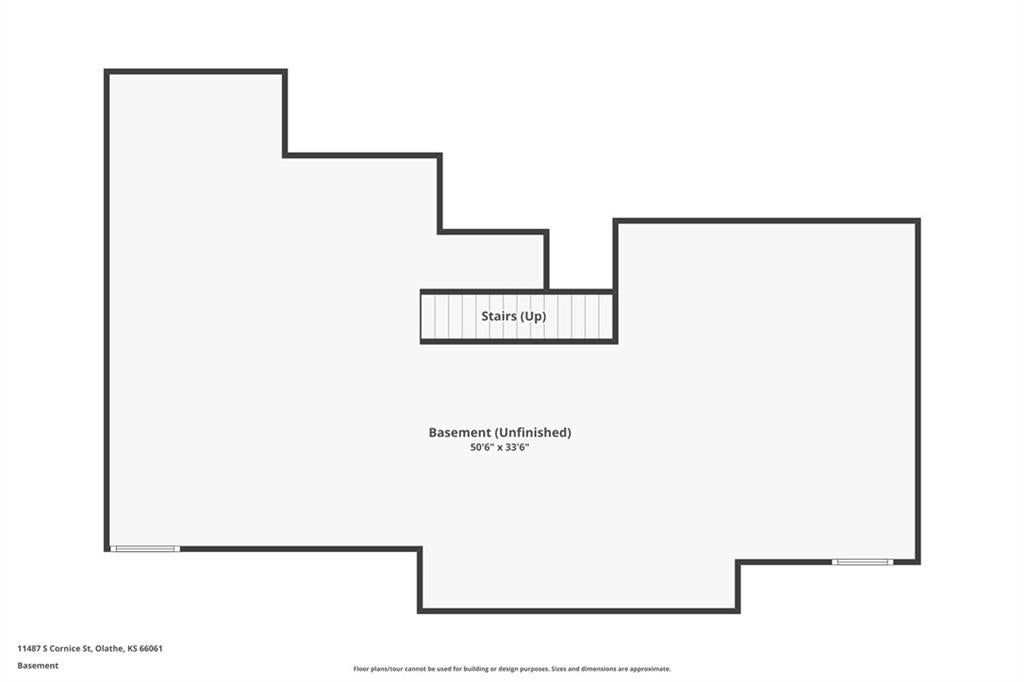
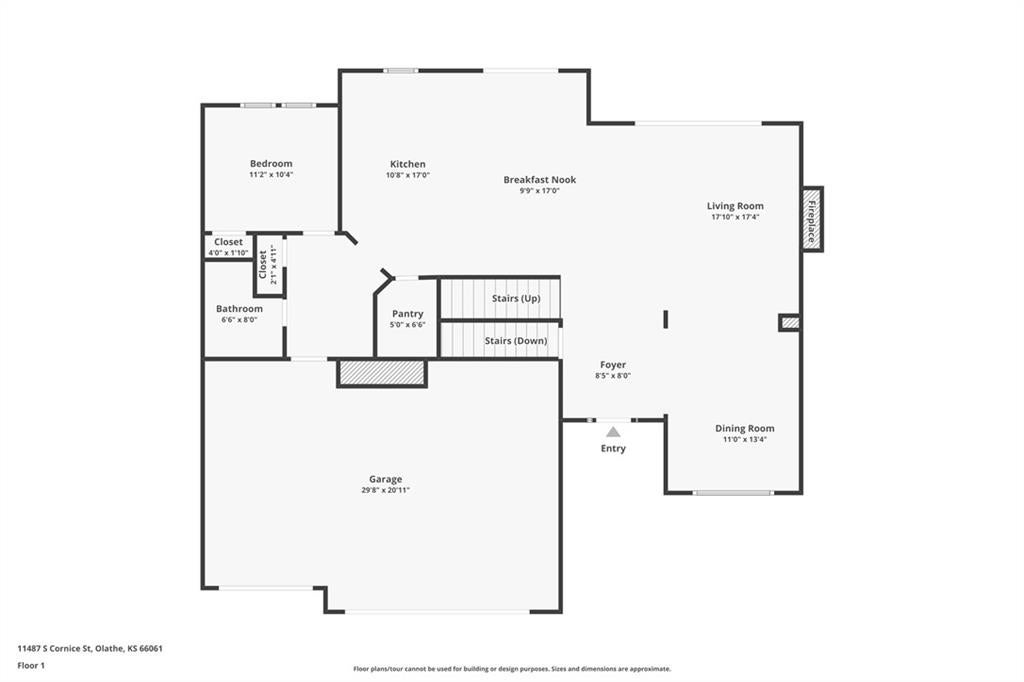
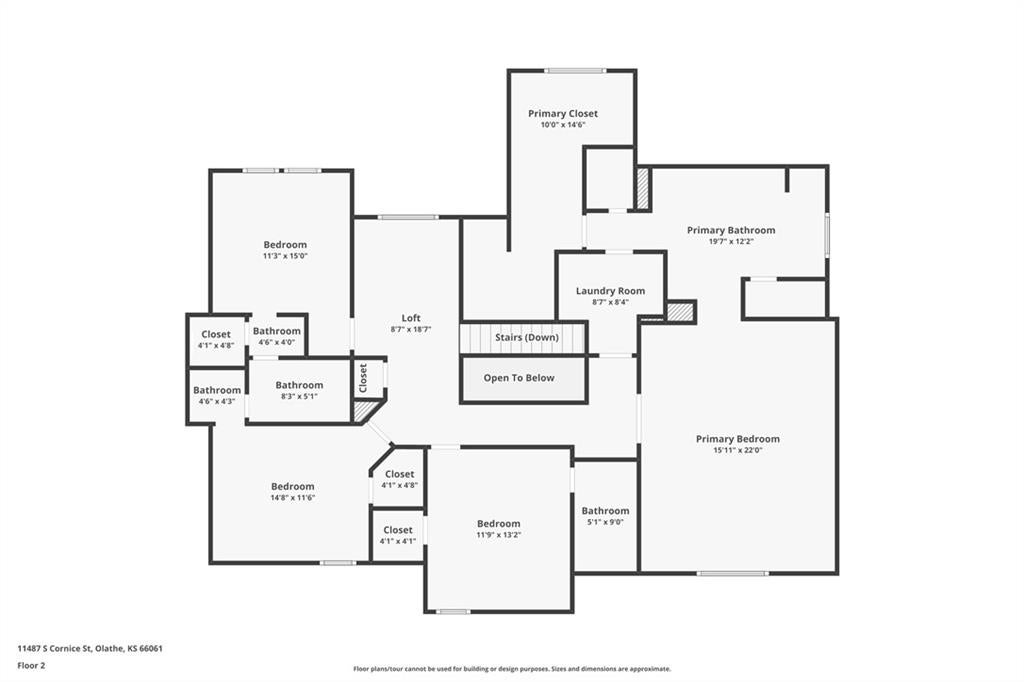
The Levi II - Alt Porch by Prieb Homes offers 5 bedrooms, 4 bathrooms, and a 3-car garage.. The welcoming entry opens to a spacious main level designed for everyday living and entertaining. Painted kitchen cabinetry, an oversized island, an undermount composite sink, and generous workspace make the kitchen as practical as it is inviting. The adjoining dining area flows into the great room, where a floor-to-ceiling stone fireplace and large windows create a bright, comfortable gathering space. A main-floor bedroom with a nearby bath provides flexibility for guests or a home office. Upstairs, the primary suite features dual vanities, a freestanding soaking tub, a separate shower, and a spacious walk-in closet connected to the laundry room. Three additional bedrooms offer convenient bathroom access. Enjoy the covered deck and generous backyard, plus a full unfinished basement with bathroom stub, offering storage and possibilities for future finishing. Conveniently located near K-10, shopping, dining, and Olathe schools, this home pairs a thoughtful layout with plenty of space inside and out.

Save
Ask
Tour
Hide
Share
Listing Snapshot
Price 
$704,950
Days On Site 
4 Days
Bedrooms 
5
Inside Area (SqFt) 
2,873 sqft
Total Baths 
4
Full Baths 
4
Partial Baths 
N/A
Lot Size 
0.24 Acres
Year Built 
2026
MLS Number 
2652011
Status 
Active
Property Tax 
$9,000
HOA/Condo/Coop Fees 
$33.33 monthly
Sq Ft Source 
N/A
Friends & Family
Recent Activity
4 days agoListing updated with changes from the MLS
5 days agoListing first seen on site
General Features
Acres 
0.24
Attached Garage 
Yes
Direction Faces 
South
Garage 
Yes
Garage Spaces 
3
Home Warranty 
Yes
Levels 
Two
Number Of Stories 
2
Parking 
AttachedGarage Faces Front
Property Condition 
Under Construction
Property Sub Type 
Single Family Residence
Sewer 
Public Sewer
SqFt Above 
2873
Style 
Traditional
Water Source 
Public
Interior Features
Appliances 
DishwasherDisposalExhaust FanMicrowaveElectric Range
Basement 
UnfinishedWalk-Out AccessBath/Stubbed
Cooling 
ElectricCeiling Fan(s)
Fireplace 
Yes
Fireplace Features 
GasGreat Room
Fireplaces 
1
Flooring 
CarpetTileWood
Heating 
Forced AirExhaust Fan
Interior 
Walk-In Closet(s)Ceiling Fan(s)Kitchen IslandPantryBreakfast Bar
Laundry Features 
Upper Level
Bathroom 1 
Level - Main
Bathroom 2 
Level - Second
Bathroom 3 
Level - Second
Bedroom 2 
Level - Second
Bedroom 3 
Level - Second
Bedroom 4 
Level - Second
Bedroom 5 
Level - Main
Dining Room 
Level - Main
Great Room 
Level - Main
Kitchen 
Level - Main
Laundry 
Level - Second
Loft 
Level - Second
Primary Bathroom 
Level - Second
Primary Bedroom 
Level - Second
Save
Ask
Tour
Hide
Share
Exterior Features
Construction Details 
Lap Siding
Patio And Porch 
Covered
Roof 
Composition
Community Features
Association Amenities 
Trail(s)
Association Fee 
$400.0
Association Fee Frequency 
Annually
MLS Area 
330 - N=I-435;S=135th;E=Pflumm;W=Moonlight Rd
School District 
Olathe
Financing Terms Available 
CashConventionalVA Loan
Schools
School District
Olathe
Elementary School
Woodland
Middle School
Prairie Trail
High School
Olathe Northwest
Listing courtesy of Keller Williams Realty Partners Inc. [email protected]


The information displayed on this page is confidential, proprietary, and copyrighted information of Heartland Multiple Listing Service, Inc. (“Heartland MLS”). Copyright 2026, Heartland Multiple Listing Service, Inc. Heartland MLS and Keller Williams Realty Partners Inc. do not make any warranty or representation concerning the timeliness or accuracy of the information displayed herein. In consideration of the receipt of the information on this page, the recipient agrees to use the information solely for the private noncommercial purpose of identifying a property in which the recipient has a good faith interest in acquiring.
Terms of Use
Last checked 2026-11-22 10:35 AM CST

Neighborhood & Commute
Source: Walkscore
Save
Ask
Tour
Hide
Share