Just listed

Single Family Homes

Condos

Luxury

New Construction

Save
Ask
Tour
Hide
Share
$260,000
4 Days On Site

10704 Glenwood Street F
Overland Park, KS66211

Condominium|Coming Soon
2
Beds
2
Total Baths
2
Full Baths
1,231
SqFt
$211
/SqFt
1974
Built
Subdivision:
The Tuileries
County:
Johnson

Due to the health concerns created by Coronavirus we are offering personal 1-1 online video walkthough tours where possible.
10704 Glenwood Street F10704 Glenwood Street F10704 Glenwood Street F10704 Glenwood Street F
Save
Ask
Tour
Hide
Share

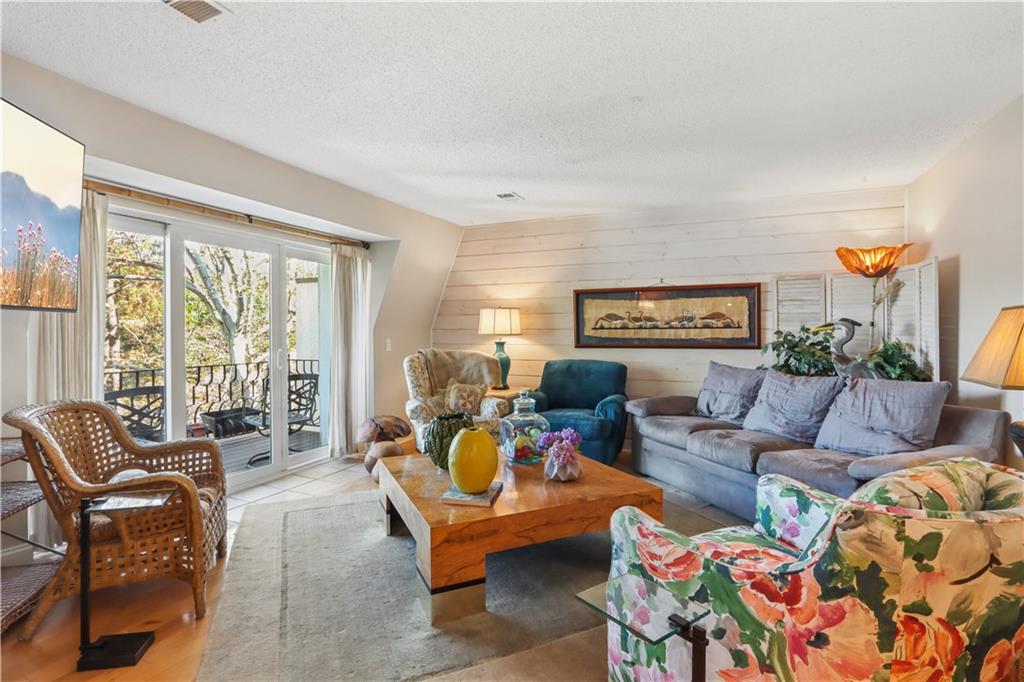
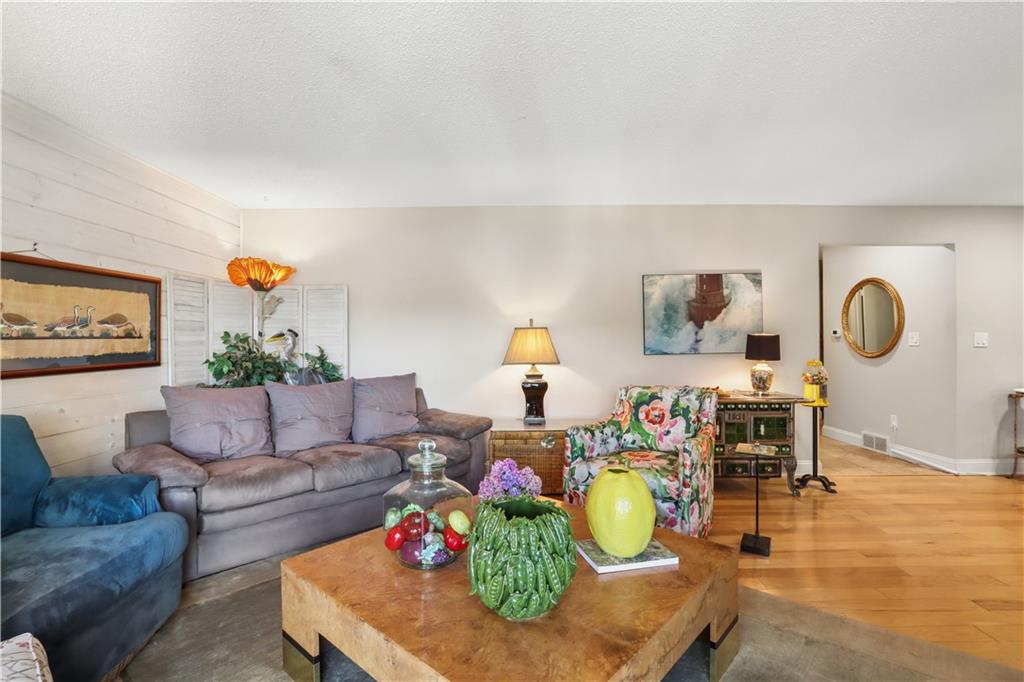
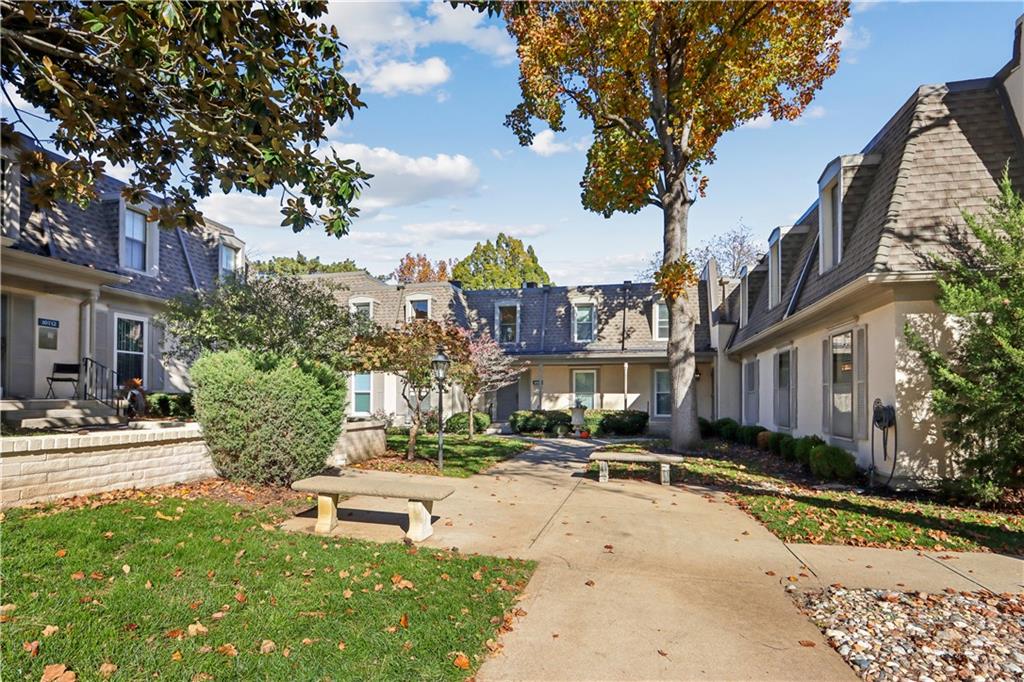
A refined approach to low-maintenance living awaits at The Tuileries, one of Overland Park’s established condominium communities. This residence combines timeless finishes, thoughtful design, and everyday convenience in a setting that balances privacy with a welcoming sense of community. Hickory floors bring warmth to the interiors, while a marble-surround gas fireplace anchors the living room. Built-in shelving adds architectural interest, and the kitchen pairs stainless steel appliances with a travertine backsplash and practical pull-out cabinetry. Just beyond the living room, a private composite deck overlooks a tranquil expanse of green space, offering an inviting outdoor retreat. The primary suite features a private bath and walk-in closet. An in-unit washer and dryer stay with the residence, as does a dedicated carport space. The Tuileries is distinguished by its comprehensive homeowner's association, which covers gas, water, building and grounds maintenance, roof repairs and replacement, snow removal, trash and recycling services, among other amenities. The HOA features an active social calendar, including Friday happy hours and seasonal celebrations. Positioned near Metcalf Avenue and Interstate 435, the residence offers convenient access to the shopping, dining, and amenities of greater Overland Park and surrounds.

Save
Ask
Tour
Hide
Share
Listing Snapshot
Price 
$260,000
Days On Site 
4 Days
Bedrooms 
2
Inside Area (SqFt) 
1,231 sqft
Total Baths 
2
Full Baths 
2
Partial Baths 
N/A
Lot Size 
0.68 Acres
Year Built 
1974
MLS Number 
2652093
Status 
Coming Soon
Property Tax 
$2,155
HOA/Condo/Coop Fees 
$531 monthly
Sq Ft Source 
N/A
Friends & Family
Recent Activity
yesterdayListing updated with changes from the MLS
5 days agoListing first seen on site
General Features
Acres 
0.68
Levels 
One
Number Of Stories 
1
Parking 
CarportOff Street
Property Sub Type 
Condominium
Sewer 
Public Sewer
SqFt Above 
1231
Style 
French Provincial
Water Source 
Public
Interior Features
Appliances 
CooktopDishwasherDisposalDryerExhaust FanMicrowaveRefrigeratorElectric RangeStainless Steel Appliance(s)Washer
Basement 
ConcretePartialInterior Entry
Cooling 
Electric
Fireplace 
Yes
Fireplace Features 
GasLiving Room
Fireplaces 
1
Flooring 
CarpetWood
Heating 
Forced AirExhaust Fan
Interior 
Walk-In Closet(s)Pantry
Laundry Features 
In HallLaundry Closet
Bathroom 2 
Level - First
Bedroom 2 
Dimensions - 11x11Level - FirstArea - 121Area Units - Square Feet
Dining Room 
Dimensions - 12x10Level - FirstArea - 120Area Units - Square Feet
Kitchen 
Dimensions - 12x11Level - FirstArea - 132Area Units - Square FeetFeatures - Pantry
Living Room 
Dimensions - 19x15Level - FirstArea - 285Area Units - Square Feet
Primary Bathroom 
Level - FirstFeatures - Double Vanity
Primary Bedroom 
Dimensions - 15x11Level - FirstArea - 165Area Units - Square FeetFeatures - Walk-In Closet(s)
Save
Ask
Tour
Hide
Share
Exterior Features
Construction Details 
Brick VeneerStucco
Patio And Porch 
Deck
Pool Features 
In Ground
Roof 
Composition
Community Features
Association Amenities 
ClubhouseStorageParty RoomPool
Association Fee 
$531.0
Association Fee Frequency 
Monthly
MLS Area 
320 - N=75th;S=I-435;E=State Ln;W=I-35 & K-12
School District 
Shawnee Mission
Schools
School District
Shawnee Mission
Elementary School
John Diemer
Middle School
Indian Woods
High School
SM South
Listing courtesy of ReeceNichols -The Village [email protected]


The information displayed on this page is confidential, proprietary, and copyrighted information of Heartland Multiple Listing Service, Inc. (“Heartland MLS”). Copyright 2026, Heartland Multiple Listing Service, Inc. Heartland MLS and ReeceNichols -The Village do not make any warranty or representation concerning the timeliness or accuracy of the information displayed herein. In consideration of the receipt of the information on this page, the recipient agrees to use the information solely for the private noncommercial purpose of identifying a property in which the recipient has a good faith interest in acquiring.
Terms of Use
Last checked 2026-11-22 10:45 AM CST

Neighborhood & Commute
Source: Walkscore
Save
Ask
Tour
Hide
Share