Just listed

Single Family Homes

Condos

Luxury

New Construction

Save
Ask
Tour
Hide
Share
$499,000
New Listing

5613 Maggie Way
Lawrence, KS66049

For Sale|Townhouse|Active
3
Beds
3
Total Baths
2
Full Baths
1
Partial Bath
2,152
SqFt
$232
/SqFt
2027
Built
Subdivision:
Other
County:
Douglas

Due to the health concerns created by Coronavirus we are offering personal 1-1 online video walkthough tours where possible.
5613 Maggie Way5613 Maggie Way5613 Maggie Way5613 Maggie Way
Save
Ask
Tour
Hide
Share

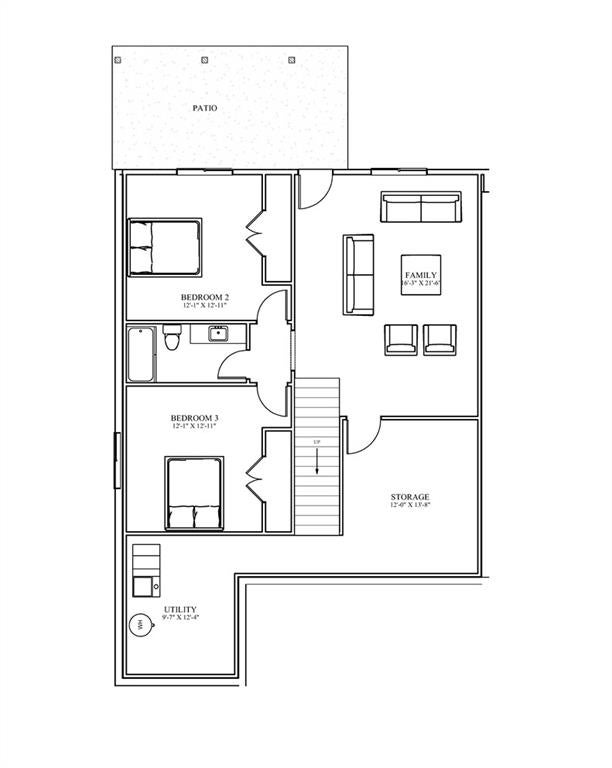
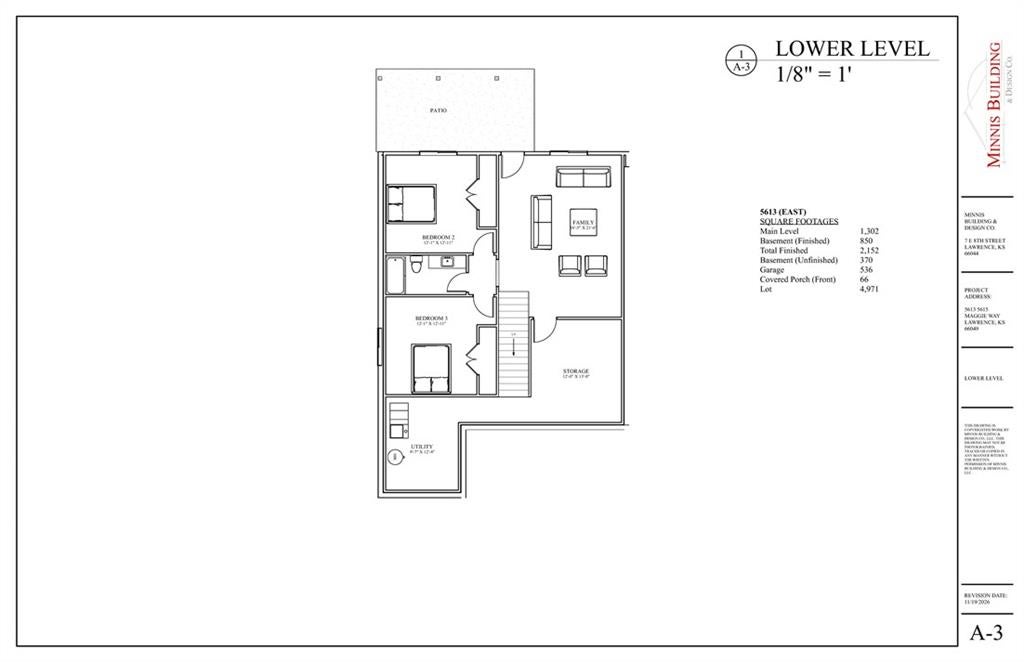
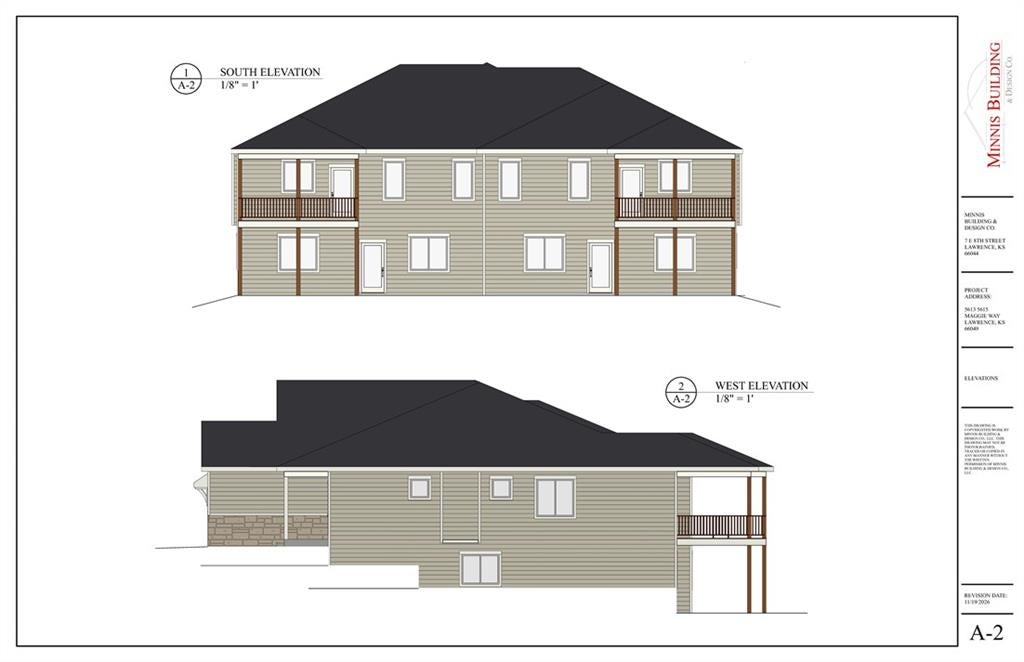
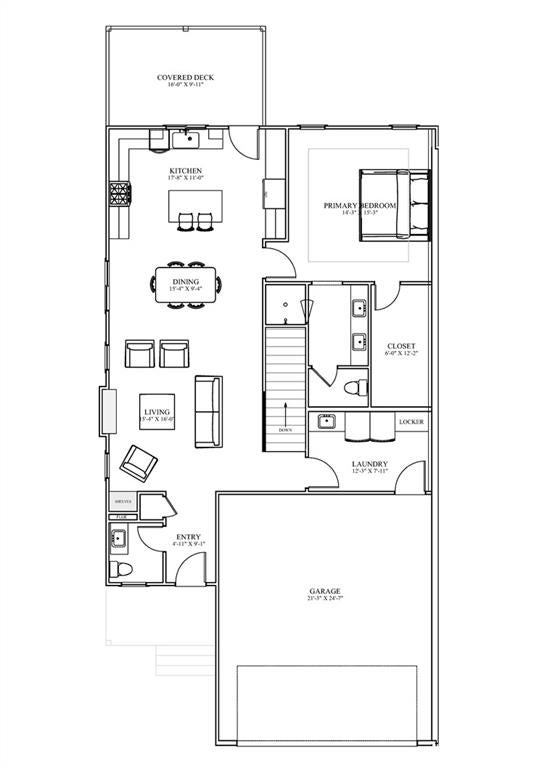
This thoughtfully designed new construction townhome offers stylish finishes, spacious living areas, and a finished walkout basement. The main level features gorgeous 3/4-inch oak hardwood flooring, a private primary suite, and an inviting kitchen and living area with quartz countertops, custom cabinetry, and a cozy fireplace. The finished walkout basement adds a spacious family room, two additional bedrooms, and ample storage, providing plenty of flexibility for guests, a home office, or additional living space. Buyers may still have the opportunity to select certain finishes before construction is complete. Don’t miss your chance to personalize this beautiful new home!

Save
Ask
Tour
Hide
Share
Listing Snapshot
Price 
$499,000
Days On Site 
0 Days
Bedrooms 
3
Inside Area (SqFt) 
2,152 sqft
Total Baths 
3
Full Baths 
2
Partial Baths 
1
Lot Size 
0.11 Acres
Year Built 
2027
MLS Number 
2652217
Status 
Active
Property Tax 
$5,000
HOA/Condo/Coop Fees 
$116.67 monthly
Sq Ft Source 
N/A
Friends & Family
Recent Activity
9 hours agoListing updated with changes from the MLS
9 hours agoListing first seen on site
General Features
Acres 
0.11
Attached Garage 
Yes
Garage 
Yes
Garage Spaces 
2
Levels 
One
Number Of Stories 
1
Parking 
AttachedGarage Door Opener
Property Condition 
Under Construction
Property Sub Type 
Townhouse
Security 
Smoke Detector(s)
Sewer 
Public Sewer
SqFt Above 
1302
SqFt Below 
850
Water Source 
Public
Interior Features
Appliances 
DishwasherDisposalExhaust FanMicrowaveRefrigeratorGas RangeStainless Steel Appliance(s)
Basement 
FinishedWalk-Out Access
Cooling 
ElectricCeiling Fan(s)
Fireplace 
Yes
Fireplace Features 
GasLiving Room
Fireplaces 
1
Flooring 
CarpetTileWood
Heating 
Exhaust Fan
Interior 
Walk-In Closet(s)Eat-in KitchenCeiling Fan(s)Kitchen Island
Laundry Features 
Laundry RoomMain Level
Bedroom 2 
Dimensions - 14x13Level - BasementFeatures - Ceiling Fan(s)
Bedroom 3 
Dimensions - 14x13Level - BasementFeatures - Ceiling Fan(s)
Family Room 
Dimensions - 16x13Level - Basement
Kitchen 
Dimensions - 15x13Level - FirstFeatures - Kitchen Island
Living Room 
Dimensions - 16x15Level - First
Primary Bedroom 
Dimensions - 15x14Level - First
Save
Ask
Tour
Hide
Share
Exterior Features
Construction Details 
FrameLap Siding
Roof 
Composition
Community Features
Association Fee 
$1400.0
Association Fee Frequency 
Annually
MLS Area 
450 - Douglas County, KS
School District 
Lawrence
Financing Terms Available 
CashConventionalFHAUSDA LoanVA Loan
Roads 
Paved
Schools
School District
Lawrence
Elementary School
Langston Hughes
Middle School
Southwest
High School
Free State
Listing courtesy of Stephens Real Estate [email protected]


The information displayed on this page is confidential, proprietary, and copyrighted information of Heartland Multiple Listing Service, Inc. (“Heartland MLS”). Copyright 2026, Heartland Multiple Listing Service, Inc. Heartland MLS and Stephens Real Estate do not make any warranty or representation concerning the timeliness or accuracy of the information displayed herein. In consideration of the receipt of the information on this page, the recipient agrees to use the information solely for the private noncommercial purpose of identifying a property in which the recipient has a good faith interest in acquiring.
Terms of Use
Last checked 2026-11-20 05:52 PM CST

Neighborhood & Commute
Source: Walkscore
Save
Ask
Tour
Hide
Share